Here's your opportunity to be a part of the Sonoma/Roadrunner community without breaking the bank! Tucked away in a beautifully developed subdivision near Sagecrest Park with a picture-perfect view of the Organ Mountains from your backyard. This home offers a welcoming layout with 3 bedrooms, one of them being an Oversized Flex-Room, 2 Bathrooms and a spacious Living Room where countless Holiday parties and joyful moments were shared. Come experience this home in person and schedule your appointment today!
Pending
Price cut: $10K (9/11)
$249,000
2140 Sagecrest Ave, Las Cruces, NM 88011
2beds
1,785sqft
Single Family Residence, Residential
Built in 1984
6,969 Square Feet Lot
$-- Zestimate®
$139/sqft
$-- HOA
What's special
Oversized flex-roomWelcoming layout
- 76 days
- 245
- 6
Likely to sell faster than
Zillow last checked:
Listing updated:
Listed by:
Fabian M Vigil 575-647-5041,
Ridges & Associates 575-647-5041
Source: SNMMLS as distributed by MLS GRID,MLS#: 2601399
Facts & features
Interior
Bedrooms & bathrooms
- Bedrooms: 2
- Bathrooms: 2
- Full bathrooms: 1
- 3/4 bathrooms: 1
Primary bathroom
- Description: Double Sinks,With Full Bath,No Tub,Walk-In Closets
Dining room
- Features: Blinds, Kitchen Combo
Kitchen
- Features: Built-in Dishwasher, Gas Range, Garbage Disposal
Living room
- Features: Blinds, French Doors, Fireplace
Heating
- Fireplace(s), Forced Air, Natural Gas Available
Cooling
- Central Air, Evaporative(Flexroom
Appliances
- Laundry: In Hall
Features
- Flooring: Flooring Foundation: Slab
- Basement: None
- Number of fireplaces: 1
Interior area
- Total structure area: 1,785
- Total interior livable area: 1,785 sqft
Property
Parking
- Total spaces: 2
- Parking features: Garage
- Garage spaces: 2
Features
- Levels: One
- Stories: 1
- Patio & porch: Covered, Deck
- Exterior features: Dog Run
- Fencing: Rock
- Has view: Yes
Lot
- Size: 6,969 Square Feet
- Dimensions: 0 to .24 AC
- Features: Zero Lot Line, Landscaping: Front(Xeriscape) Back(Grass/Dirt), Amenities: Home Warranty, Amenities: View Mountains
Details
- Parcel number: 4009134208062
Construction
Type & style
- Home type: SingleFamily
- Architectural style: Pueblo
- Property subtype: Single Family Residence, Residential
Materials
- Stucco
- Roof: Flat
Condition
- New construction: No
- Year built: 1984
Utilities & green energy
- Sewer: Public Sewer
- Water: Public
- Utilities for property: City Gas, El Paso Electric
Community & HOA
Community
- Subdivision: Sagecrest Subdivision
HOA
- Has HOA: No
Location
- Region: Las Cruces
Financial & listing details
- Price per square foot: $139/sqft
- Tax assessed value: $196,671
- Annual tax amount: $1,925
- Date on market: 8/3/2026
- Electric utility on property: Yes
Estimated market value
Not available
Estimated sales range
Not available
Not available
Price history
| Date | Event | Price |
|---|---|---|
| 9/21/2026 | Pending sale | $249,000$139/sqft |
Source: SNMMLS as distributed by MLS GRID #2601399 Report a problem | ||
| 9/11/2026 | Price change | $249,000-3.9%$139/sqft |
Source: SNMMLS as distributed by MLS GRID #2601399 Report a problem | ||
| 8/15/2026 | Price change | $259,000-3.7%$145/sqft |
Source: SNMMLS as distributed by MLS GRID #2601399 Report a problem | ||
| 8/3/2026 | Listed for sale | $269,000$151/sqft |
Source: SNMMLS as distributed by MLS GRID #2601399 Report a problem | ||
| 7/26/2026 | Listing removed | $269,000$151/sqft |
Source: SNMMLS as distributed by MLS GRID #2601399 Report a problem | ||
| 7/14/2026 | Listed for sale | $269,000+5.5%$151/sqft |
Source: SNMMLS as distributed by MLS GRID #2601399 Report a problem | ||
| 7/7/2026 | Listing removed | $255,000$143/sqft |
Source: SNMMLS as distributed by MLS GRID #2601399 Report a problem | ||
| 6/23/2026 | Pending sale | $255,000$143/sqft |
Source: SNMMLS as distributed by MLS GRID #2601399 Report a problem | ||
| 6/11/2026 | Price change | $255,000-2.7%$143/sqft |
Source: SNMMLS as distributed by MLS GRID #2601399 Report a problem | ||
| 5/2/2026 | Listed for sale | $262,000$147/sqft |
Source: SNMMLS as distributed by MLS GRID #2601399 Report a problem | ||
Public tax history
| Year | Property taxes | Tax assessment |
|---|---|---|
| 2025 | $1,925 +2.5% | $65,557 +3% |
| 2024 | $1,878 +1.5% | $63,647 +3% |
| 2023 | $1,849 -1.4% | $61,794 |
| 2022 | $1,875 +1.9% | $61,794 +1.5% |
| 2021 | $1,841 +2.6% | $60,896 +3% |
| 2020 | $1,795 +2.8% | $59,123 +3% |
| 2019 | $1,746 +3.7% | $57,400 +3% |
| 2018 | $1,682 | $55,728 +3% |
| 2017 | $1,682 +12.3% | $54,106 +3% |
| 2016 | $1,498 +1.7% | $52,530 -65.7% |
| 2015 | $1,472 +2.6% | $153,000 |
| 2014 | $1,435 -11.5% | $153,000 |
| 2013 | $1,621 | $153,000 -9.4% |
| 2012 | $1,621 +1.5% | $168,800 +0% |
| 2011 | $1,597 +4.9% | $168,790 +3% |
| 2010 | $1,522 +9.6% | $163,873 +3% |
| 2009 | $1,389 | $159,100 +3% |
| 2008 | $1,389 +3.7% | $154,466 +3% |
| 2007 | $1,340 +34.7% | $149,968 +26.4% |
| 2005 | $995 +4.5% | $118,619 +6.1% |
| 2004 | $952 -1.6% | $111,800 |
| 2003 | $967 -2.6% | $111,800 -2.1% |
| 2002 | $993 | $114,200 |
| 2001 | $993 +0.7% | $114,200 +0.1% |
| 2000 | $986 | $114,100 |
Find assessor info on the county website
Monthly payment
Est. payment
Payment breakdown
Explore the cost of this home by adjusting the details. Changes won't be saved.Climate risks
Neighborhood: High Range
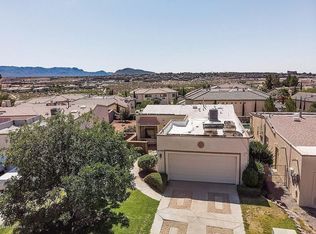
- $260,9002 bd2 ba1.4k sqft2136 Sagecrest Ave, Las Cruces, NM 88011Off Market
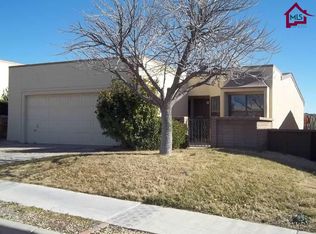
- $290,7003 bd2 ba1.8k sqft2144 Sagecrest Ave, Las Cruces, NM 88011Off Market
- $261,8003 bd2 ba1.5k sqft2132 Sagecrest Ave, Las Cruces, NM 88011Off Market
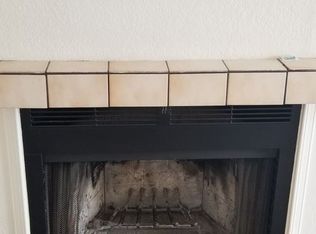
- $221,4002 bd2 ba1.1k sqft2148 Sagecrest Ave, Las Cruces, NM 88011Off Market
Similar homes
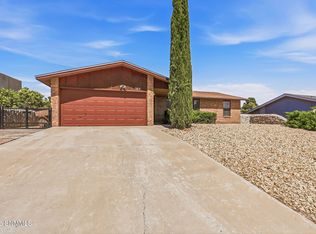
- $270,0003 bd2 ba1.4k sqft783 Stagecoach Dr, Las Cruces, NM 88011For Sale
 MLS ID #2503242, Gabriel Duran Jr., A Mountain Realty. SNMMLS as distributed by MLS GRID
 - $275,0003 bd2 ba1.3k sqft2194 Frontier Dr, Las Cruces, NM 88011For Sale
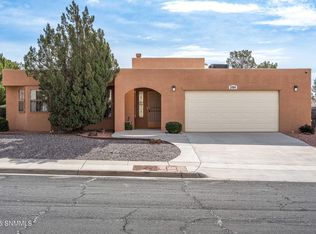 MLS ID #2600492, Crystal Downs, BHGRE Steinborn & Associates. SNMMLS as distributed by MLS GRID
 - $248,0003 bd2 ba1.3k sqft3922 Staghorn Ct, Las Cruces, NM 88012For Sale
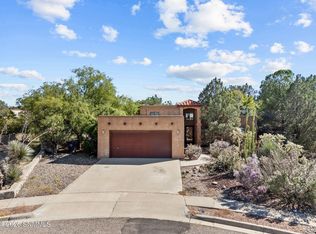 MLS ID #2603262, Kameron Hill, Coldwell Banker Legacy Elite. SNMMLS as distributed by MLS GRID
 - $275,0003 bd2 ba1.5k sqft700 Scenic View Dr, Las Cruces, NM 88011For Sale
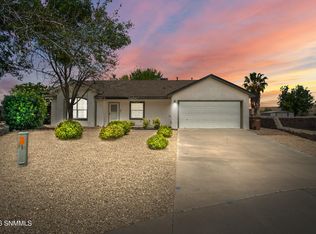 MLS ID #2601673, Esther Oh, Prosper Real Estate. SNMMLS as distributed by MLS GRID
