Step through the front door and feel right at home in this 3-bed, 2-bath ranch on a half-acre with Organ Mountain views. The living room offers vaulted ceilings, wood floors, and a cozy fireplace, with French doors opening to the backyard oasis. The kitchen features honey-toned cabinetry, glass-front uppers, a breakfast bar, and a built-in wine rack, next to a chandelier-lit dining area made for long dinners. The primary suite has a vaulted ceiling, separate backyard access, a jetted soaking tub with amazing natural light, and a long vanity. Two more bedrooms and a full hall bath offer room for guests, an office, or a gym. Outside, a wisteria-draped pergola with a ceiling fan overlooks the sparkling in-ground pool, perfect for morning coffee or evening get-togethers. Rock-lined garden paths wind past palms, pines, and quiet sitting areas. A storage shed, finished two-car garage, and landscaped front terraces complete the picture.
For sale
$315,000
4923 S South Fork Rd, Las Cruces, NM 88012
3beds
1,744sqft
Single Family Residence, Residential
Built in 2000
0.5 Acres Lot
$-- Zestimate®
$181/sqft
$-- HOA
What's special
Cozy fireplaceChandelier-lit dining areaBuilt-in wine rackHoney-toned cabinetryRock-lined garden pathsStorage shedFinished two-car garage
- 20 hours
- 213
- 37
Zillow last checked:
Listing updated:
Listed by:
Laurel Kenton Brandi 575-640-6511,
New Mexico Properties 575-538-1487,
Steve A Montanez 575-496-0785,
New Mexico Properties
Source: SNMMLS as distributed by MLS GRID,MLS#: 2603265
Facts & features
Interior
Bedrooms & bathrooms
- Bedrooms: 3
- Bathrooms: 2
- Full bathrooms: 2
Primary bedroom
- Description: En-Suite Bath
Primary bathroom
- Description: Jetted Tub,With Full Bath,Tub/Shower Combo,Tile Floor
Dining room
- Features: Chandelier, Living Room Combo, Wood Floors, French Doors
Kitchen
- Features: Breakfast Bar, Electric Cooktop, Wine Storage, Wood Cabinets, Vent Fan, Tile Counters, Electric Range, Built-in Dishwasher, Tile Floor, Country
Living room
- Features: Blinds, Wood Floors, French Doors, Fireplace, Ceiling Fan
Heating
- Fireplace(s), Forced Air, Natural Gas Available
Cooling
- Evaporative Cooling
Appliances
- Laundry: Between Kitchen And Garage
Features
- Flooring: Flooring Foundation: Slab
- Windows: Double Pane Windows
- Basement: None
- Has fireplace: Yes
Interior area
- Total structure area: 1,744
- Total interior livable area: 1,744 sqft
Property
Parking
- Total spaces: 2
- Parking features: Garage
- Garage spaces: 2
Features
- Levels: One
- Stories: 1
- Patio & porch: Pergola, Fan & Light On Back Pergola
- Has private pool: Yes
- Pool features: In Ground
- Fencing: Back Yard,Side Yard,Rock
- Has view: Yes
Lot
- Size: 0.5 Acres
- Dimensions: .25 to .50 AC
- Features: Amenities: Corner Lot, Amenities: View Mountains
Details
- Additional structures: Shed(s)
- Parcel number: 4009130455123
Construction
Type & style
- Home type: SingleFamily
- Architectural style: Ranch
- Property subtype: Single Family Residence, Residential
Materials
- Frame, Stucco
- Roof: Pitched,Shingle
Condition
- New construction: No
- Year built: 2000
Utilities & green energy
- Sewer: Public Sewer
- Water: Public
- Utilities for property: City Gas, El Paso Electric
Community & HOA
Community
- Subdivision: Ranchers Club Subdivision
HOA
- Has HOA: No
Location
- Region: Las Cruces
Financial & listing details
- Price per square foot: $181/sqft
- Date on market: 10/17/2026
- Electric utility on property: Yes
Estimated market value
Not available
Estimated sales range
Not available
Not available
Price history
| Date | Event | Price |
|---|---|---|
| 10/17/2026 | Listed for sale | $315,000$181/sqft |
Source: SNMMLS as distributed by MLS GRID #2603265 Report a problem | ||
Public tax history
Tax history is unavailable.
Monthly payment
Est. payment
Payment breakdown
Explore the cost of this home by adjusting the details. Changes won't be saved.Climate risks
Neighborhood: 88012
Similar homes
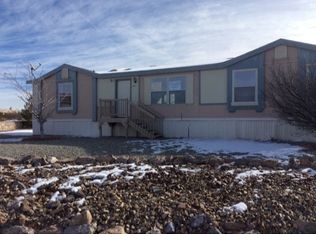
- $325,0003 bd2 ba1.7k sqft837 Rouault Ave, Las Cruces, NM 88005For Sale
 MLS ID #2603264, Steve A Montanez, New Mexico Properties. SNMMLS as distributed by MLS GRID
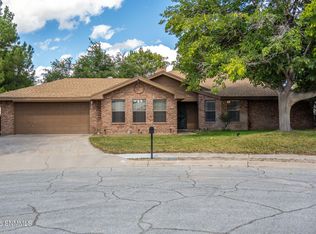
 - $248,0003 bd2 ba1.3k sqft3922 Staghorn Ct, Las Cruces, NM 88012For Sale
 MLS ID #2603262, Kameron Hill, Coldwell Banker Legacy Elite. SNMMLS as distributed by MLS GRID
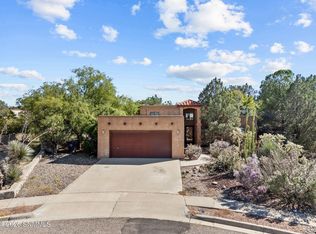
 - $325,0003 bd2 ba1.8k sqft3660 Lunetta Ct, Las Cruces, NM 88012For Sale
 MLS ID #2603126, Kayla M Fikany, BHGRE Steinborn & Associates. SNMMLS as distributed by MLS GRID
 - $313,0003 bd2 ba1.6k sqft3962 Agua Caliente Dr, Las Cruces, NM 88012For Sale
 MLS ID #2603106, Michael Carpenter, Prosper Real Estate. SNMMLS as distributed by MLS GRID
