Experience the perfect blend of comfort and charm in this inviting 3-bedroom, 2-bath home with a 2-car garage, solar, 1,878 SF, and tile flooring throughout. The spacious living room welcomes you with soaring vaulted ceilings and a cozy fireplace, creating the ideal space to relax or entertain. The country-style kitchen features warm wood cabinetry, tiled countertops and backsplash, a convenient breakfast bar, and plenty of workspace for preparing meals. The primary suite offers a ceiling fan and an en-suite bath complete with a jetted tub, separate stall shower, wood cabinetry, tiled countertops and backsplash. Two additional bedrooms provide comfortable accommodation and share a full guest bath. An enclosed patio to enjoy year-round, whether as a sunroom, hobby area, or home office. Outside, the backyard is graced with mature trees and shrubs, creating a peaceful retreat where you can take in beautiful mountain views.
Pending
$360,000
514 La Melodia Dr, Las Cruces, NM 88011
3beds
1,878sqft
:
Get pre-qualified$2,273/mo
Single Family Residence, Residential
Built in 2004
6,098 Square Feet Lot
$356,700 Zestimate®
$192/sqft
$17/mo HOA
What's special
Cozy fireplaceBeautiful mountain viewsPeaceful retreatCountry-style kitchenTwo additional bedroomsEn-suite bathPrimary suite
- 16 days |
- 772 |
- 71 |
Likely to sell faster than
Zillow last checked:
Listing updated:
Listed by:
Ron Bruder 575-312-7330,
BHGRE Steinborn & Associates 575-522-3698,
Evelyn S Bruder 575-650-7224,
BHGRE Steinborn & Associates
Source: SNMMLS as distributed by MLS GRID,MLS#: 2602309
Facts & features
Interior
Bedrooms & bathrooms
- Bedrooms: 3
- Bathrooms: 2
- Full bathrooms: 2
Rooms
- Room types: Entry Hall, Sun Room
Primary bathroom
- Description: Double Sinks,Bath Tub W/Jets Inst,With Full Bath,Tile Countertops,Walk-In Closets,Skylight(S),Glass Block,Tile Floor,Tub/Bath,Shower Stall,Jetted Tub
Dining room
- Features: Tile, Living Room Combo
Kitchen
- Features: Breakfast Bar, Wood Cabinets, Vent Fan, Tile Counters, Refrigerator, Pantry, Microwave Oven, Gas Range, Garbage Disposal, Built-in Dishwasher, Tile Floor, Kit/Family Room, Country
Living room
- Features: Ceiling Fan, Great Room, Tile, Fireplace, Cth/Vaulted Ceiling
Heating
- Fireplace(s), Forced Air, Natural Gas Available
Cooling
- Central Air
Appliances
- Included: Water Softener Owned, Washer
- Laundry: Utility Room
Features
- Central Vacuum, Reverse Osmosis Under Kitchen Sink
- Flooring: Flooring Foundation: Slab
- Windows: Double Pane Windows
- Basement: None
- Number of fireplaces: 1
Interior area
- Total structure area: 1,878
- Total interior livable area: 1,878 sqft
Video & virtual tour
Property
Parking
- Total spaces: 2
- Parking features: Garage
- Garage spaces: 2
Features
- Levels: One
- Stories: 1
- Fencing: Rock
- Has view: Yes
Lot
- Size: 6,098 Square Feet
- Dimensions: 0 to .24 AC
- Features: Landscaping: Desert Front / Green Back, Amenities: Cul-De-Sac, Amenities: High Speed Internet, Amenities: View Mountains
Details
- Parcel number: 4010134110047
Construction
Type & style
- Home type: SingleFamily
- Architectural style: Pueblo
- Property subtype: Single Family Residence, Residential
Materials
- Frame, Stucco
- Roof: Built-Up
Condition
- New construction: No
- Year built: 2004
Details
- Builder name: Northrise
Utilities & green energy
- Sewer: Public Sewer
- Water: Public
- Utilities for property: City Gas, Phone Available, El Paso Electric
Green energy
- Energy generation: Solar
Community & HOA
Community
- Subdivision: Las Ventanas A Los Organos Phase 1
HOA
- Has HOA: Yes
- HOA fee: $200 annually
Location
- Region: Las Cruces
Financial & listing details
- Price per square foot: $192/sqft
- Tax assessed value: $277,545
- Annual tax amount: $2,802
- Date on market: 7/21/2026
- Electric utility on property: Yes
Estimated market value
$356,700
$339,000 - $375,000
$2,044/mo
Price history
| Date | Event | Price |
|---|---|---|
| 7/29/2026 | Pending sale | $360,000$192/sqft |
Source: SNMMLS as distributed by MLS GRID #2602309 Report a problem | ||
| 7/21/2026 | Listed for sale | $360,000$192/sqft |
Source: SNMMLS as distributed by MLS GRID #2602309 Report a problem | ||
Public tax history
| Year | Property taxes | Tax assessment |
|---|---|---|
| 2025 | $2,802 +2.4% | $92,515 +3% |
| 2024 | $2,736 +1.4% | $89,820 +3% |
| 2023 | $2,697 +1.6% | $87,204 +3% |
| 2022 | $2,656 +3.4% | $84,665 +3% |
| 2021 | $2,569 -0.5% | $82,199 |
| 2020 | $2,583 +2.7% | $82,199 +3% |
| 2019 | $2,515 +3.6% | $79,806 +3% |
| 2018 | $2,426 | $77,481 |
| 2017 | $2,426 +8.9% | $77,481 +3% |
| 2016 | $2,227 +1.6% | $75,224 -65.7% |
| 2015 | $2,191 +104.9% | $219,100 |
| 2014 | $1,069 -53.2% | $219,100 -3% |
| 2013 | $2,284 | $225,900 -5% |
| 2012 | $2,284 +4.5% | $237,855 +3% |
| 2011 | $2,185 +4.9% | $230,927 +3% |
| 2010 | $2,083 +9.6% | $224,200 +3% |
| 2009 | $1,901 | $217,670 +3% |
| 2008 | $1,901 +3.7% | $211,331 +3% |
| 2007 | $1,833 +4.2% | $205,176 +3% |
| 2005 | $1,759 | $199,200 |
Find assessor info on the county website
Monthly payment
Est. payment
Payment breakdown
Explore the cost of this home by adjusting the details. Changes won't be saved.Climate risks
Neighborhood: 88011
Nearby schools
GreatSchools rating
- 9/10Desert Hills Elementary SchoolGrades: PK-5Distance: 0.3 mi
- 8/10Camino Real Middle SchoolGrades: 6-8Distance: 1.9 mi
- 5/10Centennial High SchoolGrades: 9-12Distance: 2 mi
- $346,7003 bd2 ba1.8k sqft516 La Melodia Dr, Las Cruces, NM 88011Off Market

- $309,5003 bd2 ba1.6k sqft512 La Melodia Dr, Las Cruces, NM 88011Off Market

- $226,6363 bd3 ba1.7k sqft518 La Melodia Dr, Las Cruces, NM 88011Off Market
- $317,3003 bd2 ba1.8k sqft586 La Melodia Dr, Las Cruces, NM 88011Off Market
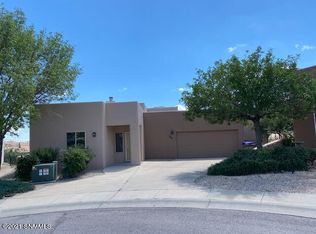
- $346,8003 bd2 ba2k sqft528 La Melodia Dr, Las Cruces, NM 88011Off Market
- $351,9003 bd2 ba1.9k sqft510 La Melodia Dr, Las Cruces, NM 88011Off Market
- $364,6004 bd2 ba1.9k sqft584 La Melodia Dr, Las Cruces, NM 88011Off Market
- $327,9002 bd2 ba1.8k sqft530 La Melodia Dr, Las Cruces, NM 88011Off Market
A local agent can set up tours, give advice and negotiate with sellers.
A local lender can help you make sure your offer is ready when you are.
Similar homes
- $383,0003 bd2 ba1.8k sqft782 Stone Canyon Dr, Las Cruces, NM 88011For Sale
 MLS ID #2602443, Bruce Crichton, Makeityourplace. SNMMLS as distributed by MLS GRID
 - $359,9003 bd2 ba1.8k sqft4051 Bella Sierra Ct, Las Cruces, NM 88011For Sale
 MLS ID #2601777, Thomas C Davis, Prosper Real Estate. SNMMLS as distributed by MLS GRID
 - $359,0003 bd3 ba1.9k sqft2640 Cody Cir, Las Cruces, NM 88011For Sale
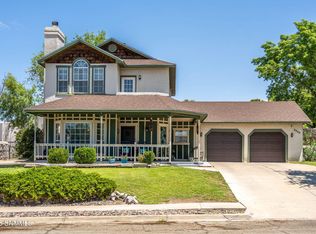 MLS ID #2602204, Thomas C Davis, Prosper Real Estate. SNMMLS as distributed by MLS GRID
 - $382,7423 bd2 ba1.9k sqft1191 Warm Springs Ln, Las Cruces, NM 88011For Sale
 MLS ID #2602209, Michael Carpenter, Prosper Real Estate. SNMMLS as distributed by MLS GRID
 - $320,0003 bd2 ba1.6k sqft276 Los Arboles Ct, Las Cruces, NM 88011For SaleMLS ID #2602374, Kaley M Salopek, United Country Salopek Realty. SNMMLS as distributed by MLS GRID
- $324,0003 bd2 ba1.7k sqft2511 Cherokee Cir, Las Cruces, NM 88011For SaleMLS ID #2601986, Jennie M Coyle, Coyle Realty, LLC. SNMMLS as distributed by MLS GRID
- $384,0003 bd2 ba2k sqft2462 Conchas Ln, Las Cruces, NM 88011For SaleMLS ID #2601829, Sjacqui Shandrel Minasyan, Keller Williams Realty. SNMMLS as distributed by MLS GRID
- $410,0003 bd2 ba2.2k sqft4035 Pepper Post Ave, Las Cruces, NM 88011For SaleMLS ID #2602338, Robin G Courreges-Blalock, BHGRE Steinborn & Associates. SNMMLS as distributed by MLS GRID
- $349,0004 bd3 ba2k sqft2236 Calais Ave, Las Cruces, NM 88011For SaleMLS ID #2601137, Raquel Benitez, RE/MAX Classic Realty. SNMMLS as distributed by MLS GRID
- $387,0004 bd2 ba1.9k sqft1171 Warm Springs Ln, Las Cruces, NM 88011For SaleMLS ID #2601307, Kayla M Fikany, BHGRE Steinborn & Associates. SNMMLS as distributed by MLS GRID
- $394,0003 bd2 ba2.2k sqft4480 Maricopa Cir, Las Cruces, NM 88011For SaleMLS ID #2600303, Margarita Trevizo Eddings, Berkshire Hathaway Homeservices - NM Properties. SNMMLS as distributed by MLS GRID
- $374,9003 bd2 ba1.7k sqft4627 Brighton Cir, Las Cruces, NM 88011For SaleMLS ID #2601869, Wen Li, EXIT Realty Horizons. SNMMLS as distributed by MLS GRID
- $425,0004 bd3 ba2.2k sqft6100 San Augustin Dr, Las Cruces, NM 88012For SaleMLS ID #2602438, Mary Jane McNeil, BHGRE Steinborn & Associates. SNMMLS as distributed by MLS GRID
- $299,0003 bd2 ba1.4k sqft292 Los Arboles Ct, Las Cruces, NM 88011For SaleMLS ID #2602096, Brenda Coughlin, Coldwell Banker Legacy Elite. SNMMLS as distributed by MLS GRID
- $326,0004 bd3 ba2.2k sqft2209 San Felipe, Las Cruces, NM 88011For SaleMLS ID #2601204, Marisela Carmona-Begay, Beautiful Las Cruces Properties. SNMMLS as distributed by MLS GRID
- $365,0003 bd2 ba1.8k sqft3644 Santa Minerva Ave, Las Cruces, NM 88012For SaleMLS ID #2602369, Ron Bruder, BHGRE Steinborn & Associates. SNMMLS as distributed by MLS GRID
- $419,0003 bd2 ba2.1k sqft4487 Maricopa Cir, Las Cruces, NM 88011For SaleMLS ID #2602149, Peter J Skowronski, EXIT Realty Horizons. SNMMLS as distributed by MLS GRID
- $315,0003 bd2 ba1.7k sqft524 Cedardale Loop, Las Cruces, NM 88005For SaleMLS ID #2602460, Mary Alvarado, EXIT Realty Horizons. SNMMLS as distributed by MLS GRID
- $430,0003 bd2 ba2.3k sqft4192 La Purisima Dr, Las Cruces, NM 88011For SaleMLS ID #2600283, Douglas A Jones, Integrity Real Estate of New Mexico. SNMMLS as distributed by MLS GRID
- $495,0004 bd3 ba2.3k sqft4157 Calle Belleza, Las Cruces, NM 88011For SaleMLS ID #2602081, Derek A Graham, BHGRE Steinborn & Associates. SNMMLS as distributed by MLS GRID
