One or more photo(s) has been virtually staged. Welcome to this beautifully updated end unit condo in Clearwater, Florida! This stunning 2-bedroom, 2-bathroom residence showcases modern finishes and an inviting ambiance, making it the perfect place to call home. Clean Milestone Inspection, no water intrusion in common areas, beautiful mature landscaping. As you step inside this all ages complex, you’ll be greeted by a charming living room filled with natural light, thanks to this corner unit’s numerous windows. Transitioning from the living room, the well-appointed kitchen features updated appliances and flows seamlessly into a spacious family room that opens up to a delightful balcony—ideal for enjoying your morning coffee or unwinding in the evenings. The master bedroom includes an updated en-suite bath, complete with contemporary fixtures and a sleek design that enhances your daily routine. Both bedrooms have generous space and luxurious cedar walk-in closets, ensuring ample storage for your belongings. The convenience of an in-unit washer and dryer makes laundry day a breeze. Situated in a vibrant community, this condo is just steps from Costco, and Clearwater Mall providing utmost convenience for your shopping needs and offers a variety of dining and retail options. For those seeking outdoor adventures, you’ll love the proximity to Safety Harbor, Downtown Dunedin, and the beautiful beaches of Honeymoon Island—all perfect for spending leisurely weekends soaking up the sun. Explore the famous Sponge Docks for a taste of local culture and history. Additionally, numerous parks in the area give you opportunities for recreation and relaxation, making this location ideal for outdoor enthusiasts. Whether you’re seeking a primary residence or a vacation getaway, this condo perfectly blends comfort, convenience, and style. Don’t miss your chance to own a piece of paradise in Clearwater! Schedule a showing today and discover all that this beautiful condo has to offer.
Sold for $155,000
$155,000
2623 SEVILLE BOULEVARD #203, CLEARWATER, FL 33764
2beds
1,150sqft
Condominium
Built in 1969
-- sqft lot
$154,000 Zestimate®
$135/sqft
$1,995 Estimated rent
Home value
$154,000
$140,000 - $169,000
$1,995/mo
Zestimate® history
Owner options
List your home for rent
$1,995/mo
Rent Zestimate®
Find your next renter with Zillow Rental Manager. Plus, with online applications, you can quickly screen prospective tenants – for free.
$1,995/mo
Rent Zestimate®
Refinance and save
$1,812/mo
Est. payment
Refinancing to a lower rate could help reduce your monthly payments and save thousands over the life of the loan.
$1,812/mo
Est. payment
Explore your selling options
Work with a Zillow partner agent
Leverage their expertise and Zillow's premium Showcase listings to get your home seen by more buyers.
Get startedList with your own agent
Get your home in front of millions of buyers by listing it on Zillow.
Learn how to do itSell it yourself
Take full control of how buyers see your home on Zillow by listing For Sale by Owner (FSBO).
List your homeWhat's special
Modern finishesUpdated appliancesUpdated en-suite bathSpacious family roomIn-unit washer and dryerCorner unitWell-appointed kitchen
Zillow last checked:
Listing updated:
Listed by:
Victor Macias 815-394-9266,
GLOBAL LIFESTYLE LLC 727-455-2709
Bought with:
Chase Walseth, 3286199
KELLER WILLIAMS REALTY PORTFOLIO COLLECTION
Source: Stellar MLS,MLS#: TB8401062 Originating MLS: Suncoast Tampa
Originating MLS: Suncoast Tampa
Facts & features
Interior
Bedrooms & bathrooms
- Bedrooms: 2
- Bathrooms: 2
- Full bathrooms: 2
Primary bedroom
- Features: En Suite Bathroom, Built-in Closet
- Level: First
- Area: 156.53 Square Feet
- Dimensions: 10.67x14.67
Bedroom 2
- Features: Built-in Closet
- Level: First
- Area: 132 Square Feet
- Dimensions: 11x12
Primary bathroom
- Features: En Suite Bathroom, Linen Closet
- Level: First
- Area: 48.38 Square Feet
- Dimensions: 10.75x4.5
Bathroom 2
- Features: Exhaust Fan, Linen Closet
- Level: First
- Area: 70 Square Feet
- Dimensions: 10x7
Family room
- Features: No Closet
- Level: First
- Area: 319.6 Square Feet
- Dimensions: 13.6x23.5
Kitchen
- Features: Tall Countertops, No Closet
- Level: First
- Area: 46 Square Feet
- Dimensions: 11.5x4
Living room
- Features: Storage Closet
- Level: First
- Area: 143 Square Feet
- Dimensions: 10.4x13.75
Heating
- Electric
Cooling
- Central Air
Appliances
- Included: Dryer, Refrigerator, Washer
- Laundry: In Kitchen, Inside
Features
- Kitchen/Family Room Combo
- Flooring: Bamboo
- Doors: Sliding Doors
- Has fireplace: No
- Common walls with other units/homes: Corner Unit
Interior area
- Total structure area: 1,150
- Total interior livable area: 1,150 sqft
Property
Parking
- Total spaces: 1
- Parking features: Carport
- Carport spaces: 1
Features
- Levels: One
- Stories: 1
- Exterior features: Courtyard, Sidewalk
- Pool features: In Ground
Details
- Parcel number: 172916803540022030
- Special conditions: None
Construction
Type & style
- Home type: Condo
- Property subtype: Condominium
Materials
- Block, Other
- Foundation: Slab
- Roof: Roof Over
Condition
- New construction: No
- Year built: 1969
Utilities & green energy
- Sewer: Public Sewer
- Water: Public
- Utilities for property: BB/HS Internet Available, Cable Connected, Electricity Connected, Public
Community & HOA
Community
- Features: Clubhouse, Community Mailbox, Fitness Center, Pool
- Pet fee: $0 monthly
- Subdivision: SEVILLE CONDO 1
HOA
- Has HOA: Yes
- Amenities included: Cable TV, Clubhouse, Elevator(s), Fitness Center, Pool
- Services included: Cable TV, Common Area Taxes, Community Pool, Maintenance Structure, Pool Maintenance, Sewer, Trash, Water
- HOA fee: $669 monthly
- HOA name: Jim Nobles Management ( Richard Drago )
- HOA phone: 727-441-1454
Location
- Region: Clearwater
Financial & listing details
- Price per square foot: $135/sqft
- Tax assessed value: $162,537
- Annual tax amount: $2,729
- Date on market: 7/21/2025
- Cumulative days on market: 106 days
- Ownership: Fee Simple
- Total actual rent: 0
- Electric utility on property: Yes
- Road surface type: Asphalt
Price history
| Date | Event | Price |
|---|---|---|
| 12/1/2025 | Sold | $155,000-6%$135/sqft |
Source:  Stellar MLS #TB8401062 Report a problem Stellar MLS #TB8401062 Report a problem | ||
| 11/5/2025 | Pending sale | $164,900$143/sqft |
Source: Stellar MLS #TB8401062 Report a problem | ||
| 9/6/2025 | Price change | $164,900-2.4%$143/sqft |
Source: Stellar MLS #TB8401062 Report a problem | ||
| 7/21/2025 | Listed for sale | $169,000+8350%$147/sqft |
Source: Stellar MLS #TB8401062 Report a problem | ||
| 11/2/2005 | Sold | $2,000-97.2%$2/sqft |
Source: Public Record Report a problem | ||
| 3/29/2001 | Sold | $72,000+3328.6%$63/sqft |
Source: Public Record Report a problem | ||
| 9/24/1999 | Sold | $2,100$2/sqft |
Source: Public Record Report a problem | ||
Public tax history
| Year | Property taxes | Tax assessment |
|---|---|---|
| 2025 | $2,902 +6.3% | $143,879 +10% |
| 2024 | $2,730 +6.9% | $130,799 +10% |
| 2023 | $2,554 +12.3% | $118,908 +10% |
| 2022 | $2,274 +12.3% | $108,098 +10% |
| 2021 | $2,025 +10.1% | $98,271 +10% |
| 2020 | $1,839 +0.1% | $89,337 +1% |
| 2019 | $1,837 | $88,495 +93.8% |
| 2018 | $1,837 +325.1% | $45,662 +2.1% |
| 2017 | $432 +13.9% | $44,723 +2.1% |
| 2016 | $379 -0.5% | $43,803 +0.7% |
| 2015 | $381 +1.5% | $43,499 +0.8% |
| 2014 | $375 +2.6% | $43,154 +1.5% |
| 2013 | $366 +4.4% | $42,516 +1.7% |
| 2012 | $350 | $41,805 -10.7% |
| 2011 | -- | $46,828 -2.4% |
| 2010 | -- | $47,959 +2.7% |
| 2009 | -- | $46,698 +0.1% |
| 2008 | $431 | $46,651 +3% |
| 2007 | -- | $45,292 -39.1% |
| 2005 | -- | $74,400 +15% |
| 2004 | $372 +4.7% | $64,700 +15.9% |
| 2003 | $356 +10.7% | $55,800 +3.1% |
| 2002 | $321 | $54,100 +27% |
| 2001 | $321 +9.1% | $42,600 +7% |
| 2000 | $294 | $39,800 |
Find assessor info on the county website
Neighborhood: 33764
Nearby homes
- $155,0001 bd2 ba1k sqft2623 Seville Blvd UNIT 202, Clearwater, FL 33764Sold

- $169,0003 bd2 ba1.4k sqft2623 Seville Blvd UNIT 301, Clearwater, FL 33764Sold

- $155,0001 bd2 ba1k sqft2623 Seville Blvd UNIT 302, Clearwater, FL 33764Sold

- $164,0001 bd1 ba685 sqft2623 Seville Blvd UNIT 105, Clearwater, FL 33764Sold
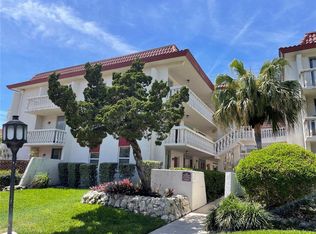
- $150,0002 bd2 ba1.2k sqft2623 Seville Blvd UNIT 106, Clearwater, FL 33764Sold
- $144,900-- bd-- ba1.2k sqft2623 Seville Blvd UNIT 107, Clearwater, FL 33764Off Market
- $109,4001 bd1 ba775 sqft2623 Seville Blvd UNIT 108, Clearwater, FL 33764Off Market
- $102,5001 bd1 ba775 sqft2623 Seville Blvd UNIT 109, Clearwater, FL 33764Off Market
Nearby schools
GreatSchools rating
- 5/10Eisenhower Elementary SchoolGrades: PK-5Distance: 1.1 mi
- 6/10Oak Grove Middle SchoolGrades: 6-8Distance: 1.3 mi
- 5/10Clearwater High SchoolGrades: 9-12Distance: 1.8 mi
Get a cash offer in 3 minutes
Find out how much your home could sell for in as little as 3 minutes with a no-obligation cash offer.
Estimated market value
$154,000
Get a cash offer in 3 minutes
Find out how much your home could sell for in as little as 3 minutes with a no-obligation cash offer.
Estimated market value
$154,000
- Florida
- Pinellas County
- Clearwater
- 33764
- 2623 SEVILLE BOULEVARD Unit 203
Nearby cities
Nearby neighborhoods
Nearby zip codes
Other Clearwater Topics
