Virtually Staged. Back on market, buyers got cold feet. Welcome Home to refined Florida living in this beautifully updated 3-bedroom, 2-bath condominium, ideally located in the heart of Clearwater. Designed with both style and comfort in mind, this residence offers a seamless blend of modern upgrades and timeless elegance, appealing to buyers of all ages. Step inside to discover a soft, neutral color palette complemented by freshly updated paint, stylish flooring, and thoughtfully renovated bathrooms, creating a light, cohesive aesthetic that feels both luxurious and inviting. The spacious layout is enhanced by abundant natural light and two private balconies, perfect for morning coffee, evening relaxation, or simply enjoying the gentle Florida breeze. The well-appointed living spaces flow effortlessly, making the home ideal for everyday living as well as entertaining. Each bedroom is generously sized, offering flexibility for guests, a home office, or multigenerational living. Enjoy a resort-style lifestyle with community amenities that include a sparkling pool and fitness center, all set within a beautifully maintained environment. Centrally located, this prime address places you just minutes from shopping, dining, and entertainment, while being only 20 minutes from Clearwater’s world-renowned beaches and 20 minutes to Tampa International Airport—the perfect balance of convenience and coastal living. Whether you’re seeking a full-time residence, a seasonal retreat, or a low-maintenance luxury lifestyle, this condo delivers elegance, comfort, and location in one exceptional package.
Sold for $169,000
$169,000
2623 SEVILLE BOULEVARD #301, CLEARWATER, FL 33764
3beds
1,450sqft
Condominium
Built in 1969
-- sqft lot
$202,900 Zestimate®
$117/sqft
$2,644 Estimated rent
Home value
$202,900
$193,000 - $213,000
$2,644/mo
Zestimate® history
Owner options
List your home for rent
$2,644/mo
Rent Zestimate®
Find your next renter with Zillow Rental Manager. Plus, with online applications, you can quickly screen prospective tenants – for free.
$2,644/mo
Rent Zestimate®
Refinance and save
$1,945/mo
Est. payment
Refinancing to a lower rate could help reduce your monthly payments and save thousands over the life of the loan.
$1,945/mo
Est. payment
Explore your selling options
Work with a Zillow partner agent
Leverage their expertise and Zillow's premium Showcase listings to get your home seen by more buyers.
Get startedList with your own agent
Get your home in front of millions of buyers by listing it on Zillow.
Learn how to do itSell it yourself
Take full control of how buyers see your home on Zillow by listing For Sale by Owner (FSBO).
List your homeWhat's special
Freshly updated paintThoughtfully renovated bathroomsAbundant natural lightSoft neutral color paletteLight cohesive aestheticSpacious layoutStylish flooring
Zillow last checked:
Listing updated:
Listed by:
Corinn Pope 828-231-2323,
BRAINARD REALTY 813-922-2891
Bought with:
Tadd Wagner, 3652453
CORCORAN DWELLINGS
Source: Stellar MLS,MLS#: TB8469975 Originating MLS: Suncoast Tampa
Originating MLS: Suncoast Tampa
Facts & features
Interior
Bedrooms & bathrooms
- Bedrooms: 3
- Bathrooms: 2
- Full bathrooms: 2
Primary bedroom
- Features: En Suite Bathroom, Dual Closets
- Level: First
- Area: 221 Square Feet
- Dimensions: 17x13
Bedroom 2
- Features: Walk-In Closet(s)
- Level: First
- Area: 169 Square Feet
- Dimensions: 13x13
Bedroom 3
- Features: Built-in Closet
- Level: First
- Area: 120 Square Feet
- Dimensions: 12x10
Primary bathroom
- Features: Shower No Tub, No Closet
- Level: First
- Area: 36 Square Feet
- Dimensions: 4x9
Bathroom 2
- Features: No Closet
- Level: First
- Area: 40 Square Feet
- Dimensions: 5x8
Dining room
- Features: No Closet
- Level: First
- Area: 195 Square Feet
- Dimensions: 15x13
Kitchen
- Features: Pantry, Storage Closet
- Level: First
- Area: 117 Square Feet
- Dimensions: 13x9
Living room
- Features: No Closet
- Level: First
- Area: 300 Square Feet
- Dimensions: 20x15
Heating
- Central
Cooling
- Central Air
Appliances
- Included: Dishwasher, Microwave, Range, Refrigerator
- Laundry: Common Area, Laundry Room
Features
- Ceiling Fan(s), High Ceilings, Living Room/Dining Room Combo, Open Floorplan, Thermostat
- Flooring: Vinyl
- Doors: Sliding Doors
- Windows: Window Treatments
- Has fireplace: No
- Common walls with other units/homes: Corner Unit
Interior area
- Total structure area: 1,450
- Total interior livable area: 1,450 sqft
Property
Parking
- Total spaces: 1
- Parking features: Covered, Ground Level
- Carport spaces: 1
Features
- Levels: One
- Stories: 1
- Exterior features: Balcony, Sidewalk
- Has view: Yes
- View description: Garden
Lot
- Size: 2 Acres
Details
- Parcel number: 172916803540023010
- Special conditions: None
Construction
Type & style
- Home type: Condo
- Architectural style: Mediterranean
- Property subtype: Condominium
Materials
- Block
- Foundation: Slab
- Roof: Tile
Condition
- Completed
- New construction: No
- Year built: 1969
Utilities & green energy
- Sewer: Public Sewer
- Water: Public
- Utilities for property: Cable Available, Electricity Connected, Public, Sewer Connected, Street Lights, Water Connected
Community & HOA
Community
- Features: Buyer Approval Required, Fitness Center, Pool
- Pet fee: $0 monthly
- Subdivision: SEVILLE CONDO 1
HOA
- Has HOA: Yes
- Amenities included: Cable TV, Elevator(s), Fitness Center, Laundry, Maintenance, Pool, Recreation Facilities, Spa/Hot Tub, Wheelchair Access
- Services included: Cable TV, Community Pool, Reserve Fund, Maintenance Structure, Maintenance Grounds, Pool Maintenance, Sewer, Trash, Water
- HOA fee: $715 monthly
- HOA name: Jim Nobles Management / Richard Drago
- HOA phone: 727-441-1454
Location
- Region: Clearwater
Financial & listing details
- Price per square foot: $117/sqft
- Tax assessed value: $197,911
- Annual tax amount: $3,830
- Date on market: 1/28/2026
- Cumulative days on market: 157 days
- Listing terms: Cash,Conventional
- Ownership: Condominium
- Total actual rent: 0
- Electric utility on property: Yes
- Road surface type: Asphalt
Price history
| Date | Event | Price |
|---|---|---|
| 7/25/2026 | Sold | $169,000-21.4%$117/sqft |
Source:  Stellar MLS #TB8469975 Report a problem Stellar MLS #TB8469975 Report a problem | ||
| 7/13/2026 | Contingent | $215,000$148/sqft |
Source: Stellar MLS #TB8469975 Report a problem | ||
| 6/15/2026 | Listed for sale | $215,000$148/sqft |
Source: Stellar MLS #TB8469975 Report a problem | ||
| 6/8/2026 | Pending sale | $215,000$148/sqft |
Source: Stellar MLS #TB8469975 Report a problem | ||
| 1/28/2026 | Listed for sale | $215,000+305.7%$148/sqft |
Source: Stellar MLS #TB8469975 Report a problem | ||
| 11/6/2012 | Sold | $53,000-3.5%$37/sqft |
Source: Public Record Report a problem | ||
| 9/27/2012 | Price change | $54,900-8.3%$38/sqft |
Source: Real Living #U7548354 Report a problem | ||
| 7/23/2012 | Price change | $59,900-7.7%$41/sqft |
Source: Real Living #U7548354 Report a problem | ||
| 6/23/2012 | Price change | $64,900-7.2%$45/sqft |
Source: Real Living #U7548354 Report a problem | ||
| 5/23/2012 | Listed for sale | $69,900-46.2%$48/sqft |
Source: Camelot Inc. Realtors #U7548354 Report a problem | ||
| 4/15/2008 | Sold | $130,000+4714.8%$90/sqft |
Source: Stellar MLS #U7316419 Report a problem | ||
| 3/19/1999 | Sold | $2,700$2/sqft |
Source: Public Record Report a problem | ||
Public tax history
| Year | Property taxes | Tax assessment |
|---|---|---|
| 2025 | $3,830 -4.6% | $197,911 -6.6% |
| 2024 | $4,014 +4.9% | $211,834 +6.7% |
| 2023 | $3,826 +286.1% | $198,488 +112.5% |
| 2022 | $991 +0.6% | $93,416 +3% |
| 2021 | $985 +1.3% | $90,695 +1.4% |
| 2020 | $973 -26.2% | $89,443 +2.3% |
| 2019 | $1,317 | $87,432 -2% |
| 2018 | $1,317 +6.3% | $89,246 +9.3% |
| 2017 | $1,239 +26% | $81,668 +11.5% |
| 2016 | $984 +5.3% | $73,271 +3.5% |
| 2015 | $934 +11.1% | $70,824 +9.8% |
| 2014 | $840 +8.4% | $64,531 +5.7% |
| 2013 | $775 -33.5% | $61,068 +12.4% |
| 2012 | $1,167 | $54,309 -3.9% |
| 2011 | -- | $56,529 -3.9% |
| 2010 | -- | $58,794 -31.7% |
| 2009 | -- | $86,071 -16.2% |
| 2008 | $2,091 | $102,700 +110.1% |
| 2007 | -- | $48,881 -51% |
| 2005 | -- | $99,700 +16.3% |
| 2004 | $448 +3.8% | $85,700 +31.4% |
| 2003 | $432 +9.3% | $65,200 +5.5% |
| 2002 | $395 | $61,800 +4% |
| 2001 | $395 +8% | $59,400 +0.3% |
| 2000 | $366 | $59,200 |
Find assessor info on the county website
Neighborhood: 33764
Nearby homes
- $155,0001 bd2 ba1k sqft2623 Seville Blvd UNIT 202, Clearwater, FL 33764Sold

- $155,0002 bd2 ba1.1k sqft2623 Seville Blvd UNIT 203, Clearwater, FL 33764Sold

- $155,0001 bd2 ba1k sqft2623 Seville Blvd UNIT 302, Clearwater, FL 33764Sold

- $164,0001 bd1 ba685 sqft2623 Seville Blvd UNIT 105, Clearwater, FL 33764Sold
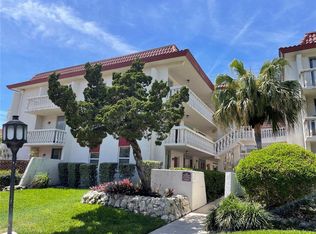
- $150,0002 bd2 ba1.2k sqft2623 Seville Blvd UNIT 106, Clearwater, FL 33764Sold
- $147,800-- bd-- ba1.2k sqft2623 Seville Blvd UNIT 107, Clearwater, FL 33764Off Market
- $112,3001 bd1 ba775 sqft2623 Seville Blvd UNIT 108, Clearwater, FL 33764Off Market
- $105,9001 bd1 ba775 sqft2623 Seville Blvd UNIT 109, Clearwater, FL 33764Off Market
Nearby schools
GreatSchools rating
- 5/10Eisenhower Elementary SchoolGrades: PK-5Distance: 1.1 mi
- 6/10Oak Grove Middle SchoolGrades: 6-8Distance: 1.3 mi
- 5/10Clearwater High SchoolGrades: 9-12Distance: 1.8 mi
Get a cash offer in 3 minutes
Find out how much your home could sell for in as little as 3 minutes with a no-obligation cash offer.
Estimated market value
$202,900
Get a cash offer in 3 minutes
Find out how much your home could sell for in as little as 3 minutes with a no-obligation cash offer.
Estimated market value
$202,900
- Florida
- Pinellas County
- Clearwater
- 33764
- 2623 SEVILLE BOULEVARD Unit 301
Nearby cities
Nearby neighborhoods
Nearby zip codes
Other Clearwater Topics
