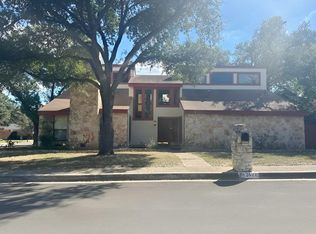
Tucked on a quiet street in the Thousand Oaks neighborhood. This spacious 4 bedroom, 2.5 bath home backs to a peaceful greenbelt and offers the rare benefit of no HOA. The property also enjoys access to the Mud Creek Trail system, providing miles of scenic walking and biking paths just steps from your backyard. With over 2,600 square feet, the home provides multiple living areas and a flexible layout ideal for both everyday living and entertaining. Engineered hardwood floors run throughout most of the home, creating a warm and cohesive feel. The living room centers around a beautifully updated fireplace featuring a modern concrete finish and lime wash detail. The kitchen has been refreshed with painted cabinetry and updated hardware, while numerous interior improvements enhance both style and function. Popcorn ceilings have been removed, lighting and ceiling fans have been updated, and plugs, switches, and ceiling vents have been replaced for a clean, modern look. Upstairs features generously sized bedrooms and a recently updated secondary bathroom with a new toilet and exhaust fan. Fresh interior paint has been completed throughout the home, including a striking Roman clay accent finish in one room. Outdoor living is just as inviting with a hot tub, perfect for relaxing evenings, plus the privacy and natural views that come with backing to a greenbelt. Additional recent updates include a newly stained and painted staircase, new garage door opener, updated front yard sprinkler heads, and refreshed interior finishes throughout the home. Conveniently located with easy access to Highway 281, Loop 1604, the airport, shopping, and dining, this home offers space, privacy, and thoughtful updates in one of North Central San Antonio's most desirable areas. The Mud Creek Trail system is part of San Antonio's Howard W. Peak Greenway network, offering miles of shaded trails for walking, running, and biking while connecting nearby parks and natural areas. It's a rare amenity to have this kind of outdoor access so close to home. Schedule your showing today.
Sold
Price Unknown
2623 Turkey Oak, San Antonio, TX 78232
4beds
2,604sqft
Single Family Residence
Built in 1978
9,583 Square Feet Lot
$447,600 Zestimate®
$--/sqft
$2,946 Estimated rent
Home value
$447,600
$421,000 - $479,000
$2,946/mo
Zestimate® history
Owner options
List your home for rent
$2,946/mo
Rent Zestimate®
Find your next renter with Zillow Rental Manager. Plus, with online applications, you can quickly screen prospective tenants – for free.
$2,946/mo
Rent Zestimate®
Refinance and save
Refinancing to a lower rate could help reduce your monthly payments and save thousands over the life of the loan.
Explore your selling options
Work with a Zillow partner agent
Leverage their expertise and Zillow's premium Showcase listings to get your home seen by more buyers.
Get startedList with your own agent
Get your home in front of millions of buyers by listing it on Zillow.
Learn how to do itSell it yourself
Take full control of how buyers see your home on Zillow by listing For Sale by Owner (FSBO).
List your homeWhat's special
Recently updated secondary bathroomNew garage door openerGenerously sized bedrooms
Zillow last checked:
Listing updated:
Listed by:
Rich Valadez TREC #730303 (210) 900-8528,
JB Goodwin, REALTORS
Source: LERA MLS,MLS#: 1946627
Facts & features
Interior
Bedrooms & bathrooms
- Bedrooms: 4
- Bathrooms: 3
- Full bathrooms: 2
- 1/2 bathrooms: 1
Primary bedroom
- Features: Multi-Closets, Full Bath
- Area: 192
- Dimensions: 16 x 12
Bedroom 2
- Area: 144
- Dimensions: 12 x 12
Bedroom 3
- Area: 144
- Dimensions: 12 x 12
Bedroom 4
- Area: 132
- Dimensions: 12 x 11
Primary bathroom
- Features: Tub/Shower Combo, Double Vanity
- Area: 108
- Dimensions: 12 x 9
Dining room
- Area: 182
- Dimensions: 14 x 13
Kitchen
- Area: 132
- Dimensions: 12 x 11
Living room
- Area: 340
- Dimensions: 20 x 17
Heating
- Central, 2 Units, Natural Gas
Cooling
- Two Central
Appliances
- Included: Cooktop, Disposal, Dishwasher, Double Oven
- Laundry: Washer Hookup, Dryer Connection
Features
- One Living Area, Separate Dining Room, Eat-in Kitchen, Two Eating Areas, Media Room, Utility Room Inside, Master Downstairs, Ceiling Fan(s), Chandelier
- Flooring: Ceramic Tile, Wood
- Has basement: No
- Number of fireplaces: 1
- Fireplace features: One, Living Room
Interior area
- Total interior livable area: 2,604 sqft
Property
Parking
- Total spaces: 2
- Parking features: Two Car Garage
- Garage spaces: 2
Features
- Levels: Two
- Stories: 2
- Has spa: Yes
- Spa features: Heated
Lot
- Size: 9,583 Square Feet
Details
- Parcel number: 164360100070
Construction
Type & style
- Home type: SingleFamily
- Property subtype: Single Family Residence
Materials
- Brick, Wood Siding
- Foundation: Slab
- Roof: Composition
Condition
- Pre-Owned
- New construction: No
- Year built: 1978
Utilities & green energy
- Sewer: Sewer System
- Water: Water System
Community & HOA
Community
- Features: None
- Subdivision: Thousand Oaks
Location
- Region: San Antonio
Financial & listing details
- Tax assessed value: $391,052
- Annual tax amount: $8,866
- Date on market: 3/6/2026
- Cumulative days on market: 7 days
- Listing terms: Conventional,FHA,VA Loan,Cash
Price history
| Date | Event | Price |
|---|---|---|
| 4/1/2026 | Sold | -- |
Source:  LERA MLS #1946627 Report a problem LERA MLS #1946627 Report a problem | ||
| 3/12/2026 | Pending sale | $439,000$169/sqft |
Source: LERA MLS #1946627 Report a problem | ||
| 3/10/2026 | Contingent | $439,000$169/sqft |
Source: LERA MLS #1946627 Report a problem | ||
| 3/6/2026 | Listed for sale | $439,000+46.4%$169/sqft |
Source: LERA MLS #1946627 Report a problem | ||
| 10/18/2019 | Sold | -- |
Source: LERA MLS #1395766 Report a problem | ||
| 10/4/2019 | Pending sale | $299,900$115/sqft |
Source: Kimberly Howell Properties #1395766 Report a problem | ||
| 8/26/2019 | Price change | $299,900-1.7%$115/sqft |
Source: Kimberly Howell Properties #1395766 Report a problem | ||
| 7/29/2019 | Price change | $305,000-1.6%$117/sqft |
Source: Kimberly Howell Properties #1395766 Report a problem | ||
| 7/19/2019 | Price change | $310,000-1.6%$119/sqft |
Source: Kimberly Howell Properties #1395766 Report a problem | ||
| 7/10/2019 | Price change | $315,000-1.6%$121/sqft |
Source: Kimberly Howell Properties #1395766 Report a problem | ||
| 7/3/2019 | Listed for sale | $320,000+7.2%$123/sqft |
Source: Kimberly Howell Properties #1395766 Report a problem | ||
| 9/28/2017 | Sold | -- |
Source: Agent Provided Report a problem | ||
| 8/24/2017 | Listed for sale | $298,500$115/sqft |
Source: The J Mark Group #1265029 Report a problem | ||
Public tax history
| Year | Property taxes | Tax assessment |
|---|---|---|
| 2025 | $6,607 -8.3% | $391,052 -2.1% |
| 2024 | $7,201 +9.1% | $399,300 +10% |
| 2023 | $6,601 -9.2% | $363,000 +10% |
| 2022 | $7,272 -4.9% | $330,000 +7.7% |
| 2021 | $7,647 | $306,360 +3% |
| 2020 | $7,647 +10.8% | $297,330 +6.3% |
| 2019 | $6,903 | $279,770 +4.1% |
| 2018 | $6,903 +9% | $268,850 +7.5% |
| 2017 | $6,333 +9.6% | $249,997 +10% |
| 2016 | $5,777 +9.1% | $227,270 +3.5% |
| 2015 | $5,297 | $219,494 +10% |
| 2014 | $5,297 | $199,540 +7.9% |
| 2013 | -- | $184,990 +3.1% |
| 2012 | -- | $179,450 -1.9% |
| 2011 | -- | $183,000 -1% |
| 2010 | -- | $184,780 -6.5% |
| 2009 | -- | $197,600 +1.5% |
| 2008 | -- | $194,641 +6.8% |
| 2007 | -- | $182,260 +13.3% |
| 2006 | -- | $160,860 +7.4% |
| 2005 | -- | $149,760 |
| 2004 | -- | -- |
| 2003 | -- | -- |
| 2002 | -- | -- |
| 2001 | -- | -- |
| 2000 | -- | -- |
Find assessor info on the county website
Neighborhood: Thousand Oaks
Nearby homes
- $340,0003 bd2 ba1.8k sqft2619 Turkey Oak St, San Antonio, TX 78232Off Market
- $308,8003 bd2 ba1.7k sqft2627 Turkey Oak St, San Antonio, TX 78232Off Market
- $256,5003 bd3 ba2.6k sqft2622 Turkey Oak St, San Antonio, TX 78232Pending
- $404,6003 bd3 ba2.4k sqft2615 Turkey Oak St, San Antonio, TX 78232Off Market
- $336,9003 bd2 ba1.9k sqft2618 Turkey Oak St, San Antonio, TX 78232Off Market
- $510,0003 bd2 ba2.7k sqft2650 Rim Oak, San Antonio, TX 78232Off Market
- $--4 bd3 ba2.3k sqft2631 Turkey Oak St, San Antonio, TX 78232Sold
- $--3 bd4 ba2.5k sqft2654 Rim Oak, San Antonio, TX 78232Sold
Nearby schools
GreatSchools rating
- 6/10Thousand Oaks Elementary SchoolGrades: PK-5Distance: 0.5 mi
- 7/10Bradley Middle SchoolGrades: 6-8Distance: 1.7 mi
- 4/10MacArthur High SchoolGrades: 9-12Distance: 4.5 mi
Schools provided by the listing agent
- Elementary: Thousand Oaks
- Middle: Bradley
- High: Macarthur
- District: North East I.S.D.
Source: LERA MLS. This data may not be complete. We recommend contacting the local school district to confirm school assignments for this home.
Get a cash offer in 3 minutes
Find out how much your home could sell for in as little as 3 minutes with a no-obligation cash offer.
Estimated market value
$447,600
Get a cash offer in 3 minutes
Find out how much your home could sell for in as little as 3 minutes with a no-obligation cash offer.
Estimated market value
$447,600
- Texas
- Bexar County
- San Antonio
- 78232
- Thousand Oaks
- 2623 Turkey Oak
Nearby cities
Nearby neighborhoods
Nearby zip codes
Other San Antonio Topics
