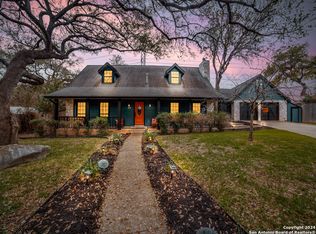
This 4-bedroom, 2 1/2-bath, 2330 sq. ft. home sits on a quiet, 0.35-acre, cul-de-sac in the conveniently located off gold canyon. The features of this beautiful home include: Great curb appeal with attractive landscaping, a pebble-finished driveway and sidewalks; a new roof with impact-resistant shingles; new kitchen appliances (oven, microwave door, dishwasher and range); a reverse osmosis water conditioner; a new water softener; a fourteen-month-old electric air conditioning/gas heating system; and a three-year-old gas water heater. A pebble-finished, party-sized (45' X 15') patio in the beautifully landscaped backyard with attractive beds, brick-lined paths, pole lights, a 12' X 13' tool shed, and a square-foot vegetable garden ready to plant. The National Wildlife Federation certified this serene retreat a "backyard wildlife habitat." Behind the gated fence is an easement with convenient access to the San Antonio Mud Creek Park's hiking and biking trails. This home has generous-sized rooms with either ceramic tile or new, (22-mil) luxury vinyl plank floors, and attractive window blinds: Off the foyer, is a 12'11" X 11'4" formal dining room with wall-to-wall glass-fronted cabinets and a crystal chandelier. On the opposite side of the entrance hall, is a spacious formal living room, or office, or home theater, or bar/game room (19'6" X 10'10"). A large coat/utility closet sits under the stairs and the hallway leads to the den (19'8" X 14'7") with built-in bookshelves, a brick fireplace/gas-assist fire starter, and an adjoining guest half-bath. A dining room (13'10" X 10'7") with a wall-to-wall built-in buffet and a tall cabinet with six shelves (measuring 47" W X 14" D each), adjoins the galley kitchen (12'7" X 8') with solid-surface countertops, new GE appliances, and a large pantry. Off the dining room is the laundry/mud room (12'3" X 7'5") with wall cabinets and space for a second refrigerator/freezer. The main bedroom (21'7" X 14'), on the first floor, has a stand-in closet that includes a fifteen-shelf shoe-rack; a bifold-door closet with a five-shelf shoe-rack; a wardrobe cabinet with twelve shelves and fifteen drawers; and a single-sink bathroom with an enclosed shower. The upstairs includes three spacious bedrooms (a 14' X 10'11" bedroom with a stand-in closet; a 16'7" X 15' bedroom with a bifold-door closet; and a 12'3" x 11' bedroom with a closet that has stand-in access to a roomy, well-lit attic); a double-sink bathroom with a tub/shower combo and sliding, glass doors; and a 13' x 4' balcony that faces the front yard. There is ample storage throughout this home, including a second attic, accessible from a pull-down ladder in the two-car garage. The finished garage features wall-to-wall cabinets; a fifteen-shelf hardware cabinet with wood bins; a four-shelf tool cubby; an 8' W X 2' D work bench with wall cabinets; automatic garage-door openers, and vinyl flooring with matching trim.
Sold
Price Unknown
2631 Turkey Oak, San Antonio, TX 78232
4beds
2,330sqft
Single Family Residence
Built in 1978
0.35 Acres Lot
$388,200 Zestimate®
$--/sqft
$2,530 Estimated rent
Home value
$388,200
$365,000 - $415,000
$2,530/mo
Zestimate® history
Owner options
List your home for rent
$2,530/mo
Rent Zestimate®
Find your next renter with Zillow Rental Manager. Plus, with online applications, you can quickly screen prospective tenants – for free.
$2,530/mo
Rent Zestimate®
Refinance and save
Refinancing to a lower rate could help reduce your monthly payments and save thousands over the life of the loan.
Explore your selling options
Work with a Zillow partner agent
Leverage their expertise and Zillow's premium Showcase listings to get your home seen by more buyers.
Get startedList with your own agent
Get your home in front of millions of buyers by listing it on Zillow.
Learn how to do itSell it yourself
Take full control of how buyers see your home on Zillow by listing For Sale by Owner (FSBO).
List your homeWhat's special
Generous-sized roomsSquare-foot vegetable gardenAttractive window blindsPole lightsPebble-finished driveway and sidewalks
Zillow last checked:
Listing updated:
Listed by:
Jeffrey Robillard TREC #687855 (972) 715-1983,
Newfound Real Estate
Source: LERA MLS,MLS#: 1928247
Facts & features
Interior
Bedrooms & bathrooms
- Bedrooms: 4
- Bathrooms: 3
- Full bathrooms: 2
- 1/2 bathrooms: 1
Primary bedroom
- Features: Walk-In Closet(s)
- Area: 132
- Dimensions: 12 x 11
Bedroom 2
- Area: 154
- Dimensions: 11 x 14
Bedroom 3
- Area: 255
- Dimensions: 15 x 17
Bedroom 4
- Area: 132
- Dimensions: 11 x 12
Primary bathroom
- Features: Shower Only
- Area: 81
- Dimensions: 9 x 9
Kitchen
- Area: 104
- Dimensions: 8 x 13
Living room
- Area: 120
- Dimensions: 12 x 10
Heating
- Central, Other, Natural Gas
Cooling
- Central Air
Appliances
- Included: Microwave, Disposal, Dishwasher, Water Softener Owned, Gas Water Heater
- Laundry: Washer Hookup, Dryer Connection
Features
- One Living Area, Breakfast Bar
- Flooring: Ceramic Tile, Vinyl
- Has basement: No
- Attic: Access Only,Pull Down Stairs
- Number of fireplaces: 1
- Fireplace features: One
Interior area
- Total interior livable area: 2,330 sqft
Property
Parking
- Total spaces: 4
- Parking features: Two Car Garage, None, Garage Door Opener, Two Car Carport
- Garage spaces: 2
- Carport spaces: 2
- Covered spaces: 4
Features
- Levels: Two
- Stories: 2
- Exterior features: Other
- Pool features: None
Lot
- Size: 0.35 Acres
- Features: Cul-De-Sac, Irregular Lot
Details
- Parcel number: 164360100050
- Other equipment: Intercom
Construction
Type & style
- Home type: SingleFamily
- Property subtype: Single Family Residence
Materials
- Brick, Wood Siding, Siding
- Foundation: Slab
- Roof: Other
Condition
- Pre-Owned
- New construction: No
- Year built: 1978
Community & HOA
Community
- Features: Other
- Subdivision: Thousand Oaks
Location
- Region: San Antonio
Financial & listing details
- Tax assessed value: $410,410
- Annual tax amount: $9,380
- Date on market: 12/12/2025
- Cumulative days on market: 17 days
- Listing terms: Conventional,FHA,VA Loan,Cash
Price history
| Date | Event | Price |
|---|---|---|
| 1/23/2026 | Sold | -- |
Source:  LERA MLS #1928247 Report a problem LERA MLS #1928247 Report a problem | ||
| 12/29/2025 | Pending sale | $395,000$170/sqft |
Source: LERA MLS #1928247 Report a problem | ||
| 12/17/2025 | Price change | $395,000-5.7%$170/sqft |
Source: LERA MLS #1928247 Report a problem | ||
| 12/12/2025 | Listed for sale | $419,000$180/sqft |
Source: LERA MLS #1928247 Report a problem | ||
Public tax history
| Year | Property taxes | Tax assessment |
|---|---|---|
| 2025 | $1,774 +0.1% | $410,410 |
| 2024 | $1,772 -4% | $410,410 +8.9% |
| 2023 | $1,846 -32.8% | $376,891 +10% |
| 2022 | $2,749 +2.6% | $342,628 +10% |
| 2021 | $2,679 | $311,480 +4% |
| 2020 | $2,679 +2.8% | $299,590 +8.9% |
| 2019 | $2,607 | $275,130 +3.8% |
| 2018 | $2,607 +2.3% | $265,080 +7.3% |
| 2017 | $2,549 +2.7% | $247,071 +10% |
| 2016 | $2,483 -1.5% | $224,610 +8.1% |
| 2015 | $2,520 | $207,684 +10% |
| 2014 | $2,520 | $188,804 +10% |
| 2013 | -- | $171,640 +1% |
| 2012 | -- | $169,880 -1% |
| 2011 | -- | $171,580 -1.9% |
| 2010 | -- | $174,990 -6.2% |
| 2009 | -- | $186,490 +1.5% |
| 2008 | -- | $183,763 +6.4% |
| 2007 | -- | $172,660 +13.7% |
| 2006 | -- | $151,870 +6.8% |
| 2005 | -- | $142,220 |
| 2004 | -- | -- |
| 2003 | -- | -- |
| 2002 | -- | -- |
| 2001 | -- | -- |
| 2000 | -- | -- |
Find assessor info on the county website
Neighborhood: Thousand Oaks
Nearby homes
- $340,1004 bd2 ba2.1k sqft16714 Ledge Creek St, San Antonio, TX 78232Off Market
- $308,8003 bd2 ba1.7k sqft2627 Turkey Oak St, San Antonio, TX 78232Off Market
- $--3 bd4 ba3.6k sqft2662 Rim Oak, San Antonio, TX 78232Sold
- $396,0004 bd3 ba2.6k sqft16710 Ledge Creek St, San Antonio, TX 78232Off Market

- $--4 bd3 ba1.7k sqft16715 Canyon Ledge St, San Antonio, TX 78232Sold
- $514,3004 bd3 ba2.5k sqft2658 Rim Oak, San Antonio, TX 78232Off Market
- $--4 bd3 ba2.6k sqft2623 Turkey Oak St, San Antonio, TX 78232Sold
- $--3 bd4 ba2.5k sqft2654 Rim Oak, San Antonio, TX 78232Sold
Nearby schools
GreatSchools rating
- 6/10Thousand Oaks Elementary SchoolGrades: PK-5Distance: 0.5 mi
- 7/10Bradley Middle SchoolGrades: 6-8Distance: 1.7 mi
- 4/10MacArthur High SchoolGrades: 9-12Distance: 4.5 mi
Schools provided by the listing agent
- Elementary: Hidden Forest
- Middle: Bradley
- High: Macarthur
- District: North East I.S.D.
Source: LERA MLS. This data may not be complete. We recommend contacting the local school district to confirm school assignments for this home.
Get a cash offer in 3 minutes
Find out how much your home could sell for in as little as 3 minutes with a no-obligation cash offer.
Estimated market value
$388,200
Get a cash offer in 3 minutes
Find out how much your home could sell for in as little as 3 minutes with a no-obligation cash offer.
Estimated market value
$388,200
- Texas
- Bexar County
- San Antonio
- 78232
- Thousand Oaks
- 2631 Turkey Oak
Nearby cities
Nearby neighborhoods
Nearby zip codes
Other San Antonio Topics
