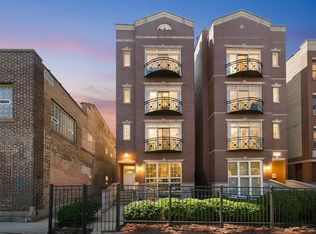
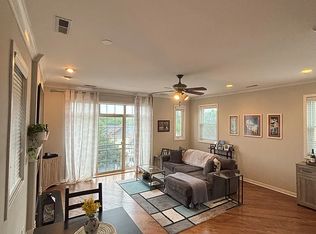
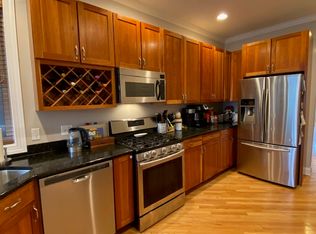
Bright, spacious & move-in ready 2 bedroom, 2 bath condo with parking in prime East Avondale! Step in and say wow to this refreshed apartment: Open kitchen with new, white quartz counters & stainless steel appliances. Giant living room (with room for dining) with tons of windows (and Juliet balcony), plus wood burning fireplace. Newly refinished hardwood floors throughout, with a beautiful modern look, plus fresh paint throughout. King-sized primary suite has room for all your furniture, with a large closet and spacious, attached bath: double sinks, separate shower & tub. This steps out to your private, south-facing balcony with views of the downtown skyline. Nicely sized guest bedroom fits both a queen size bed & office set-up. Central air/heat, in-unit laundry & 1 outdoor parking space complete this home. All in an intimate, 4 unit building. Taxes do not include homeowners' exemption. A+ location near Avondale Coffee Club & Dark Matter Coffee, Target, multiple grocery stores, River/Riverwalk, Clark Park, plus dining/shops of Roscoe Village. EZ access to expressway and CTA Belmont Bus easily connects you to Blue, Brown or Red Lines. Quiet inside...come home!
Closed
$411,000
2623 W Belmont Ave Unit 3, Chicago, IL 60618
2beds
--sqft
Condominium, Apartment, Single Family Residence
Built in 2003
-- sqft lot
$424,700 Zestimate®
$--/sqft
$2,785 Estimated rent
Home value
$424,700
$382,000 - $471,000
$2,785/mo
Zestimate® history
Owner options
List your home for rent
$2,785/mo
Rent Zestimate®
Find your next renter with Zillow Rental Manager. Plus, with online applications, you can quickly screen prospective tenants – for free.
$2,785/mo
Rent Zestimate®
Refinance and save
$3,207/mo
Est. payment
Refinancing to a lower rate could help reduce your monthly payments and save thousands over the life of the loan.
$3,207/mo
Est. payment
Explore your selling options
Work with a Zillow partner agent
Leverage their expertise and Zillow's premium Showcase listings to get your home seen by more buyers.
Get startedList with your own agent
Get your home in front of millions of buyers by listing it on Zillow.
Learn how to do itSell it yourself
Take full control of how buyers see your home on Zillow by listing For Sale by Owner (FSBO).
List your homeWhat's special
Wood burning fireplaceNicely sized guest bedroomIn-unit laundryRefreshed apartmentSpacious attached bathNewly refinished hardwood floorsLarge closet
Zillow last checked:
Listing updated:
Listed by:
Scott Curcio 773-697-5555,
Baird & Warner,
Nelson Martinez 312-952-8509,
Baird & Warner
Bought with:
Leslie Glazier
@properties Christie's International Real Estate
Source: MRED as distributed by MLS GRID,MLS#: 12502335
Facts & features
Interior
Bedrooms & bathrooms
- Bedrooms: 2
- Bathrooms: 2
- Full bathrooms: 2
Rooms
- Room types: Deck
Primary bedroom
- Features: Flooring (Hardwood), Bathroom (Full)
- Level: Main
- Area: 216 Square Feet
- Dimensions: 18X12
Bedroom 2
- Features: Flooring (Hardwood)
- Level: Main
- Area: 88 Square Feet
- Dimensions: 11X8
Deck
- Level: Main
- Area: 108 Square Feet
- Dimensions: 18X6
Dining room
- Features: Flooring (Hardwood)
- Level: Main
- Area: 81 Square Feet
- Dimensions: 9X9
Kitchen
- Features: Kitchen (Eating Area-Breakfast Bar, Eating Area-Table Space), Flooring (Hardwood)
- Level: Main
- Area: 168 Square Feet
- Dimensions: 21X8
Living room
- Features: Flooring (Hardwood)
- Level: Main
- Area: 288 Square Feet
- Dimensions: 18X16
Heating
- Natural Gas, Forced Air
Cooling
- Central Air
Appliances
- Included: Range, Microwave, Dishwasher, Refrigerator, Bar Fridge, Washer, Dryer, Disposal, Stainless Steel Appliance(s)
- Laundry: Washer Hookup, In Unit
Features
- Storage, High Ceilings
- Flooring: Hardwood
- Windows: Screens
- Basement: None
- Number of fireplaces: 1
- Fireplace features: Wood Burning, Gas Starter, Living Room
Interior area
- Total structure area: 0
Property
Parking
- Total spaces: 1
- Parking features: Assigned, Off Alley, Yes, Owned
Accessibility
- Accessibility features: No Disability Access
Features
- Exterior features: Balcony
Details
- Parcel number: 13252010421003
- Special conditions: List Broker Must Accompany
- Other equipment: Ceiling Fan(s)
Construction
Type & style
- Home type: Condo
- Property subtype: Condominium, Apartment, Single Family Residence
Materials
- Brick, Block
- Foundation: Concrete Perimeter
- Roof: Rubber
Condition
- New construction: No
- Year built: 2003
Utilities & green energy
- Electric: Circuit Breakers, 100 Amp Service
- Sewer: Public Sewer
- Water: Lake Michigan, Public
Community & HOA
HOA
- Has HOA: Yes
- Amenities included: Storage
- Services included: Water, Parking, Insurance, Exterior Maintenance, Scavenger
- HOA fee: $277 monthly
Location
- Region: Chicago
Financial & listing details
- Tax assessed value: $324,060
- Annual tax amount: $6,250
- Date on market: 10/23/2025
- Listing terms: Conventional
- Ownership: Condo
Price history
| Date | Event | Price |
|---|---|---|
| 1/9/2026 | Sold | $411,000-3.3% |
Source:  MRED as distributed by MLS GRID #12502335 Report a problem MRED as distributed by MLS GRID #12502335 Report a problem | ||
| 12/1/2025 | Contingent | $425,000 |
Source: MRED as distributed by MLS GRID #12502335 Report a problem | ||
| 11/17/2025 | Listed for sale | $425,000 |
Source: MRED as distributed by MLS GRID #12502335 Report a problem | ||
| 11/5/2025 | Contingent | $425,000 |
Source: MRED as distributed by MLS GRID #12502335 Report a problem | ||
| 10/23/2025 | Listed for sale | $425,000 |
Source: MRED as distributed by MLS GRID #12502335 Report a problem | ||
| 10/23/2025 | Listing removed | $425,000 |
Source: MRED as distributed by MLS GRID #12484794 Report a problem | ||
| 10/8/2025 | Listed for sale | $425,000+123.8% |
Source: MRED as distributed by MLS GRID #12484794 Report a problem | ||
| 9/23/2012 | Listing removed | $1,800 |
Source: Coldwell Banker Residential Brokerage - Lincoln Park Plaza #08144852 Report a problem | ||
| 9/15/2012 | Price change | $1,800-5% |
Source: Coldwell Banker Residential Brokerage - Lincoln Park Plaza #08144852 Report a problem | ||
| 8/26/2012 | Listed for rent | $1,895 |
Source: Coldwell Banker Residential Brokerage - Lincoln Park Plaza #08144852 Report a problem | ||
| 7/8/2011 | Listing removed | $189,900 |
Source: Oakbrook Terrace #07683992 Report a problem | ||
| 1/26/2011 | Price change | $189,900-11.6% |
Source: Oakbrook Terrace #07683992 Report a problem | ||
| 1/9/2011 | Price change | $214,900-12.2% |
Source: Oakbrook Terrace #07683992 Report a problem | ||
| 12/30/2010 | Listed for sale | $244,900-32.7% |
Source: Prospect Equities, Inc. #07683992 Report a problem | ||
| 3/12/2010 | Listing removed | $364,000 |
Source: Sudler Sotheby's International Realty #07200047 Report a problem | ||
| 12/3/2009 | Listed for sale | $364,000-4% |
Source: Sudler Sothebys International Realty #07200047 Report a problem | ||
| 4/30/2009 | Listing removed | $379,000 |
Source: Homes.com #07167983 Report a problem | ||
| 3/29/2009 | Listed for sale | $379,000-2.6% |
Source: Homes.com #07167983 Report a problem | ||
| 11/22/2008 | Listing removed | $389,000 |
Source: Homes.com #06959152 Report a problem | ||
| 10/6/2008 | Listed for sale | $389,000+19.7% |
Source: Homes.com #06959152 Report a problem | ||
| 5/1/2008 | Listing removed | $324,900 |
Source: Postlets #06646268 Report a problem | ||
| 4/25/2008 | Listed for sale | $324,900 |
Source: Postlets #06646268 Report a problem | ||
Public tax history
| Year | Property taxes | Tax assessment |
|---|---|---|
| 2024 | $6,533 +4.5% | $32,406 +9.8% |
| 2023 | $6,251 +2.6% | $29,521 |
| 2022 | $6,093 +2.3% | $29,521 |
| 2021 | $5,956 +25.8% | $29,521 +39.4% |
| 2020 | $4,736 +0.3% | $21,182 -9.6% |
| 2019 | $4,723 +2.1% | $23,423 |
| 2018 | $4,627 -15.9% | $23,423 -8.4% |
| 2017 | $5,502 +7.5% | $25,559 |
| 2016 | $5,119 +9.3% | $25,559 |
| 2015 | $4,684 +30.2% | $25,559 +16.4% |
| 2014 | $3,596 +2.3% | $21,951 |
| 2013 | $3,514 +0.7% | $21,951 |
| 2012 | $3,491 -2.4% | $21,951 -8.9% |
| 2011 | $3,578 -1.3% | $24,102 |
| 2010 | $3,626 +4.2% | $24,102 |
| 2009 | $3,481 -8.5% | $24,102 -15% |
| 2008 | $3,803 +0.7% | $28,357 |
| 2007 | $3,778 -0.7% | $28,357 |
| 2006 | $3,806 -12.2% | $28,357 |
| 2005 | $4,334 +1.4% | $28,357 |
| 2004 | $4,273 | $28,357 |
Find assessor info on the county website
Neighborhood: Avondale
Nearby homes
- $615,0003 bd4 ba2.4k sqft2623 W Belmont Ave UNIT 1, Chicago, IL 60618Pending
- $460,1002 bd2 ba1.5k sqft2623 W Belmont Ave UNIT 4, Chicago, IL 60618Off Market
- $460,4002 bd2 ba1.6k sqft2623 W Belmont Ave UNIT 2, Chicago, IL 60618Off Market
- $--2 bd2 ba1.5k sqft2623 W Belmont Ave, Chicago, IL 60618Off Market

- $430,2002 bd2 ba1.5k sqft2625 W Belmont Ave UNIT 3, Chicago, IL 60618Off Market
- $21,4542 bd2 ba1.4k sqft2625 W Belmont Ave UNIT 4, Chicago, IL 60618Off Market
- $474,8002 bd2 ba1.8k sqft2625 W Belmont Ave UNIT 2, Chicago, IL 60618Off Market
- $520,0002 bd2 ba1.4k sqft2625 W Belmont Ave UNIT 4, Chicago, IL 60618Sold
Nearby schools
GreatSchools rating
- 6/10Linne Elementary SchoolGrades: PK-8Distance: 0.4 mi
- 1/10Schurz High SchoolGrades: 9-12Distance: 2.2 mi
Schools provided by the listing agent
- Elementary: Von Linne School
- Middle: Von Linne School
- High: Schurz High School
- District: 299
Source: MRED as distributed by MLS GRID. This data may not be complete. We recommend contacting the local school district to confirm school assignments for this home.
Get a cash offer in 3 minutes
Find out how much your home could sell for in as little as 3 minutes with a no-obligation cash offer.
Estimated market value
$424,700
Get a cash offer in 3 minutes
Find out how much your home could sell for in as little as 3 minutes with a no-obligation cash offer.
Estimated market value
$424,700
- Illinois
- Cook County
- Chicago
- 60618
- Avondale
- 2623 W Belmont Ave Unit 3
Nearby cities
Nearby neighborhoods
Nearby zip codes
Other Chicago Topics
