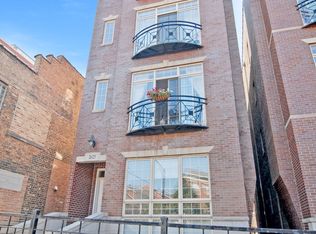
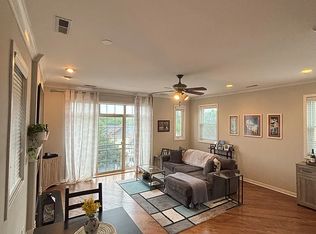
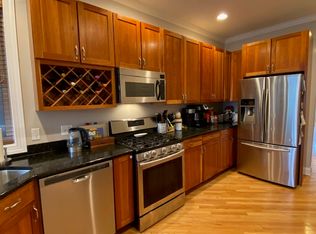
JUST RENOVATED & MOVE-IN READY! This spacious 2,000+ sq. ft. duplex down condo has been freshly painted and features a stunning brand-new, fully renovated kitchen with modern finishes. The first floor includes an open-concept living space, private balcony, and an oversized primary suite with a luxurious ensuite bath featuring double sinks, a separate shower, and soaking tub. The lower level offers an expansive family room with a fireplace, walk-out patio, half bath, laundry room with side-by-side washer and dryer, and a third bedroom with its own ensuite bath. Garage parking included. Fantastic location near Roscoe Village, Logan Square, restaurants, shopping, public transportation, and major highways.
Pending
$615,000
2623 W Belmont Ave Unit 1, Chicago, IL 60618
3beds
2,400sqft
:
Get pre-qualified$5,021/mo
Condominium, Single Family Residence
Built in 2003
-- sqft lot
$-- Zestimate®
$256/sqft
$389/mo HOA
What's special
Private balconyOversized primary suiteOpen-concept living spaceFreshly paintedWalk-out patio
- 28 days |
- 585 |
- 26 |
Zillow last checked:
Listing updated:
Listed by:
Cristina Villegas 773-620-1159,
MPower Residential Brokerage LLC
Source: MRED as distributed by MLS GRID,MLS#: 12707512
Facts & features
Interior
Bedrooms & bathrooms
- Bedrooms: 3
- Bathrooms: 4
- Full bathrooms: 3
- 1/2 bathrooms: 1
Rooms
- Room types: No additional rooms
Primary bedroom
- Features: Flooring (Carpet), Bathroom (Full)
- Level: Main
- Area: 216 Square Feet
- Dimensions: 18X12
Bedroom 2
- Features: Flooring (Hardwood)
- Level: Main
- Area: 100 Square Feet
- Dimensions: 10X10
Bedroom 3
- Features: Flooring (Carpet)
- Level: Lower
- Area: 168 Square Feet
- Dimensions: 14X12
Dining room
- Features: Flooring (Hardwood)
- Level: Main
- Dimensions: COMBO
Family room
- Features: Flooring (Wood Laminate)
- Level: Lower
- Area: 288 Square Feet
- Dimensions: 18X16
Kitchen
- Features: Kitchen (Eating Area-Breakfast Bar), Flooring (Hardwood)
- Level: Main
- Area: 135 Square Feet
- Dimensions: 15X9
Laundry
- Features: Flooring (Ceramic Tile)
- Level: Lower
- Area: 49 Square Feet
- Dimensions: 7X7
Living room
- Features: Flooring (Hardwood)
- Level: Main
- Area: 221 Square Feet
- Dimensions: 17X13
Heating
- Natural Gas, Forced Air
Cooling
- Central Air
Appliances
- Included: Range, Microwave, Dishwasher, Refrigerator, Washer, Dryer, Disposal
- Laundry: Washer Hookup, In Unit, Laundry Closet
Features
- Flooring: Hardwood
- Doors: Sliding Doors
- Windows: Screens, None
- Basement: None
- Number of fireplaces: 2
- Fireplace features: Gas Log, Family Room, Basement
Interior area
- Total structure area: 0
- Total interior livable area: 2,400 sqft
Property
Parking
- Total spaces: 1
- Parking features: Concrete, Garage Door Opener, Yes, Garage Owned, Attached, Garage
- Attached garage spaces: 1
- Has uncovered spaces: Yes
Accessibility
- Accessibility features: No Disability Access
Features
- Patio & porch: Patio
- Exterior features: Balcony
- Body of water: N/A
Details
- Additional structures: None
- Parcel number: 13252010421001
- Special conditions: List Broker Must Accompany
- Other equipment: Ceiling Fan(s), Sump Pump
Construction
Type & style
- Home type: Condo
- Property subtype: Condominium, Single Family Residence
Materials
- Brick
- Foundation: Concrete Perimeter
- Roof: Rubber
Condition
- New construction: No
- Year built: 2003
Utilities & green energy
- Electric: Circuit Breakers
- Sewer: Public Sewer
- Water: Lake Michigan
Community & HOA
HOA
- Has HOA: Yes
- Services included: Water, Insurance, Exterior Maintenance, Scavenger, Snow Removal
- HOA fee: $389 monthly
Location
- Region: Chicago
Financial & listing details
- Price per square foot: $256/sqft
- Tax assessed value: $456,630
- Annual tax amount: $8,540
- Date on market: 7/16/2026
- Ownership: Condo
Estimated market value
Not available
Estimated sales range
Not available
$4,019/mo
Price history
| Date | Event | Price |
|---|---|---|
| 7/20/2026 | Pending sale | $615,000$256/sqft |
Source:  MRED as distributed by MLS GRID #12707512 Report a problem MRED as distributed by MLS GRID #12707512 Report a problem | ||
| 7/16/2026 | Listed for sale | $615,000+69.7%$256/sqft |
Source: MRED as distributed by MLS GRID #12707512 Report a problem | ||
| 6/15/2017 | Sold | $362,500-5.8%$151/sqft |
Source: MRED as distributed by MLS GRID #09608651 Report a problem | ||
| 5/10/2017 | Pending sale | $385,000$160/sqft |
Source: Berkshire Hathaway HomeServices KoenigRubloff Realty Group #09608651 Report a problem | ||
| 4/27/2017 | Listed for sale | $385,000+40%$160/sqft |
Source: Berkshire Hathaway HomeServices KoenigRubloff #09608651 Report a problem | ||
| 5/2/2012 | Listing removed | $275,000$115/sqft |
Source: Prudential Rubloff #07799927 Report a problem | ||
| 4/12/2012 | Price change | $275,000-13.8%$115/sqft |
Source: Prudential Rubloff #07799927 Report a problem | ||
| 6/17/2011 | Price change | $319,000-1.8%$133/sqft |
Source: Prudential Rubloff #07799927 Report a problem | ||
| 5/8/2011 | Listed for sale | $325,000-16.5%$135/sqft |
Source: Prudential Rubloff #07799927 Report a problem | ||
| 3/15/2004 | Sold | $389,000$162/sqft |
Source: Public Record Report a problem | ||
Public tax history
| Year | Property taxes | Tax assessment |
|---|---|---|
| 2024 | $8,541 +7.3% | $45,663 +11.6% |
| 2023 | $7,962 -5.7% | $40,915 |
| 2022 | $8,444 +2.3% | $40,915 |
| 2021 | $8,255 +23.7% | $40,915 +37.1% |
| 2020 | $6,673 +0.3% | $29,846 -9.6% |
| 2019 | $6,655 +2.1% | $33,004 |
| 2018 | $6,519 -7.2% | $33,004 -8.4% |
| 2017 | $7,027 +4.7% | $36,017 |
| 2016 | $6,714 +9.7% | $36,017 |
| 2015 | $6,119 +16.3% | $36,017 +16.4% |
| 2014 | $5,262 +2.2% | $30,931 |
| 2013 | $5,147 +0.9% | $30,931 |
| 2012 | $5,103 -1.4% | $30,931 -8.9% |
| 2011 | $5,176 -1% | $33,963 |
| 2010 | $5,231 +4.2% | $33,963 |
| 2009 | $5,018 -8.2% | $33,963 -15% |
| 2008 | $5,467 +0.8% | $39,958 |
| 2007 | $5,425 -0.8% | $39,958 |
| 2006 | $5,471 +2.6% | $39,958 |
| 2005 | $5,333 +4.5% | $39,958 +20.5% |
| 2004 | $5,104 | $33,155 |
Find assessor info on the county website
Monthly payment
Est. payment
Payment breakdown
Explore the cost of this home by adjusting the details. Changes won't be saved.Climate risks
Neighborhood: Avondale
Nearby schools
GreatSchools rating
- 6/10Linne Elementary SchoolGrades: PK-8Distance: 0.4 mi
- 1/10Schurz High SchoolGrades: 9-12Distance: 2.2 mi
Schools provided by the listing agent
- Elementary: Von Linne School
- Middle: Von Linne School
- High: Schurz High School
- District: 299
Source: MRED as distributed by MLS GRID. This data may not be complete. We recommend contacting the local school district to confirm school assignments for this home.
- $411,0002 bd2 ba-- sqft2623 W Belmont Ave UNIT 3, Chicago, IL 60618Sold
- $463,5002 bd2 ba1.5k sqft2623 W Belmont Ave UNIT 4, Chicago, IL 60618Off Market
- $468,6002 bd2 ba1.6k sqft2623 W Belmont Ave UNIT 2, Chicago, IL 60618Off Market
- $--2 bd2 ba1.5k sqft2623 W Belmont Ave, Chicago, IL 60618Off Market

- $439,1002 bd2 ba1.5k sqft2625 W Belmont Ave UNIT 3, Chicago, IL 60618Off Market
- $21,4542 bd2 ba1.4k sqft2625 W Belmont Ave UNIT 4, Chicago, IL 60618Off Market
- $482,6002 bd2 ba1.8k sqft2625 W Belmont Ave UNIT 2, Chicago, IL 60618Off Market
- $520,0002 bd2 ba1.4k sqft2625 W Belmont Ave UNIT 4, Chicago, IL 60618Sold
A local agent can set up tours, give advice and negotiate with sellers.
A local lender can help you make sure your offer is ready when you are.
Similar homes
- $649,0002 bd2 ba1.3k sqft2040 W Belmont Ave APT 405, Chicago, IL 60618New
 MLS ID #12579816, Jim Streff, Berkshire Hathaway HomeServices Chicago. MRED as distributed by MLS GRID
 - $574,9902 bd2 ba1.4k sqft2040 W Belmont Ave APT 308, Chicago, IL 60618New
 MLS ID #12731720, Christopher Pertile, Compass. MRED as distributed by MLS GRID
 - $700,0003 bd3 ba2.4k sqft4111 N Western Ave #1, Chicago, IL 60618New
 MLS ID #12730782, Jamie Lick, OAC Management Company. MRED as distributed by MLS GRID
 - $750,0004 bd3 ba2.1k sqft3340 N Lawndale Ave #1N, Chicago, IL 60618New
 MLS ID #12730966, Jennifer Downey Piehl, ABR, Compass. MRED as distributed by MLS GRID
 - $584,9003 bd2 ba1.9k sqft2618 W Diversey Ave APT 402, Chicago, IL 60647ActiveMLS ID #12709506, Tatiana Rea, @properties Christie's International Real Estate. MRED as distributed by MLS GRID
- $789,0003 bd3 ba2.2k sqft3024 W Irving Park Rd #3S, Chicago, IL 60618NewMLS ID #12731888, Nikki Carrizalez, Compass. MRED as distributed by MLS GRID
- $--5 bd3 ba2.2k sqft2825 N Sacramento Ave, Chicago, IL 60618AuctionAuction.com 2
- $599,9996 bd2 ba1.6k sqft2922 W Nelson St, Chicago, IL 60618ActiveMLS ID #12717334, Ricardo Delgado, Kale Realty. MRED as distributed by MLS GRID
- $550,0002 bd3 ba2.4k sqft2828 N Talman Ave Unit T, Chicago, IL 60618ActiveMLS ID #12718619, Muriel Carter, Century 21 S.G.R., Inc.. MRED as distributed by MLS GRID
- $650,0005 bd4 ba2.1k sqft4100 N Kimball Ave, Chicago, IL 60618ActiveMLS ID #12723102, Aleya Abdulawal, Coldwell Banker Realty. MRED as distributed by MLS GRID
- $649,0004 bd4 ba2k sqft3908 N Bernard St, Chicago, IL 60618Price ChangeMLS ID #12691026, Frank Brignone, HomeSmart Connect LLC. MRED as distributed by MLS GRID
- $529,0003 bd3 ba2.2k sqft3750 N Lake Shore Dr APT 2C, Chicago, IL 60613NewMLS ID #12732915, Maggie Perez, HomeSmart Connect LLC. MRED as distributed by MLS GRID
- $625,0002 bd2 ba1.2k sqft3232 N Halsted St APT D712, Chicago, IL 60657NewMLS ID #12730652, Samuel Lubeck, Baird & Warner. MRED as distributed by MLS GRID
- $699,9002 bd2 ba1.4k sqft3329 N Whipple St #3, Chicago, IL 60618NewMLS ID #12732856, Paulina Sambor, Real People Realty. MRED as distributed by MLS GRID
- $529,9002 bd2 ba1.3k sqft3329 N Whipple St #1, Chicago, IL 60618NewMLS ID #12732847, Paulina Sambor, Real People Realty. MRED as distributed by MLS GRID
- $725,0002 bd3 ba1.7k sqft1701 W Terra Cotta Pl #E, Chicago, IL 60614NewMLS ID #12731963, Julie Sawicki, @properties Christie's International Real Estate. MRED as distributed by MLS GRID
- $585,0002 bd2 ba1.6k sqft2333 W Saint Paul Ave APT 202, Chicago, IL 60647NewMLS ID #12732308, Kinjal Shah, Mark Allen Realty ERA Powered. MRED as distributed by MLS GRID
- $599,9002 bd2 ba1.8k sqft1122 W Newport Ave APT 1A, Chicago, IL 60657NewMLS ID #12728511, Maria Wildoer, CSC, Century 21 Integra. MRED as distributed by MLS GRID
- $549,9992 bd2 ba1.2k sqft1100 W Montrose Ave APT 502, Chicago, IL 60613NewMLS ID #12714824, Matt Laricy, Americorp, Ltd. MRED as distributed by MLS GRID
- $675,0003 bd2 ba1.6k sqft2513 N Milwaukee Ave APT 3N, Chicago, IL 60647ActiveMLS ID #12712282, Rachel Martell, Jameson Sotheby's Intl Realty. MRED as distributed by MLS GRID
