Welcome Home! Spacious END-UNIT Townhome, w/ton of Natural light, located in The Greens in Indian Land, SC. The "TAYLOR C Model" Floor pl has approx. 2000+ HLA! OPEN FLOOR plan, LVP flooring! Family Rm w/gas fireplace! Stunning White Kitchen w/Granite counter tops & Island. Subway tile backsplash. W/I Pantry! Shaker Cabs w/under lighting! Modern light Fixtures! Huge open Dining area! Primary Ensuite Bedrm on Main features tiled shower, garden tub & dual sink vanity. Upper level features HUGE Bonus room ideal for Home office, Home theater and/or game room. Both secondary bedrms a are spacious w/WI closets & Full bath w/dual sink vaniety!. Sep. Laundry Room. Detached oversized 1-Car Garage has alley access w/ Addt'nl adjacent parking! Partially fenced back yard! Nice Community Pool and Cabana just across the Street! Desirable Indian Land w/lower SC TAXES, Highly rated schools! Close to Promenade @ Carolina Reserve Shopping Ctr. HT & Health care facilities! Lawn care included.
Closed
$360,000
2623 Winter Thistle Way, Indian Land, SC 29707
3beds
2,080sqft
Townhouse
Built in 2019
-- sqft lot
$354,700 Zestimate®
$173/sqft
$2,648 Estimated rent
Home value
$354,700
$337,000 - $372,000
$2,648/mo
Zestimate® history
Owner options
List your home for rent
$2,648/mo
Rent Zestimate®
Find your next renter with Zillow Rental Manager. Plus, with online applications, you can quickly screen prospective tenants – for free.
$2,648/mo
Rent Zestimate®
Refinance and save
$1,881/mo
Est. payment
Refinancing to a lower rate could help reduce your monthly payments and save thousands over the life of the loan.
$1,881/mo
Est. payment
Explore your selling options
Work with a Zillow partner agent
Leverage their expertise and Zillow's premium Showcase listings to get your home seen by more buyers.
Get startedList with your own agent
Get your home in front of millions of buyers by listing it on Zillow.
Learn how to do itSell it yourself
Take full control of how buyers see your home on Zillow by listing For Sale by Owner (FSBO).
List your homeWhat's special
Zillow last checked:
Listing updated:
Listed by:
Ann Yountz annyountz@gmail.com,
Keller Williams Ballantyne Area,
Alyson Keller,
Keller Williams Ballantyne Area
Bought with:
Tammy Soprano
Southern Nest Realty Inc
Source: Canopy MLS as distributed by MLS GRID,MLS#: 4101357
Facts & features
Interior
Bedrooms & bathrooms
- Bedrooms: 3
- Bathrooms: 3
- Full bathrooms: 2
- 1/2 bathrooms: 1
- Main level bedrooms: 1
Primary bedroom
- Features: Walk-In Closet(s)
- Level: Main
Primary bedroom
- Level: Main
Bedroom s
- Features: Walk-In Closet(s)
- Level: Upper
Bedroom s
- Features: Walk-In Closet(s)
- Level: Upper
Bedroom s
- Level: Upper
Bedroom s
- Level: Upper
Bathroom full
- Features: Garden Tub, Other - See Remarks
- Level: Main
Bathroom full
- Features: Garden Tub
- Level: Upper
Bathroom half
- Level: Main
Bathroom full
- Level: Main
Bathroom full
- Level: Upper
Bathroom half
- Level: Main
Bonus room
- Features: Ceiling Fan(s)
- Level: Upper
Bonus room
- Level: Upper
Dining room
- Features: Open Floorplan
- Level: Main
Dining room
- Level: Main
Kitchen
- Features: Breakfast Bar, Kitchen Island, Open Floorplan, Walk-In Pantry
- Level: Main
Kitchen
- Level: Main
Living room
- Features: Ceiling Fan(s), Open Floorplan
- Level: Main
Living room
- Level: Main
Heating
- Heat Pump, Natural Gas
Cooling
- Ceiling Fan(s), Central Air
Appliances
- Included: Dishwasher, Disposal, Dryer, Exhaust Fan, Exhaust Hood, Gas Cooktop, Microwave, Refrigerator, Washer
- Laundry: Laundry Room, Upper Level
Features
- Breakfast Bar, Soaking Tub, Kitchen Island, Open Floorplan, Pantry, Walk-In Closet(s), Walk-In Pantry
- Flooring: Vinyl
- Has basement: No
- Fireplace features: Gas Log, Living Room
Interior area
- Total structure area: 2,080
- Total interior livable area: 2,080 sqft
- Finished area above ground: 2,080
- Finished area below ground: 0
Property
Parking
- Total spaces: 1
- Parking features: Driveway, Detached Garage, On Street, Parking Lot, Parking Space(s), Garage on Main Level
- Garage spaces: 1
- Has uncovered spaces: Yes
- Details: Oversized 1-Car Garage w/driveway. Many extra open parking spaces in parking lot Located just behind garage/alley area.
Features
- Levels: Two
- Stories: 2
- Entry location: Main
- Exterior features: Lawn Maintenance
- Pool features: Community
- Fencing: Back Yard,Partial
Lot
- Features: End Unit
Details
- Parcel number: 0016D0H179.00
- Zoning: unknown
- Special conditions: Standard
Construction
Type & style
- Home type: Townhouse
- Architectural style: Transitional
- Property subtype: Townhouse
Materials
- Brick Partial, Vinyl
- Foundation: Slab
- Roof: Shingle
Condition
- New construction: No
- Year built: 2019
Details
- Builder name: Lennar
Utilities & green energy
- Sewer: Public Sewer
- Water: City
- Utilities for property: Cable Available, Cable Connected, Electricity Connected
Community & HOA
Community
- Features: Sidewalks, Street Lights
- Security: Security System
- Subdivision: The Greens
HOA
- Has HOA: Yes
- HOA fee: $200 monthly
- HOA name: Brasael
- HOA phone: 704-847-3507
Location
- Region: Indian Land
Financial & listing details
- Price per square foot: $173/sqft
- Tax assessed value: $241,000
- Annual tax amount: $2,545
- Date on market: 2/1/2024
- Cumulative days on market: 4 days
- Listing terms: Cash,Conventional,VA Loan
- Electric utility on property: Yes
- Road surface type: Concrete, Paved
Price history
| Date | Event | Price |
|---|---|---|
| 2/28/2024 | Sold | $360,000$173/sqft |
Source:  Canopy MLS as distributed by MLS GRID #4101357 Report a problem Canopy MLS as distributed by MLS GRID #4101357 Report a problem | ||
| 2/1/2024 | Listed for sale | $360,000+46%$173/sqft |
Source: Canopy MLS as distributed by MLS GRID #4101357 Report a problem | ||
| 4/25/2019 | Sold | $246,655$119/sqft |
Source: Public Record Report a problem | ||
Public tax history
| Year | Property taxes | Tax assessment |
|---|---|---|
| 2025 | $2,545 -45.9% | $15,380 +12.9% |
| 2024 | $4,707 +41.3% | $13,624 +41.3% |
| 2023 | $3,331 +2.1% | $9,640 |
| 2022 | $3,263 | $9,640 |
| 2021 | $3,263 -26.9% | $9,640 -26.9% |
| 2020 | $4,462 +583.4% | $13,182 +582.7% |
| 2019 | $653 | $1,931 |
Find assessor info on the county website
Neighborhood: Indian Land
Nearby homes
- $345,300-- bd2 ba1.9k sqft2621 Winter Thistle Way, Indian Land, SC 29707Off Market
- $341,9003 bd3 ba1.7k sqft2604 Winter Thistle Way UNIT 156, Fort Mill, SC 29707Off Market
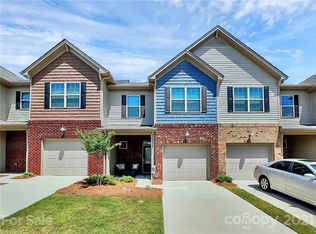
- $358,800-- bd2 ba1.8k sqft2625 Winter Thistle Way, Indian Land, SC 29707Off Market
- $351,800-- bd2 ba2k sqft2627 Winter Thistle Way, Indian Land, SC 29707Off Market
- $360,0003 bd3 ba1.8k sqft2619 Winter Thistle Way, Indian Land, SC 29707Off Market
- $340,0003 bd3 ba1.9k sqft2629 Winter Thistle Way, Indian Land, SC 29707Pending
- $340,0003 bd3 ba2k sqft2617 Winter Thistle Way, Indian Land, SC 29707Sold
- $344,500-- bd2 ba1.9k sqft2631 Winter Thistle Way, Indian Land, SC 29707Off Market
Nearby schools
GreatSchools rating
- 5/10Van Wyck ElementaryGrades: PK-4Distance: 5.7 mi
- 6/10Indian Land Middle SchoolGrades: 7-8Distance: 1.7 mi
- 7/10Indian Land High SchoolGrades: 9-12Distance: 3.4 mi
Schools provided by the listing agent
- Elementary: Van Wyck
- Middle: Indian Land
- High: Indian Land
Source: Canopy MLS as distributed by MLS GRID. This data may not be complete. We recommend contacting the local school district to confirm school assignments for this home.
Get a cash offer in 3 minutes
Find out how much your home could sell for in as little as 3 minutes with a no-obligation cash offer.
Estimated market value
$354,700
Get a cash offer in 3 minutes
Find out how much your home could sell for in as little as 3 minutes with a no-obligation cash offer.
Estimated market value
$354,700
- South Carolina
- Lancaster County
- Fort Mill
- 29707
- Indian Land
- 2623 Winter Thistle Way
