Light and bright describes this townhome perfectly! A private home office offers the ideal work-from-home setup, while the open kitchen flows effortlessly into a beautiful family room, perfect for everyday living and entertaining alike. Upstairs, you'll find three oversized bedrooms with ample room to spread out, plus a conveniently located laundry room.
Step outside to a custom paver patio in the backyard, a great spot to unwind or entertain. And the location truly can't be beat! You're just steps from the community pool, directly across the street, and within walking distance of loads of businesses and restaurants. With Costco and Target both just down the street, everyday errands have never been easier.
Under contract-no show
$340,000
2629 Winter Thistle Way, Indian Land, SC 29707
3beds
1,993sqft
Townhouse
Built in 2019
0.06 Acres Lot
$338,900 Zestimate®
$171/sqft
$200/mo HOA
What's special
Beautiful family roomThree oversized bedroomsPrivate home officeOpen kitchenLight and brightConveniently located laundry room
- 15 days
- 55
- 2
Likely to sell faster than
Zillow last checked:
Listing updated:
Listed by:
Chelsea Weisensel cweisensel@kw.com,
Keller Williams Ballantyne Area
Source: Canopy MLS as distributed by MLS GRID,MLS#: 4428477
Facts & features
Interior
Bedrooms & bathrooms
- Bedrooms: 3
- Bathrooms: 3
- Full bathrooms: 2
- 1/2 bathrooms: 1
Primary bedroom
- Level: Upper
Bedroom s
- Level: Upper
Bedroom s
- Level: Upper
Bathroom half
- Level: Main
Bathroom full
- Level: Upper
Bathroom full
- Level: Upper
Dining area
- Level: Main
Kitchen
- Level: Main
Laundry
- Level: Upper
Living room
- Level: Main
Office
- Level: Main
Heating
- Forced Air
Cooling
- Ceiling Fan(s), Central Air
Appliances
- Included: Dishwasher, Exhaust Fan, Gas Range, Microwave
- Laundry: Laundry Room, Upper Level
Features
- Breakfast Bar, Soaking Tub, Kitchen Island, Open Floorplan, Pantry
- Flooring: Carpet, Tile, Vinyl
- Has basement: No
- Fireplace features: Gas, Gas Log, Living Room
Interior area
- Total structure area: 1,993
- Total interior livable area: 1,993 sqft
- Finished area above ground: 1,993
- Finished area below ground: 0
Video & virtual tour
Property
Parking
- Total spaces: 1
- Parking features: Driveway, Detached Garage, Garage Faces Rear, Garage on Main Level
- Garage spaces: 1
- Has uncovered spaces: Yes
Features
- Levels: Two
- Stories: 2
- Entry location: Main
- Patio & porch: Patio
- Fencing: Back Yard,Fenced
Lot
- Size: 0.06 Acres
- Dimensions: 20 x 120
Details
- Parcel number: 0016D0H182.00
- Zoning: QR
- Special conditions: Standard
Construction
Type & style
- Home type: Townhouse
- Architectural style: Traditional
- Property subtype: Townhouse
Materials
- Brick Partial
- Foundation: Slab
- Roof: Composition
Condition
- New construction: No
- Year built: 2019
Utilities & green energy
- Sewer: County Sewer
- Water: County Water
Community & HOA
Community
- Subdivision: The Greens
HOA
- Has HOA: Yes
- HOA fee: $200 monthly
- HOA name: Red Rock Management
- HOA phone: 888-757-3376
Location
- Region: Indian Land
Financial & listing details
- Price per square foot: $171/sqft
- Tax assessed value: $369,900
- Annual tax amount: $1,870
- Date on market: 9/26/2026
- Cumulative days on market: 15 days
- Listing terms: Cash,Conventional
- Road surface type: Concrete, Paved
Estimated market value
$338,900
$322,000 - $356,000
$2,475/mo
Price history
| Date | Event | Price |
|---|---|---|
| 9/30/2026 | Pending sale | $340,000$171/sqft |
Source:  Canopy MLS as distributed by MLS GRID #4428477 Report a problem Canopy MLS as distributed by MLS GRID #4428477 Report a problem | ||
| 9/26/2026 | Listed for sale | $340,000+50.4%$171/sqft |
Source: Canopy MLS as distributed by MLS GRID #4428477 Report a problem | ||
| 1/23/2020 | Sold | $226,134$113/sqft |
Source: Public Record Report a problem | ||
| 4/25/2019 | Sold | $226,134$113/sqft |
Source: Public Record Report a problem | ||
Public tax history
| Year | Property taxes | Tax assessment |
|---|---|---|
| 2025 | $1,870 -42.1% | $10,750 +15% |
| 2024 | $3,228 +0% | $9,344 |
| 2023 | $3,227 +2% | $9,344 |
| 2022 | $3,163 | $9,344 |
| 2021 | $3,163 +10.3% | $9,344 +10.3% |
| 2020 | $2,866 +253.2% | $8,468 +252.8% |
| 2019 | $812 | $2,400 |
Find assessor info on the county website
Monthly payment
Est. payment
Payment breakdown
Explore the cost of this home by adjusting the details. Changes won't be saved.Climate risks
Neighborhood: Indian Land
Nearby schools
Schools provided by the listing agent
- Elementary: Indian Land
- Middle: Indian Land
- High: Indian Land
Source: Canopy MLS as distributed by MLS GRID. This data may not be complete. We recommend contacting the local school district to confirm school assignments for this home.
- $351,800-- bd2 ba2k sqft2627 Winter Thistle Way, Indian Land, SC 29707Off Market
- $358,800-- bd2 ba1.8k sqft2625 Winter Thistle Way, Indian Land, SC 29707Off Market
- $345,9003 bd3 ba1.9k sqft2623 Winter Thistle Way, Indian Land, SC 29707Off Market
- $344,500-- bd2 ba1.9k sqft2631 Winter Thistle Way, Indian Land, SC 29707Off Market
Similar homes
- $340,0003 bd3 ba1.9k sqft8118 English Clover Ln, Indian Land, SC 29707For Sale
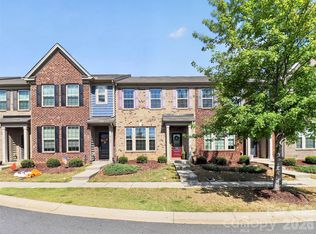
 MLS ID #4429810, Adrienne Priest, Helen Adams Realty. Canopy MLS as distributed by MLS GRID
 - $339,9003 bd3 ba1.9k sqft6027 Turkey Oak Ln, Indian Land, SC 29707For Sale
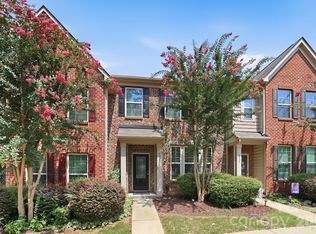 MLS ID #4428897, Susan Axton, COMPASS. Canopy MLS as distributed by MLS GRID
 - $338,4003 bd3 ba1.7k sqft4037 Black Walnut Way, Indian Land, SC 29707For Sale
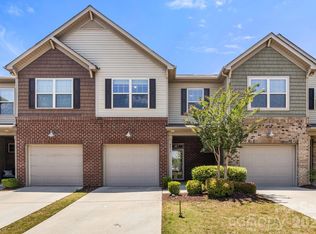 MLS ID #4390497, Emperatriz Frazzetto Monasterio, NorthGroup Real Estate LLC. Canopy MLS as distributed by MLS GRID
 - $345,0003 bd3 ba1.7k sqft5388 Orchid Bloom Dr, Indian Land, SC 29707For Sale
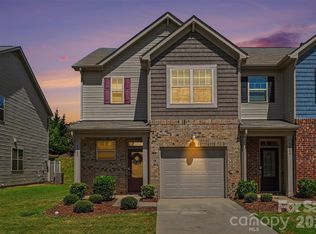 MLS ID #4422296, Paul Piacentino, Costello Real Estate and Investments LLC. Canopy MLS as distributed by MLS GRID
 - $340,0003 bd3 ba1.7k sqftThe Greens, Indian Land, SC 29707For SaleMLS ID #4410501, Michael Henson, Helen Adams Realty. Canopy MLS as distributed by MLS GRID
- $335,0003 bd4 ba2k sqft8141 English Clover Ln, Indian Land, SC 29707For SaleMLS ID #4392723, Morgan DeProfio, Northpoint Asset Management. Canopy MLS as distributed by MLS GRID
- $325,0003 bd3 ba1.6k sqft7020 Swamp Chestnut Ln, Indian Land, SC 29707For SaleMLS ID #4418512, Yvonne Ward, Keller Williams Ballantyne Area. Canopy MLS as distributed by MLS GRID
- $348,0002 bd2 ba1.3k sqft2041 Sweetleaf Dr, Indian Land, SC 29707For SaleMLS ID #4427200, Aften Turner, Real Broker, LLC. Canopy MLS as distributed by MLS GRID
- $335,0002 bd2 ba1.3k sqft1043 Sweetleaf Dr, Indian Land, SC 29707For SaleMLS ID #4320916, PJ Kennedy, Keller Williams Ballantyne Area. Canopy MLS as distributed by MLS GRID
- $349,0002 bd2 ba1.3k sqft911 Lily Magnolia Ct, Indian Land, SC 29707For SaleMLS ID #4426015, Laura Arthur, ERA Live Moore. Canopy MLS as distributed by MLS GRID
- $348,0003 bd3 ba1.8k sqft2564 Chasewater Dr, Indian Land, SC 29707For SaleMLS ID #4361451, Ruby Heyward, Ruby Heyward. Canopy MLS as distributed by MLS GRID
- $370,0003 bd2 ba2k sqft44424 Oriole Dr Unit 200, Indian Land, SC 29707For SaleMLS ID #4428300, Megan Long, COMPASS. Canopy MLS as distributed by MLS GRID
- $325,0002 bd2 ba1.3k sqft9018 Smokey Hill Ln, Indian Land, SC 29707For SaleMLS ID #4431242, Sandy Sharer, Southern Nest Realty Inc. Canopy MLS as distributed by MLS GRID
- $330,0003 bd2 ba1.4k sqft176 Dogwood Trail Ln, Indian Land, SC 29707For SaleMLS ID #4388638, Jonathan Wamsley, Better Homes and Garden Real Estate Paracle. Canopy MLS as distributed by MLS GRID
- $359,9002 bd2 ba1.3k sqft6529 Carolina Commons Dr, Indian Land, SC 29707For SaleMLS ID #4412002, Suzanne Crosser, RE/MAX Executive. Canopy MLS as distributed by MLS GRID
- $359,0002 bd2 ba1.3k sqft1028 Sweetleaf Dr, Indian Land, SC 29707For SaleMLS ID #4403290, Keeley Ryan, RE/MAX Executive. Canopy MLS as distributed by MLS GRID
- $331,9903 bd3 ba1.5k sqftCreek Water Townhomes, Indian Land, SC 29707New ConstructionMLS ID #4426398, Jerry Smith, Smith Capital Partners LLC. Canopy MLS as distributed by MLS GRID
- $348,8002 bd2 ba1.5k sqft45008 Wigeon Ln Unit 102, Indian Land, SC 29707For SaleMLS ID #4414038, Sandy Sharer, Southern Nest Realty Inc. Canopy MLS as distributed by MLS GRID
- $375,0004 bd3 ba1.4k sqft1619 Eagle Lake Dr, Indian Land, SC 29707For SaleMLS ID #4431314, Janet Parker, Coldwell Banker Realty. Canopy MLS as distributed by MLS GRID
- $384,9903 bd3 ba2k sqftCreek Water Townhomes, Indian Land, SC 29707New ConstructionMLS ID #4431401, Jerry Smith, Smith Capital Partners LLC. Canopy MLS as distributed by MLS GRID
