This exquisite home has been loved and upgraded since first built. The kitchen was completely remodeled 2 years ago with a beautiful quartz countertop, modern cabinets, and glass backsplash, leading into the inviting living room! Additional improvements include upgraded floors to engineered hardwood (it is not luxury vinyl Its the real deal!), driveway widened, 2nd shower modified to be meet accessibility needs, patio elevated with the additions of ceiling fan, lights, TV connections, speakers & side awnings. This home has more easter eggs too! The relaxing backyard pool built by Keith Zars includes solar panels, serene fountains, lights, polaris and basketball rim for those memorable game nights! No need to wait 5 months to build a pool, it's here! Music lovers will love having their own space to record or listen to melodies with the connection of a sound studio off one of the bedrooms! Another bedroom has a twin murphy bed providing functionality & additional space! The neighborhood has quick access to HEB and Walmart, includes a drop down ladder to the attic, and roof was fully replaced 4 years ago. The high ceilings, large windows, lovely light fixtures, and quiet neighborhood add to the magic of this home. Address is Boerne but this beautiful home is not in the city of Boerne or San Antonio. It is centrally located between both, in an unincorporated part of Bexar county with no city taxes!!! See attached property report for details on upgrades and value.
Sold
Price Unknown
26235 LOST CREEK WAY, Boerne, TX 78015
4beds
2,273sqft
Single Family Residence
Built in 2009
7,187 Square Feet Lot
$426,000 Zestimate®
$--/sqft
$3,137 Estimated rent
Home value
$426,000
$405,000 - $447,000
$3,137/mo
Zestimate® history
Owner options
List your home for rent
$3,137/mo
Rent Zestimate®
Find your next renter with Zillow Rental Manager. Plus, with online applications, you can quickly screen prospective tenants – for free.
$3,137/mo
Rent Zestimate®
Refinance and save
$97/mo
Est. payment
Refinancing to a lower rate could help reduce your monthly payments and save thousands over the life of the loan.
$97/mo
Est. payment
Explore your selling options
Work with a Zillow partner agent
Leverage their expertise and Zillow's premium Showcase listings to get your home seen by more buyers.
Get startedList with your own agent
Get your home in front of millions of buyers by listing it on Zillow.
Learn how to do itSell it yourself
Take full control of how buyers see your home on Zillow by listing For Sale by Owner (FSBO).
List your homeWhat's special
Basketball rimHigh ceilingsLovely light fixturesSolar panelsLarge windowsUpgraded floorsQuiet neighborhood
Zillow last checked:
Listing updated:
Listed by:
Stephanie Flores TREC #505351 (210) 316-1394,
Texas Premier Realty
Source: LERA MLS,MLS#: 1698052
Facts & features
Interior
Bedrooms & bathrooms
- Bedrooms: 4
- Bathrooms: 2
- Full bathrooms: 2
Primary bedroom
- Features: Walk-In Closet(s), Ceiling Fan(s), Full Bath
- Area: 240
- Dimensions: 16 x 15
Bedroom 2
- Area: 132
- Dimensions: 11 x 12
Bedroom 3
- Area: 121
- Dimensions: 11 x 11
Bedroom 4
- Area: 121
- Dimensions: 11 x 11
Primary bathroom
- Features: Tub/Shower Separate
- Area: 120
- Dimensions: 10 x 12
Dining room
- Area: 100
- Dimensions: 10 x 10
Kitchen
- Area: 240
- Dimensions: 16 x 15
Living room
- Area: 320
- Dimensions: 16 x 20
Heating
- Central, Electric
Cooling
- Ceiling Fan(s), Central Air
Appliances
- Included: Microwave, Range, Refrigerator, Disposal, Dishwasher, Plumbed For Ice Maker, Water Softener Owned, Electric Water Heater
- Laundry: Laundry Room, Washer Hookup, Dryer Connection
Features
- One Living Area, Separate Dining Room, Eat-in Kitchen, Kitchen Island, Study/Library, Utility Room Inside, 1st Floor Lvl/No Steps, High Ceilings, Open Floorplan, High Speed Internet, All Bedrooms Downstairs, Walk-In Closet(s), Master Downstairs, Ceiling Fan(s), Solid Counter Tops, Programmable Thermostat
- Flooring: Carpet, Ceramic Tile, Wood
- Windows: Window Coverings
- Has basement: No
- Attic: Partially Floored,Pull Down Stairs,Attic - Radiant Barrier Decking
- Has fireplace: No
- Fireplace features: Not Applicable
Interior area
- Total structure area: 2,273
- Total interior livable area: 2,273 sqft
Property
Parking
- Total spaces: 2
- Parking features: Two Car Garage, Garage Door Opener, Pad Only (Off Street), Street Parking Only
- Garage spaces: 2
- Has uncovered spaces: Yes
Accessibility
- Accessibility features: Grab Bars in Bathroom(s), No Steps Down, No Stairs, First Floor Bath, First Floor Bedroom
Features
- Levels: One
- Stories: 1
- Exterior features: Sprinkler System
- Has private pool: Yes
- Pool features: In Ground, Solar Heat
- Fencing: Privacy
Lot
- Size: 7,187 Square Feet
- Features: Curbs, Street Gutters, Sidewalks, Streetlights, Fire Hydrant w/in 500'
Details
- Additional structures: Shed(s)
- Parcel number: 047114290260
Construction
Type & style
- Home type: SingleFamily
- Property subtype: Single Family Residence
Materials
- Stone, Siding
- Foundation: Slab
- Roof: Composition
Condition
- Pre-Owned
- New construction: No
- Year built: 2009
Utilities & green energy
- Electric: CPS
- Sewer: Sewer System
- Water: SAWS
- Utilities for property: City Garbage service
Community & HOA
Community
- Features: None
- Security: Smoke Detector(s)
- Subdivision: Lost Creek
HOA
- Has HOA: Yes
- HOA fee: $97 quarterly
- HOA name: SPECTRUM HOA
Location
- Region: Boerne
Financial & listing details
- Tax assessed value: $428,130
- Annual tax amount: $7,928
- Date on market: 9/11/2025
- Cumulative days on market: 160 days
- Listing terms: Conventional,FHA,VA Loan,1st Seller Carry,Cash,Investors OK
- Road surface type: Paved, Asphalt
Price history
| Date | Event | Price |
|---|---|---|
| 6/7/2024 | Sold | -- |
Source:  LERA MLS #1698052 Report a problem LERA MLS #1698052 Report a problem | ||
| 5/10/2024 | Pending sale | $400,000$176/sqft |
Source: LERA MLS #1698052 Report a problem | ||
| 5/4/2024 | Contingent | $400,000$176/sqft |
Source: LERA MLS #1698052 Report a problem | ||
| 4/19/2024 | Price change | $400,000-5.9%$176/sqft |
Source: LERA MLS #1698052 Report a problem | ||
| 4/14/2024 | Listed for sale | $425,000$187/sqft |
Source: LERA MLS #1698052 Report a problem | ||
| 4/8/2024 | Contingent | $425,000$187/sqft |
Source: LERA MLS #1698052 Report a problem | ||
| 3/22/2024 | Listed for sale | $425,000-2.3%$187/sqft |
Source: LERA MLS #1698052 Report a problem | ||
| 3/18/2024 | Contingent | $435,000$191/sqft |
Source: LERA MLS #1698052 Report a problem | ||
| 3/15/2024 | Listed for sale | $435,000-1.1%$191/sqft |
Source: LERA MLS #1698052 Report a problem | ||
| 11/1/2023 | Listing removed | -- |
Source: LERA MLS #1698052 Report a problem | ||
| 10/8/2023 | Price change | $439,900-2.2%$194/sqft |
Source: LERA MLS #1698052 Report a problem | ||
| 10/6/2023 | Listed for sale | $449,900$198/sqft |
Source: LERA MLS #1698052 Report a problem | ||
| 9/13/2023 | Listing removed | -- |
Source: LERA MLS #1698052 Report a problem | ||
| 8/21/2023 | Price change | $449,900-2.2%$198/sqft |
Source: LERA MLS #1698052 Report a problem | ||
| 8/7/2023 | Price change | $459,900-1.1%$202/sqft |
Source: LERA MLS #1698052 Report a problem | ||
| 7/26/2023 | Price change | $465,000-2.1%$205/sqft |
Source: LERA MLS #1698052 Report a problem | ||
| 7/8/2023 | Price change | $475,000-3.1%$209/sqft |
Source: LERA MLS #1698052 Report a problem | ||
| 6/23/2023 | Listed for sale | $490,000$216/sqft |
Source: LERA MLS #1698052 Report a problem | ||
Public tax history
| Year | Property taxes | Tax assessment |
|---|---|---|
| 2025 | $7,776 +0.4% | $428,130 |
| 2024 | $7,742 +42.3% | $428,130 +14.3% |
| 2023 | $5,441 -10.2% | $374,664 +10% |
| 2022 | $6,057 +5.6% | $340,604 +10% |
| 2021 | $5,738 | $309,640 +6.7% |
| 2020 | $5,738 +2.5% | $290,260 +3.3% |
| 2019 | $5,598 | $280,951 +10% |
| 2018 | $5,598 +8.7% | $255,410 +1.4% |
| 2017 | $5,150 +2.9% | $251,780 +3.1% |
| 2016 | $5,003 +13.7% | $244,288 +10% |
| 2015 | $4,401 | $222,080 +6.8% |
| 2014 | $4,401 | $207,920 +2.8% |
| 2013 | -- | $202,320 -1.9% |
| 2012 | -- | $206,190 -0.4% |
| 2011 | -- | $207,060 |
| 2010 | -- | $207,060 +728.2% |
| 2009 | -- | $25,000 |
| 2008 | -- | $25,000 |
Find assessor info on the county website
Neighborhood: 78015
Nearby homes
- $349,0003 bd2 ba1.9k sqft26231 Lost Creek Way, Boerne, TX 78015Off Market
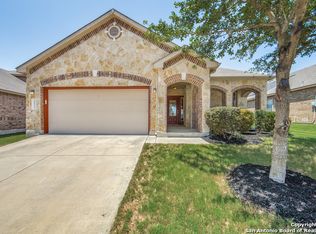
- $--3 bd2 ba1.9k sqft26239 Lost Creek Way, Boerne, TX 78015Sold

- $399,9004 bd3 ba2.7k sqft26227 Lost Creek Way, Boerne, TX 78015For Sale
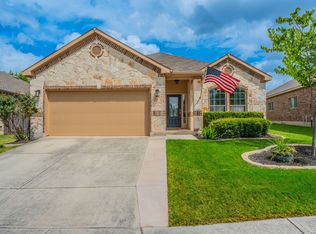
- $399,6004 bd3 ba2.7k sqft26318 Presidio Blf, Boerne, TX 78015Off Market
- $372,1004 bd2 ba2.2k sqft26223 Lost Creek Way, Boerne, TX 78015Off Market
- $100-- bd-- ba-- sqftLost Creek Way, Boerne, TX 78015Off Market
- $421,3004 bd3 ba2.7k sqft26227 Presidio Mesa, Boerne, TX 78015Off Market
- $363,9003 bd2 ba2.1k sqft26219 Lost Creek Way, Boerne, TX 78015Off Market
Nearby schools
GreatSchools rating
- 9/10Leon Springs Elementary SchoolGrades: PK-5Distance: 1.9 mi
- 7/10Rawlinson Middle SchoolGrades: 6-8Distance: 8.5 mi
- 6/10Clark High SchoolGrades: 9-12Distance: 9.2 mi
Schools provided by the listing agent
- Elementary: Aue Elementary School
- Middle: Rawlinson
- High: Clark
- District: Northside
Source: LERA MLS. This data may not be complete. We recommend contacting the local school district to confirm school assignments for this home.
Get a cash offer in 3 minutes
Find out how much your home could sell for in as little as 3 minutes with a no-obligation cash offer.
Estimated market value
$426,000
Get a cash offer in 3 minutes
Find out how much your home could sell for in as little as 3 minutes with a no-obligation cash offer.
Estimated market value
$426,000
- Texas
- Bexar County
- Boerne
- 78015
- 26235 LOST CREEK WAY
Nearby cities
Nearby zip codes
Other Boerne Topics
