Welcome to this beautifully maintained two-story home offering approximately 2,700 square feet of thoughtfully designed living space in one of Boerne's most desirable communities. Built in 2008, this spacious residence features 4 bedrooms, 3 full bathrooms, and a versatile floor plan designed to accommodate today's lifestyle. Just off the entry, elegant glass double doors open to a private office that can easily serve as a fifth bedroom, playroom, or flex space to fit your family's needs. The inviting living area flows seamlessly into the kitchen and dining spaces, creating the perfect setting for everyday living and entertaining. Large windows throughout the home provide abundant natural light while showcasing views of the peaceful greenbelt behind the property. The spacious primary suite offers a relaxing retreat, while the additional bedrooms provide ample space for family and guests. An attached two-car garage adds convenience and additional storage. Pride of ownership is evident throughout the property, from the pristine manicured landscaping and exceptional curb appeal to the well-maintained interior. Major updates provide added peace of mind, including a **new upstairs HVAC system installed in 2017** and a **new roof installed in 2019**. Situated on a desirable greenbelt lot, the backyard offers added privacy with no rear neighbors, creating the perfect place to unwind or entertain outdoors. Located within highly sought-after **Northside ISD** in **Bexar County**, this home offers the best of both worlds-quiet neighborhood living with convenient access to downtown Boerne, The Rim, La Cantera, Loop 1604, I-10, premier shopping, dining, entertainment, and major employers. Enjoy the charm of Boerne while remaining just minutes from San Antonio. Move-in ready and meticulously cared for, this exceptional home is ready to welcome its next owners.
Under contract
$399,900
26227 LOST CREEK WAY, Boerne, TX 78015
4beds
2,701sqft
:
Get pre-qualified$2,936/mo
Single Family Residence
Built in 2008
7,492 Square Feet Lot
$396,000 Zestimate®
$148/sqft
$34/mo HOA
What's special
Beautifully maintained two-story homePrivate officeExceptional curb appealPristine manicured landscapingElegant glass double doors
- 21 days |
- 1,184 |
- 84 |
Likely to sell faster than
Zillow last checked:
Listing updated:
Listed by:
Tami Ramzinski TREC #710921 (210) 355-3644,
Luxury Home & Land Sales, LLC
Source: LERA MLS,MLS#: 1999977
Facts & features
Interior
Bedrooms & bathrooms
- Bedrooms: 4
- Bathrooms: 3
- Full bathrooms: 3
Primary bedroom
- Features: Split, Walk-In Closet(s), Ceiling Fan(s), Full Bath
- Area: 300
- Dimensions: 20 x 15
Bedroom 2
- Area: 132
- Dimensions: 12 x 11
Bedroom 3
- Area: 132
- Dimensions: 12 x 11
Bedroom 4
- Area: 132
- Dimensions: 12 x 11
Primary bathroom
- Features: Tub/Shower Separate
- Area: 108
- Dimensions: 12 x 9
Dining room
- Area: 121
- Dimensions: 11 x 11
Kitchen
- Area: 240
- Dimensions: 16 x 15
Living room
- Area: 323
- Dimensions: 19 x 17
Office
- Area: 132
- Dimensions: 12 x 11
Heating
- Central, Electric
Cooling
- Two Central
Appliances
- Included: Range, Dishwasher, Water Softener Owned, Electric Water Heater, Electric Cooktop
- Laundry: Main Level, Laundry Room, Washer Hookup, Dryer Connection
Features
- Two Living Area, Separate Dining Room, Eat-in Kitchen, Two Eating Areas, Study/Library, Loft, Secondary Bedroom Down, High Ceilings, Open Floorplan, Master Downstairs, Ceiling Fan(s), Solid Counter Tops
- Flooring: Carpet, Ceramic Tile, Vinyl
- Windows: Solar Screens
- Has basement: No
- Has fireplace: No
- Fireplace features: Not Applicable
Interior area
- Total interior livable area: 2,701 sqft
Video & virtual tour
Property
Parking
- Total spaces: 2
- Parking features: Two Car Garage
- Garage spaces: 2
Features
- Levels: Two
- Stories: 2
- Patio & porch: Covered
- Exterior features: Rain Gutters
- Pool features: None
- Fencing: Privacy
Lot
- Size: 7,492 Square Feet
- Residential vegetation: Mature Trees
Details
- Parcel number: 047114290240
Construction
Type & style
- Home type: SingleFamily
- Architectural style: Contemporary
- Property subtype: Single Family Residence
Materials
- 4 Sides Masonry, Stone
- Foundation: Slab
- Roof: Composition
Condition
- Pre-Owned
- New construction: No
- Year built: 2008
Details
- Builder name: Centrex
Utilities & green energy
- Electric: CPS
- Sewer: SAWS
- Water: SAWS
- Utilities for property: City Garbage service
Community & HOA
Community
- Features: Jogging Trails
- Subdivision: Lost Creek
HOA
- Has HOA: Yes
- HOA fee: $101 quarterly
- HOA name: LOST CREEK HOA
Location
- Region: Boerne
Financial & listing details
- Price per square foot: $148/sqft
- Tax assessed value: $396,000
- Annual tax amount: $5,319
- Price range: $399.9K - $399.9K
- Date on market: 7/13/2026
- Cumulative days on market: 22 days
- Listing terms: Conventional,FHA,VA Loan,Cash
Estimated market value
$396,000
$376,000 - $416,000
$2,794/mo
Price history
| Date | Event | Price |
|---|---|---|
| 7/30/2026 | Contingent | $399,900$148/sqft |
Source:  LERA MLS #1999977 Report a problem LERA MLS #1999977 Report a problem | ||
| 7/13/2026 | Listed for sale | $399,900+49.5%$148/sqft |
Source: LERA MLS #1999977 Report a problem | ||
| 6/27/2016 | Sold | -- |
Source: LERA MLS #44006_1172849 Report a problem | ||
| 6/2/2016 | Pending sale | $267,500$99/sqft |
Source: Keller Williams - Heritage #1172849 Report a problem | ||
| 4/20/2016 | Listed for sale | $267,500$99/sqft |
Source: Keller Williams - Heritage #1172849 Report a problem | ||
| 9/7/2013 | Listed for rent | $1,850-2.6%$1/sqft |
Source: Keller Williams City-View #1019877 Report a problem | ||
| 9/7/2012 | Listing removed | $1,900$1/sqft |
Source: Keller Williams City- View #961916 Report a problem | ||
| 8/31/2012 | Price change | $1,900-5%$1/sqft |
Source: Keller Williams City- View #961916 Report a problem | ||
| 8/18/2012 | Listed for rent | $2,000$1/sqft |
Source: Keller Williams City- View #961916 Report a problem | ||
| 5/8/2009 | Sold | -- |
Source: LERA MLS #771120 Report a problem | ||
Public tax history
| Year | Property taxes | Tax assessment |
|---|---|---|
| 2025 | $5,319 -9.2% | $396,000 -2.6% |
| 2024 | $5,861 +9.5% | $406,581 +10% |
| 2023 | $5,351 -10.3% | $369,619 +10% |
| 2022 | $5,968 +7.3% | $336,017 +10% |
| 2021 | $5,563 | $305,470 +8.4% |
| 2020 | $5,563 +2.4% | $281,830 +3.2% |
| 2019 | $5,435 | $273,180 +2.8% |
| 2018 | $5,435 +2.2% | $265,690 +2.3% |
| 2017 | $5,320 +8.2% | $259,610 +2.8% |
| 2016 | $4,919 -0.3% | $252,420 +9.2% |
| 2015 | $4,932 | $231,070 +3.9% |
| 2014 | $4,932 | $222,500 +3.2% |
| 2013 | -- | $215,660 -2.7% |
| 2012 | -- | $221,690 |
| 2011 | -- | $221,690 -3.1% |
| 2010 | -- | $228,800 +257.5% |
| 2009 | -- | $64,000 +156% |
| 2008 | -- | $25,000 |
Find assessor info on the county website
Monthly payment
Est. payment
Payment breakdown
Explore the cost of this home by adjusting the details. Changes won't be saved.Climate risks
Neighborhood: 78015
Nearby schools
GreatSchools rating
- 9/10Leon Springs Elementary SchoolGrades: PK-5Distance: 1.9 mi
- 7/10Rawlinson Middle SchoolGrades: 6-8Distance: 8.5 mi
- 6/10Clark High SchoolGrades: 9-12Distance: 9.2 mi
Schools provided by the listing agent
- Elementary: Leon Springs
- Middle: Rawlinson
- High: Clark
- District: Northside
Source: LERA MLS. This data may not be complete. We recommend contacting the local school district to confirm school assignments for this home.
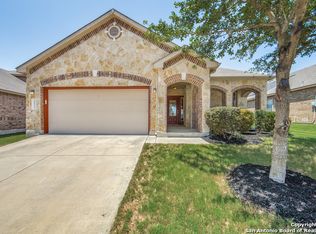
- $350,6003 bd2 ba1.9k sqft26231 Lost Creek Way, Boerne, TX 78015Off Market
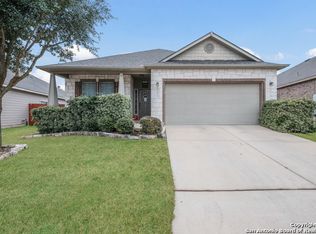
- $374,1004 bd2 ba2.2k sqft26223 Lost Creek Way, Boerne, TX 78015Off Market
- $--4 bd2 ba2.2k sqft26235 Lost Creek Way, Boerne, TX 78015Sold

- $363,9003 bd2 ba2.1k sqft26219 Lost Creek Way, Boerne, TX 78015Off Market

- $383,3004 bd3 ba2.8k sqft26215 Lost Creek Way, Boerne, TX 78015Off Market
- $--3 bd2 ba1.9k sqft26239 Lost Creek Way, Boerne, TX 78015Sold
- $331,4003 bd2 ba1.9k sqft26311 Presidio Blf, Boerne, TX 78015Off Market
- $401,4004 bd3 ba2.7k sqft26318 Presidio Blf, Boerne, TX 78015Off Market
A local agent can set up tours, give advice and negotiate with sellers.
Similar homes
- $375,0005 bd3 ba2.7k sqft7635 PRESIDIO HVN, Boerne, TX 78015For Sale
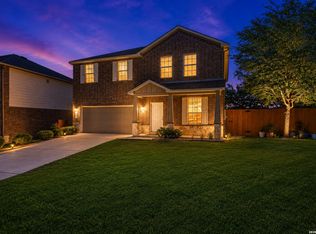
 MLS ID #2002355, Brayson Verzella TREC #538286, Real Broker, LLC. LERA MLS
 - $400,0004 bd2 ba2.2k sqft7662 PRESIDIO CRST, Boerne, TX 78015For Sale
 MLS ID #1991319, Betty Yenderrozos TREC #616272, RE/MAX Elite - SA. LERA MLS
 - $425,0004 bd3 ba2.7k sqft27207 Rio Pass, Boerne, TX 78015For Sale
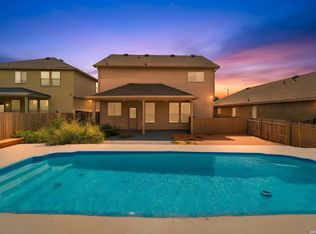 MLS ID #2004723, Shane Neal TREC #608871, eXp Realty. LERA MLS
 - $354,9005 bd3 ba2.7k sqft7643 Presidio Sands, Boerne, TX 78015For Sale
 MLS ID #2004575, Jennifer Long TREC #782508, Phyllis Browning Company. LERA MLS
 - $475,0004 bd3 ba2.6k sqft7602 Mission Hvn, Boerne, TX 78015For SaleMLS ID #2004477, Brandi Lininger TREC #622452, Keller Williams City-View. LERA MLS
- $428,5004 bd4 ba3.1k sqft26219 Presidio Mesa, Boerne, TX 78015For SaleMLS ID #1962442, Timothy Saenz TREC #817533, Cibolo Creek Realty, LLC. LERA MLS
- $435,0003 bd3 ba2.9k sqft7628 Lorca, Boerne, TX 78015For SaleMLS ID #2002443, Alexis Alvarez TREC #780422, Real Broker, LLC. LERA MLS
- $447,9004 bd3 ba2.8k sqft7910 EMMELINE DR, Boerne, TX 78015For SaleMLS ID #2001328, Charles Acosta TREC #648243, RE/MAX Preferred, REALTORS. LERA MLS
- $425,0004 bd3 ba2.6k sqft27722 AZALEA CRK, Boerne, TX 78015For SaleMLS ID #2002406, Nova Stephenson TREC #686153, Compass RE Texas, LLC - SA. LERA MLS
- $--3 bd2 ba2.2k sqft7719 Paraiso Cir, Boerne, TX 78015AuctionServiceLink Auction
- $399,9004 bd3 ba2.6k sqft27524 SAGE VW, Boerne, TX 78015For SaleMLS ID #1971323, John Lambert TREC #469494, J. Lambert Realty Services LLC. LERA MLS
- $415,0004 bd3 ba2.5k sqft27414 Paraiso Sands, Boerne, TX 78015For SaleMLS ID #1999680, Loretta Malone TREC #804574, Keller Williams City-View. LERA MLS
- $429,0003 bd3 ba2k sqft7914 Emmeline Dr, Boerne, TX 78015For SaleMLS ID #2001168, Zachariah Castillo TREC #620516, Keller Williams City-View. LERA MLS
- $489,9994 bd3 ba2.6k sqft26803 TULIP MDW, Boerne, TX 78015For SaleMLS ID #2005080, Tyler Herman TREC #644952, Home Team of America. LERA MLS
- $409,9003 bd2 ba2.3k sqft8075 San Mirienda, Boerne, TX 78015For SaleMLS ID #1952382, Obdulia Feliciano TREC #743381, 1st Choice Realty Group. LERA MLS
- $374,9003 bd2 ba1.7k sqft26002 Los Mirasoles, San Antonio, TX 78015For SaleMLS ID #1996808, Don Crumrine TREC #552115, Texas Premier Realty. LERA MLS
- $375,0003 bd2 ba1.8k sqft26207 Presidio Mesa, Boerne, TX 78015For SaleMLS ID #1995498, Eli Sanciuc TREC #633835, Anchor Realty. LERA MLS
- $449,9003 bd3 ba2.4k sqft27146 Smokey Chase, Boerne, TX 78015For SaleMLS ID #2002766, Stephanie Sommers TREC #578010, VIP Realty. LERA MLS
- $449,0003 bd2 ba1.8k sqft8512 REGUSCI GRV, Boerne, TX 78015For SaleMLS ID #2005376, Avery Grant TREC #757871, Keller Williams Boerne. LERA MLS
- $428,0004 bd4 ba2.5k sqft27422 RIO CIR, Boerne, TX 78015For SaleMLS ID #1972375, John Barrera TREC #781191, eXp Realty. LERA MLS
