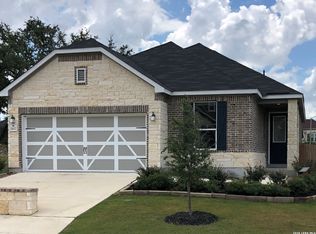
Welcome to 27524 Sage View, a thoughtfully crafted 4-bedroom, 3-bathroom home in the highly desirable Cielo Ranch community of Boerne. Built in 2019, this 2,601 sq. ft. residence blends comfort, style, and functionality in every detail. Inside, you'll find a spacious open-concept layout with new carpet and luxury laminate flooring. The home features a modern kitchen large dining and living areas-perfect for hosting and everyday living. The floor plan offers a full bedroom and bathroom downstairs, ideal for guests or multigenerational living, plus a dedicated study for remote work or hobby room. Upstairs, the primary suite provides ample space and comfort. Step outside to an oversized back yard. Located in the award-winning Boerne ISD and just minutes from The Rim, La Cantera, Six Flags, and Downtown Boerne.
For sale
Price cut: $25K (7/12)
$399,900
27524 SAGE VW, Boerne, TX 78015
4beds
2,601sqft
:
Get pre-qualified$2,935/mo
Single Family Residence
Built in 2019
8,929 Square Feet Lot
$395,700 Zestimate®
$154/sqft
$58/mo HOA
What's special
Luxury laminate flooringNew carpetModern kitchenSpacious open-concept layout
- 59 days |
- 510 |
- 46 |
Zillow last checked:
Listing updated:
Listed by:
John Lambert TREC #469494 (210) 240-0101,
J. Lambert Realty Services LLC
Source: LERA MLS,MLS#: 1971323
Facts & features
Interior
Bedrooms & bathrooms
- Bedrooms: 4
- Bathrooms: 3
- Full bathrooms: 3
Primary bedroom
- Level: Upper
- Area: 238
- Dimensions: 14 x 17
Bedroom 2
- Area: 121
- Dimensions: 11 x 11
Bedroom 3
- Area: 121
- Dimensions: 11 x 11
Bedroom 4
- Area: 165
- Dimensions: 11 x 15
Primary bathroom
- Features: Shower Only, Double Vanity
- Area: 81
- Dimensions: 9 x 9
Dining room
- Area: 225
- Dimensions: 15 x 15
Kitchen
- Area: 120
- Dimensions: 15 x 8
Living room
- Area: 240
- Dimensions: 16 x 15
Office
- Area: 140
- Dimensions: 14 x 10
Heating
- Central, Natural Gas
Cooling
- Central Air
Appliances
- Included: Range, Disposal, Dishwasher, Gas Water Heater, Plumb for Water Softener
- Laundry: Washer Hookup, Dryer Connection
Features
- Two Living Area, Liv/Din Combo, Study/Library, Secondary Bedroom Down, 1st Floor Lvl/No Steps, Solid Counter Tops
- Flooring: Carpet, Laminate
- Windows: Window Coverings
- Has basement: No
- Has fireplace: No
- Fireplace features: Not Applicable
Interior area
- Total interior livable area: 2,601 sqft
Property
Parking
- Total spaces: 2
- Parking features: Two Car Garage
- Garage spaces: 2
Features
- Levels: Two
- Stories: 2
- Pool features: None, Community
Lot
- Size: 8,929 Square Feet
- Features: Greenbelt, Rolling Slope, Curbs, Street Gutters, Sidewalks, Streetlights
Details
- Parcel number: 047091030120
Construction
Type & style
- Home type: SingleFamily
- Architectural style: Contemporary
- Property subtype: Single Family Residence
Materials
- 4 Sides Masonry, Fiber Cement, Stone Veneer
- Foundation: Slab
- Roof: Composition
Condition
- Pre-Owned
- New construction: No
- Year built: 2019
Details
- Builder name: Centex
Utilities & green energy
- Water: Water System
- Utilities for property: Private Garbage Service
Community & HOA
Community
- Features: Playground
- Security: Smoke Detector(s)
- Subdivision: Hills Of Cielo-Ranch
HOA
- Has HOA: Yes
- HOA fee: $175 quarterly
- HOA name: ALAMO MANAGEMENT GROUP
Location
- Region: Boerne
Financial & listing details
- Price per square foot: $154/sqft
- Tax assessed value: $436,250
- Annual tax amount: $7,930
- Price range: $399.9K - $399.9K
- Date on market: 5/30/2026
- Cumulative days on market: 60 days
- Listing terms: Conventional,FHA,VA Loan,TX Vet,Cash,Investors OK,USDA Loan
- Road surface type: Paved
Estimated market value
$395,700
$376,000 - $415,000
$2,772/mo
Price history
| Date | Event | Price |
|---|---|---|
| 7/12/2026 | Price change | $399,900-5.9%$154/sqft |
Source:  LERA MLS #1971323 Report a problem LERA MLS #1971323 Report a problem | ||
| 5/30/2026 | Listed for sale | $424,900$163/sqft |
Source: LERA MLS #1971323 Report a problem | ||
Public tax history
| Year | Property taxes | Tax assessment |
|---|---|---|
| 2025 | $3,539 -0.5% | $436,250 -1.5% |
| 2024 | $3,558 +0.1% | $442,840 -0.8% |
| 2023 | $3,556 +9.9% | $446,560 +10.2% |
| 2022 | $3,235 | $405,080 +26.6% |
| 2021 | -- | $320,070 +2.2% |
| 2020 | -- | $313,320 |
Find assessor info on the county website
Monthly payment
Est. payment
Payment breakdown
Explore the cost of this home by adjusting the details. Changes won't be saved.Climate risks
Neighborhood: 78015
Nearby schools
GreatSchools rating
- 10/10Fair Oaks Ranch Elementary SchoolGrades: PK-5Distance: 1.5 mi
- 8/10Voss MiddleGrades: 6-8Distance: 8.8 mi
- 8/10Boerne - Samuel V Champion High SchoolGrades: 9-12Distance: 6.7 mi
Schools provided by the listing agent
- Elementary: Fair Oaks Ranch
- Middle: Voss Middle School
- High: Champion
- District: Boerne
Source: LERA MLS. This data may not be complete. We recommend contacting the local school district to confirm school assignments for this home.
- $365,2003 bd2 ba2k sqft27528 Sage Vw, Boerne, TX 78015Off Market
- $429,3004 bd3 ba2.6k sqft27520 Sage Vw, Boerne, TX 78015Off Market
- $390,9003 bd2 ba2.3k sqft27534 Sage Vw, Boerne, TX 78015Off Market
- $346,7003 bd2 ba2k sqft7623 Ponderosa Pne, Boerne, TX 78015Off Market
- $--3 bd3 ba2k sqft7619 Ponderosa Pne, Boerne, TX 78015Sold
- $339,7004 bd2 ba2.2k sqft27515 Sage View, Boerne, TX 78015Off Market
- $317,8003 bd3 ba1.6k sqft27537 Sage View, Boerne, TX 78015Off Market
- $352,1003 bd2 ba2k sqft7627 Ponderosa Pne, Boerne, TX 78015Off Market
A local agent can set up tours, give advice and negotiate with sellers.
Similar homes
- $374,9003 bd2 ba1.7k sqft26002 Los Mirasoles, San Antonio, TX 78015For Sale
 MLS ID #1996808, Don Crumrine TREC #552115, Texas Premier Realty. LERA MLS
 - $490,0004 bd3 ba2.2k sqft27823 Dana Creek, Boerne, TX 78015For Sale
 MLS ID #1941184, John Spitzer TREC #702751, Christian Brother, REALTORS. LERA MLS
 - $429,0004 bd3 ba3k sqft8514 Driftwood, San Antonio, TX 78255For Sale
 MLS ID #1968531, Richard Sendejo TREC #540679, Mission San Antonio Property Management. LERA MLS
 - $439,0384 bd3 ba2.7k sqft9569 WITTEN DR, San Antonio, TX 78254For Sale
 MLS ID #1994695, Toni Smart TREC #415719, Smart Group, REALTORS. LERA MLS
 - $362,0004 bd3 ba2.4k sqft5931 Valparaiso Way, San Antonio, TX 78249For SaleMLS ID #2002507, Aditya Panwar TREC #535704, Texas Premier Realty. LERA MLS
- $362,0004 bd3 ba2.3k sqft15810 COTTON TAIL LN, San Antonio, TX 78255For SaleMLS ID #1958361, Maria-Theresa Dunlap TREC #408456, At Home Realty, LLC. LERA MLS
- $385,0004 bd2 ba2.1k sqft14018 Gray Wing St, San Antonio, TX 78231For SaleMLS ID #2001096, Michael De Chene TREC #617181, 1st Choice West. LERA MLS
- $394,0004 bd3 ba2.6k sqft21943 PELICAN CRK, San Antonio, TX 78258For SaleMLS ID #1967220, Amber Broadway TREC #618409, Opendoor Brokerage, LLC. LERA MLS
- $435,0004 bd3 ba2.6k sqft25602 Sophora, San Antonio, TX 78261For SaleMLS ID #1966637, Eduardo Quintana TREC #547513, Eduardo Quintana, BROKER. LERA MLS
- $380,0004 bd2 ba2.3k sqft20630 CLIFF PARK, San Antonio, TX 78258For SaleMLS ID #1951523, David Vo TREC #628429, INT Real Estate. LERA MLS
- $368,0005 bd4 ba2.4k sqft10502 Marengo Ln, San Antonio, TX 78254For SaleMLS ID #1999505, Brooke Rakowicz TREC #765912, Shahan Real Estate. LERA MLS
- $--3 bd3 ba2.1k sqft5210 Erickson Blf, San Antonio, TX 78247AuctionAuction.com 2
- $427,0004 bd4 ba3.6k sqft902 La Cascada, San Antonio, TX 78258For SaleMLS ID #1966135, Amber Broadway TREC #618409, Opendoor Brokerage, LLC. LERA MLS
- $355,0003 bd2 ba2.1k sqft6337 Stable Farm, San Antonio, TX 78249For SaleMLS ID #2002078, Steven Koleno TREC #779766, Beycome Brokerage Realty LLC. LERA MLS
- $450,0004 bd4 ba3k sqft6306 Stable Farm, San Antonio, TX 78249For SaleMLS ID #1971401, Jesus Lira TREC #759962, LPT Realty, LLC. LERA MLS
- $383,0003 bd3 ba2k sqft1122 Peacemaker, San Antonio, TX 78258For SaleMLS ID #1973476, Janet Clyde TREC #669382, BHHS Don Johnson Realtors - SA. LERA MLS
- $399,0004 bd3 ba2.6k sqft21427 Bubbling, San Antonio, TX 78259For SaleMLS ID #1930384, John Wells TREC #475583, John Andrew Wells. LERA MLS
- $369,9004 bd3 ba1.9k sqft12623 Gray Cedar, San Antonio, TX 78216For SaleMLS ID #1993302, Alex Villalpando TREC #702115, All City San Antonio Registered Series. LERA MLS
- $449,5004 bd3 ba2.5k sqft3650 Blue Copper, Bulverde, TX 78163For SaleMLS ID #1998020, Michael Rushing TREC #593497, Texas Hill Country Unlimited, LLC. LERA MLS
- $390,0005 bd3 ba3.2k sqft4750 Bending Grove, San Antonio, TX 78259For SaleMLS ID #1954864, Charles Acosta TREC #648243, RE/MAX Preferred, REALTORS. LERA MLS
