Under Construction. Discover your new home in Coral Lakes, Punta Gorda’s vibrant new community by D. R. Horton! Ideally located off Burnt Store Road, this thoughtfully planned neighborhood will feature more than 800 beautiful homes once complete. The Cali model offers 4 bedrooms, 2 full bathrooms, and 1828 sq. ft. of bright, open living space. Enjoy quartz countertops, a modern kitchen, and smart home technology designed to make everyday living effortless. At Coral Lakes, you’ll experience resort-style living with amenities including a sparkling pool, five pickleball courts, a clubhouse, fitness center, event lawn, and a children’s play area – all just steps from your front door. Major shopping plaza being built close by.
Pending
Price increase: $5 (8/5)
$319,999
26239 CORAL LAKES DRIVE, PUNTA GORDA, FL 33955
4beds
1,828sqft
Single Family Residence
Built in 2026
6,250 Square Feet Lot
$-- Zestimate®
$175/sqft
$167/mo HOA
What's special
Quartz countertopsSparkling poolSmart home technologyFitness centerFive pickleball courtsModern kitchenEvent lawn
- 125 days |
- 43 |
- 2 |
Zillow last checked:
Listing updated:
Listed by:
Corey Wayland 239-488-4766,
DR HORTON REALTY SW FL LLC 239-220-0272
Source: Stellar MLS,MLS#: C7524835 Originating MLS: Venice
Originating MLS: Venice
Facts & features
Interior
Bedrooms & bathrooms
- Bedrooms: 4
- Bathrooms: 2
- Full bathrooms: 2
Rooms
- Room types: Utility Room
Primary bedroom
- Features: Walk-In Closet(s)
- Level: First
- Area: 180 Square Feet
- Dimensions: 12x15
Great room
- Level: First
- Area: 240 Square Feet
- Dimensions: 15x16
Kitchen
- Level: First
- Area: 198 Square Feet
- Dimensions: 18x11
Heating
- Central, Electric
Cooling
- Central Air
Appliances
- Included: Cooktop, Dishwasher, Disposal, Electric Water Heater, Ice Maker, Microwave, Range, Refrigerator
- Laundry: Electric Dryer Hookup, Inside, Laundry Room, Washer Hookup
Features
- Kitchen/Family Room Combo, Primary Bedroom Main Floor, Solid Wood Cabinets, Stone Counters
- Flooring: Carpet, Laminate
- Doors: Sliding Doors
- Windows: Hurricane Shutters
- Has fireplace: No
Interior area
- Total structure area: 2,362
- Total interior livable area: 1,828 sqft
Video & virtual tour
Property
Parking
- Total spaces: 2
- Parking features: Driveway, Garage Door Opener
- Attached garage spaces: 2
- Has uncovered spaces: Yes
Features
- Levels: One
- Stories: 1
- Patio & porch: Covered, Porch, Rear Porch
- Exterior features: Irrigation System, Sidewalk, Sprinkler Metered
Lot
- Size: 6,250 Square Feet
- Dimensions: 50 x 125
- Features: Landscaped, Private, Sidewalk, Above Flood Plain
Details
- Parcel number: 422304376019
- Zoning: PD
- Special conditions: None
Construction
Type & style
- Home type: SingleFamily
- Architectural style: Florida
- Property subtype: Single Family Residence
Materials
- Block, Stucco
- Foundation: Slab
- Roof: Shingle
Condition
- Under Construction
- New construction: Yes
- Year built: 2026
Details
- Builder model: Cali - D
- Builder name: DR Horton
Utilities & green energy
- Sewer: Public Sewer
- Water: Public
- Utilities for property: Cable Available, Electricity Connected, Fiber Optics, Fire Hydrant, Public, Sewer Connected, Street Lights, Underground Utilities, Water Connected
Green energy
- Water conservation: Fl. Friendly/Native Landscape
Community & HOA
Community
- Features: Clubhouse, Community Mailbox, Fitness Center, Gated Community - No Guard, Playground, Pool, Sidewalks
- Pet fee: $0 monthly
- Subdivision: CORAL LAKES - CORAL CREEK
HOA
- Has HOA: Yes
- Amenities included: Clubhouse, Fence Restrictions, Fitness Center, Gated, Pickleball Court(s), Playground, Pool, Vehicle Restrictions
- Services included: Community Pool, Internet, Pool Maintenance
- HOA fee: $167 monthly
- HOA name: Shamil Porto-Inframark
- HOA phone: 813-943-3594
Location
- Region: Punta Gorda
Financial & listing details
- Price per square foot: $175/sqft
- Tax assessed value: $16,500
- Annual tax amount: $500
- Date on market: 4/14/2026
- Cumulative days on market: 111 days
- Listing terms: Cash,Conventional,FHA,VA Loan
- Ownership: Fee Simple
- Total actual rent: 0
- Electric utility on property: Yes
- Road surface type: Paved, Asphalt
Estimated market value
Not available
Estimated sales range
Not available
Not available
Price history
| Date | Event | Price |
|---|---|---|
| 8/5/2026 | Price change | $322,999+0%$177/sqft |
Source:  DR Horton Report a problem DR Horton Report a problem | ||
| 8/2/2026 | Price change | $322,994+0.9%$177/sqft |
Source: DR Horton Report a problem | ||
| 7/27/2026 | Pending sale | $319,999$175/sqft |
Source:  Stellar MLS #C7524835 Report a problem Stellar MLS #C7524835 Report a problem | ||
| 6/25/2026 | Price change | $319,999-4.2%$175/sqft |
Source: Stellar MLS #C7524835 Report a problem | ||
| 4/14/2026 | Listed for sale | $333,985$183/sqft |
Source: Stellar MLS #C7524835 Report a problem | ||
Public tax history
| Year | Property taxes | Tax assessment |
|---|---|---|
| 2025 | $333 | $14,025 |
Find assessor info on the county website
Monthly payment
Est. payment
Payment breakdown
Explore the cost of this home by adjusting the details. Changes won't be saved.Climate risks
Neighborhood: 33955
Nearby schools
GreatSchools rating
- 5/10East Elementary SchoolGrades: PK-5Distance: 6.7 mi
- 4/10Punta Gorda Middle SchoolGrades: 6-8Distance: 5.8 mi
- 5/10Charlotte High SchoolGrades: 9-12Distance: 5.8 mi
Schools provided by the listing agent
- Elementary: Sallie Jones Elementary
- Middle: Punta Gorda Middle
- High: Charlotte High
Source: Stellar MLS. This data may not be complete. We recommend contacting the local school district to confirm school assignments for this home.
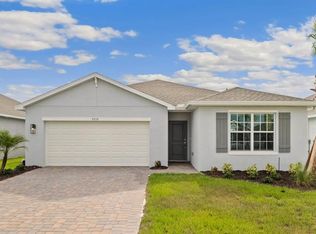
- $335,0005 bd3 ba2k sqft26245 Coral Lakes Dr, Punta Gorda, FL 33955Sold
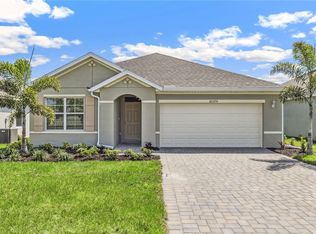
- $299,9993 bd2 ba1.6k sqft26233 Coral Lakes Dr, Punta Gorda, FL 33955New Construction
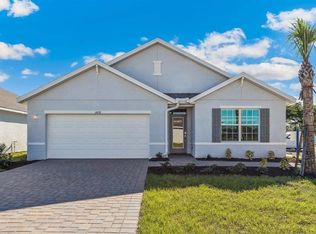
- $319,9994 bd2 ba1.8k sqft26227 Coral Lakes Dr, Punta Gorda, FL 33955Pending
- $16,500-- bd-- ba-- sqft26251 Coral Lakes Dr, Punta Gorda, FL 33955Off Market
- $299,9993 bd2 ba1.6k sqft26221 Coral Lakes Dr, Punta Gorda, FL 33955New Construction
- $16,500-- bd-- ba-- sqft26257 Coral Lakes Dr, Punta Gorda, FL 33955Off Market
- $321,2003 bd2 ba1.8k sqft26240 Coral Lakes Dr, Punta Gorda, FL 33955Sold
- $390,0004 bd3 ba2k sqft26234 Coral Lakes Dr, Punta Gorda, FL 33955Sold
A local agent can set up tours, give advice and negotiate with sellers.
Similar homes

- from $324,9904 bd2 ba1.8k sqftCALI Plan, Coral Lakes - Tradition & Express, Punta Gorda, FL 33955New Construction
 DR Horton
 - $356,1703 bd2 ba1.8k sqft26296 CORAL LAKES DRIVE, PUNTA GORDA, FL 33955New Construction

 Stellar MLS
 - $319,9994 bd2 ba1.8k sqft16332 NAVARRO COURT, PUNTA GORDA, FL 33955New ConstructionStellar MLS
- $333,7104 bd2 ba1.8k sqft25252 ALCAZAR DRIVE, PUNTA GORDA, FL 33955New Construction
 Stellar MLS
 - $369,4994 bd3 ba2.5k sqft13560 TURNLEAF BOULEVARD, PUNTA GORDA, FL 33955New ConstructionStellar MLS
- $307,5204 bd2 ba1.8k sqft9626 TURTLE GRASS CIRCLE, PUNTA GORDA, FL 33950New ConstructionStellar MLS
- $399,9993 bd3 ba2.2k sqft12736 SEAGRASS DRIVE, PUNTA GORDA, FL 33955New ConstructionStellar MLS
- $302,8854 bd2 ba1.8k sqft9620 TURTLE GRASS CIRCLE, PUNTA GORDA, FL 33950New ConstructionStellar MLS
- from $299,9904 bd2 ba1.8k sqftCali Plan, Burnt Store Village, Punta Gorda, FL 33955New ConstructionDR Horton
- from $372,9994 bd3 ba2k sqftTrevi II Plan, Lennar at Turnleaf : Executive Homes, Punta Gorda, FL 33955New ConstructionLennar Homes
- from $364,4154 bd3 ba2k sqftTrevi Plan, Willow : Executive Homes, Punta Gorda, FL 33955New ConstructionLennar Homes
- $297,3803 bd2 ba1.5k sqft9347 SUNBEAM CIRCLE, PUNTA GORDA, FL 33950New ConstructionStellar MLS
- $264,9993 bd2 ba1.5k sqft9422 SUNBEAM CIRCLE, PUNTA GORDA, FL 33950New ConstructionStellar MLS
- $325,8804 bd2 ba1.4k sqft2926 NW 8TH PL, CAPE CORAL, FL 33993New Construction
 SWFLMLS
 - $325,8804 bd2 ba1.4k sqft4321 NE 9TH PL, CAPE CORAL, FL 33909New ConstructionSWFLMLS
- $326,8804 bd2 ba1.4k sqft3574 NE 11TH AVE, CAPE CORAL, FL 33993New ConstructionSWFLMLS
- $319,3804 bd2 ba1.4k sqft1529 HARMON DRIVE, PORT CHARLOTTE, FL 33953New ConstructionStellar MLS
- $309,9994 bd2 ba1.4k sqft2927 NW JUANITA PL, CAPE CORAL, FL 33993New ConstructionSWFLMLS
- $314,9993 bd2 ba1.3k sqft1514 NW 7TH PL, CAPE CORAL, FL 33993New ConstructionSWFLMLS
- $304,9994 bd2 ba1.4k sqft2736 NE 7TH PL, CAPE CORAL, FL 33993New ConstructionSWFLMLS
