Skip main navigation
Closed
  • $432,000

    2624 Blakely Ln, Naperville, IL 60540

    3beds
    2,097sqft
    Townhouse, Single Family Residence
    Built in 2004
    0.55 Acres Lot
    $496,200 Zestimate®
    $206/sqft
    $3,603 Estimated rent

    Home value

    $496,200

    $471,000 - $521,000

    $3,603/mo

    Zestimate® history
    Loading
    Loading...

    Owner options

    List your home for rent

    $3,603/mo

    Rent Zestimate®

    Find your next renter with Zillow Rental Manager. Plus, with online applications, you can quickly screen prospective tenants – for free.

    Learn more

    $3,603/mo

    Rent Zestimate®

    Refinance and save

    $3,401/mo

    Est. payment

    Refinancing to a lower rate could help reduce your monthly payments and save thousands over the life of the loan.

    See today's rates

    $3,401/mo

    Est. payment

    Explore your selling options

    Work with a Zillow partner agent

    Leverage their expertise and Zillow's premium Showcase listings to get your home seen by more buyers.

    Get started

    List with your own agent

    Get your home in front of millions of buyers by listing it on Zillow.

    Learn how to do it

    Sell it yourself

    Take full control of how buyers see your home on Zillow by listing For Sale by Owner (FSBO).

    List your home

    What's special

    Three-sided fireplaceFinished family roomModern livingSpacious walk-in closetPrivate fencedEnsuite bathroomSeparate walk-in shower
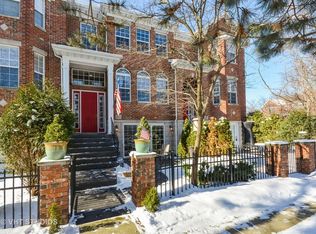
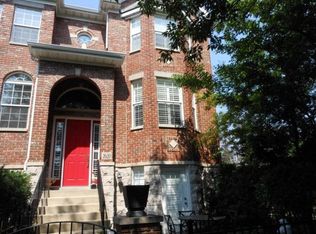
    Welcome to the Vintage Club of Naperville! This stunning three-story brownstone-style townhome offers the perfect blend of elegance and modern living. With three bedrooms, two and a half bathrooms, and a range of desirable features, this move-in ready home is sure to impress. Step inside and be greeted by an inviting open floor plan, where the main floor showcases newly refinished oak hardwood floors that exude warmth and sophistication. The gourmet kitchen is a chef's dream, boasting sleek granite countertops, stainless steel appliances, an eat-at peninsula, and ample cabinet space. Adjacent to the kitchen is a convenient half bathroom for guests. The dining area next to the kitchen is a true standout, featuring a three-sided fireplace that adds a touch of cozy ambiance. A recessed bar area, complete with a beverage fridge, is perfect for entertaining. Open the doors to the walk-out balcony and let fresh air in while enjoying your morning coffee or evening cocktail. The family room offers ample space for much needed relaxation. Make your way to the top floor, where the primary bedroom awaits. This luxurious retreat boasts a raised tray ceiling, a spacious walk-in closet, and an ensuite bathroom, complete with a double bowl vanity, a jetted soaking tub, and a separate walk-in shower. Two additional bedrooms on the top floor offer ample space and share a full bathroom. Side by side washer and dryer is also found on this floor, ensuring convenience and efficiency. The lower level of this townhome offers versatility and functionality. A finished family room can easily be transformed into an office or gym, catering to your specific needs. The lower level also features a convenient mudroom, located just off the two-car garage, providing a designated space for storage and organization. Step outside and discover the beauty of your private fenced in patio, a delightful haven for outdoor entertaining or enjoying alfresco dining. You'll appreciate the tranquility and privacy this space offers in a wooded setting. There's also a large shared green space just beyond the patio. Located in the sought-after Vintage Club of Naperville neighborhood, this home is conveniently situated near a variety of restaurants and shopping destinations. Explore the vibrant local scene or venture out to nearby parks and recreational areas for outdoor enjoyment. Don't miss this opportunity to own a meticulously maintained townhome in one of Naperville's most desirable communities. Schedule your showing today and prepare to fall in love with this exceptional property. Owner is a licensed real estate broker.

    Zillow last checked:

    Listing updated:

    Listing courtesy of:

    Cory Green 847-250-6391,

    Compass

    Bought with:

    Susan Casas

    Keller Williams Infinity

    Source: MRED as distributed by MLS GRID,MLS#: 11831910MLS Logo

    Facts & features

    Interior

    Bedrooms & bathrooms
    • Bedrooms: 3
    • Bathrooms: 3
    • Full bathrooms: 2
    • 1/2 bathrooms: 1
    Primary bedroom
    • Features: Bathroom (Full)
    • Level: Third
    • Area: 192 Square Feet
    • Dimensions: 16X12
    Bedroom 2
    • Level: Third
    • Area: 100 Square Feet
    • Dimensions: 10X10
    Bedroom 3
    • Level: Third
    • Area: 100 Square Feet
    • Dimensions: 10X10
    Dining room
    • Level: Main
    • Area: 180 Square Feet
    • Dimensions: 15X12
    Eating area
    • Level: Main
    • Area: 140 Square Feet
    • Dimensions: 10X14
    Foyer
    • Level: Main
    • Area: 28 Square Feet
    • Dimensions: 7X4
    Kitchen
    • Level: Main
    • Area: 180 Square Feet
    • Dimensions: 15X12
    Living room
    • Level: Main
    • Area: 195 Square Feet
    • Dimensions: 15X13
    Recreation room
    • Level: Basement
    • Area: 234 Square Feet
    • Dimensions: 18X13
    Heating
    • Natural Gas, Electric
    Cooling
    • Central Air
    Features
    • Basement: Finished,Walk-Out Access
    Interior area
    • Total structure area: 0
    • Total interior livable area: 2,097 sqft

    Property

    Parking
    • Total spaces: 2
    • Parking features: On Site, Attached, Garage
    • Attached garage spaces: 2
    Accessibility
    • Accessibility features: No Disability Access
    Lot
    • Size: 0.55 Acres
    • Dimensions: 155 X 155
    Details
    • Parcel number: 0727109058
    • Special conditions: None

    Construction

    Type & style
    • Home type: Townhouse
    • Property subtype: Townhouse, Single Family Residence
    Materials
    • Brick, Stone
    Condition
    • New construction: No
    • Year built: 2004

    Utilities & green energy

    • Sewer: Public Sewer
    • Water: Lake Michigan

    Community & neighborhood

    Location
    • Region: Naperville

    HOA & financial

    HOA
    • Has HOA: Yes
    • HOA fee: $384 monthly
    • Services included: Water, Insurance, Exterior Maintenance, Lawn Care, Scavenger, Snow Removal

    Other

    Other facts
    • Listing terms: Cash
    • Ownership: Fee Simple w/ HO Assn.

    Price history

    DateEventPrice
    8/9/2023Sold$432,000+0.7%$206/sqft
    Source: MRED as distributed by MLS GRID #11831910 Report a problem
    7/28/2023Pending sale$429,000$205/sqft
    Source: MRED as distributed by MLS GRID #11831910 Report a problem
    7/18/2023Listing removed--
    Source: MRED as distributed by MLS GRID #11831967 Report a problem
    7/18/2023Contingent$429,000+26.9%$205/sqft
    Source: MRED as distributed by MLS GRID #11831910 Report a problem
    7/14/2023Listed for rent$2,950+22.9%$1/sqft
    Source: MRED as distributed by MLS GRID #11831967 Report a problem
    7/12/2020Listing removed$2,400$1/sqft
    Source: Berkshire Hathaway HomeServices Chicago #10772571 Report a problem
    7/8/2020Listed for rent$2,400-4%$1/sqft
    Source: Berkshire Hathaway HomeServices Chicago #10772571 Report a problem
    9/9/2016Listing removed$2,500+13.6%$1/sqft
    Source: Owner Report a problem
    9/13/2014Listing removed$2,200$1/sqft
    Source: Owner Report a problem
    7/27/2014Price change$2,200-8.3%$1/sqft
    Source: Owner Report a problem
    7/1/2014Listed for rent$2,400$1/sqft
    Source: Owner Report a problem
    10/3/2008Sold$338,000-11.2%$161/sqft
    Source: Agent Provided Report a problem
    9/13/2005Sold$380,500$181/sqft
    Source: Public Record Report a problem

    Public tax history

    YearProperty taxesTax assessment
    2024$8,517 +11.1%$136,441 +11.3%
    2023$7,662 -0.7%$122,600 +3.1%
    2022$7,716 +3.3%$118,900 +3.7%
    2021$7,469 +0.1%$114,660
    2020$7,459 +4.2%$114,660 +5.1%
    2019$7,161 -3.3%$109,060 -1.4%
    2018$7,408 +2.9%$110,650 +3.5%
    2017$7,200 +1.9%$106,890 +4.2%
    2016$7,065 +1%$102,580 +5.3%
    2015$6,994 -5.4%$97,400 -1.9%
    2014$7,393 +0.2%$99,260 -0.7%
    2013$7,377 +2.3%$99,950 -2%
    2012$7,209 +0.8%$102,020 -6.4%
    2011$7,153 -6%$109,030 -10.9%
    2010$7,613 +3.5%$122,300 -4%
    2009$7,352 +2.3%$127,400 +1.8%
    2008$7,190 +5.3%$125,150 +5.8%
    2007$6,828 -1.3%$118,280 +1.7%
    2006$6,919 $116,300

    Find assessor info on the county website

    Neighborhood: 60540

    Nearby schools

    GreatSchools rating
    Schools provided by the listing agent
    • District: 204

    Source: MRED as distributed by MLS GRID. This data may not be complete. We recommend contacting the local school district to confirm school assignments for this home.

    Get a cash offer in 3 minutes
    Find out how much your home could sell for in as little as 3 minutes with a no-obligation cash offer.
    Estimated market value
    $496,200
    Get a cash offer in 3 minutes
    Find out how much your home could sell for in as little as 3 minutes with a no-obligation cash offer.
    Estimated market value
    $496,200