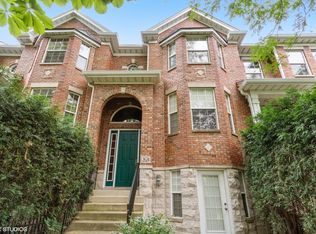
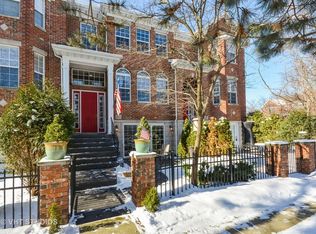
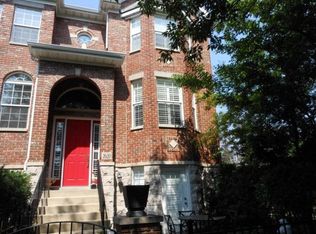
Welcome to the Vintage Club of Naperville Where timeless elegance meets modern convenience! Special Features Include: * BEAUTIFULLY MAINTAINED * FRESH PAINT * MOVE-IN READY * GORGEOUS WOODED SETTING * FULLY UPDATED KITCHEN * PRIVATE COURTYARD/PATIO * OPEN-CONCEPT MAIN LEVEL This stunning 3-story townhome in the highly sought-after Vintage Club of Naperville is filled with charm, sophistication, and thoughtful character. From the moment you arrive, the Chicago brownstone-inspired brick and stone exterior and private front courtyard/patio make a lasting impression. Inside, you'll find gleaming hardwood floors, crown molding, custom plantation shutters, surround sound, and fresh paint throughout. A double-sided glass fireplace connects the living room and kitchen - a perfect blend of warmth and style - with plenty of space for a dining area. The chef's kitchen, completely updated, is a showstopper with quartz countertops, a sleek tile backsplash, stainless steel appliances, Chicago Antique Thin Brick Veneer flooring, and a large island with seating. Step through the sliding glass door off the breakfast nook to your private balcony, ideal for morning coffee or summer evenings outdoors. Upstairs, the primary suite offers a tray ceiling, custom window treatments, dual closets (including a large walk-in), and a spa-like bath with soaking tub, separate shower, and dual vanities. The second bedroom also enjoys its own ensuite bath and dual closets, while the third-floor laundry adds convenience. The versatile lower-level bonus room provides endless possibilities - ideal for a family room, office, gym, or third bedroom - with direct access to a private courtyard overlooking peaceful wooded views. Additional Highlights: * Attached 2+ car garage with EV wiring * Central vacuum system * Security system with Ring doorbell & Nest thermostat * New light fixtures throughout * Abundant storage (under-stair storage + pull-down attic access) Located in award-winning District 204 schools, this home is just minutes from Downtown Naperville, offering nationally recognized dining, shopping, and the scenic Riverwalk. You'll also love the nearby Whole Foods, Nordstrom Rack, Costco, Fox Valley Mall, and the exciting new Block 59 entertainment district. This townhome perfectly blends urban brownstone charm with peaceful Naperville living. Don't miss your opportunity to call it home!
Closed
Street View
Zillow last checked:
Listing updated:
Bought with:
Nadiia Glavin
Keller Williams ONEChicago
Source: MRED as distributed by MLS GRID,MLS#: 12498762
Price history
| Date | Event | Price |
|---|---|---|
| 11/19/2025 | Sold | $455,000-2.1%$220/sqft |
Source:  MRED as distributed by MLS GRID #12498762 Report a problem MRED as distributed by MLS GRID #12498762 Report a problem | ||
| 10/30/2025 | Contingent | $464,900$225/sqft |
Source: MRED as distributed by MLS GRID #12498762 Report a problem | ||
| 10/18/2025 | Listed for sale | $464,900$225/sqft |
Source: MRED as distributed by MLS GRID #12498762 Report a problem | ||
| 10/18/2025 | Listing removed | $464,900$225/sqft |
Source: MRED as distributed by MLS GRID #12477084 Report a problem | ||
| 10/14/2025 | Price change | $464,900-1.1%$225/sqft |
Source: MRED as distributed by MLS GRID #12477084 Report a problem | ||
| 10/1/2025 | Price change | $469,900-1.1%$227/sqft |
Source: MRED as distributed by MLS GRID #12477084 Report a problem | ||
| 9/20/2025 | Listed for sale | $474,900+29.2%$229/sqft |
Source: MRED as distributed by MLS GRID #12477084 Report a problem | ||
| 12/28/2021 | Sold | $367,500+20.5%$178/sqft |
Source: Public Record Report a problem | ||
| 3/25/2021 | Sold | $305,000$147/sqft |
Source: Public Record Report a problem | ||
| 11/25/2020 | Sold | $305,000-1.6%$147/sqft |
Source: MRED as distributed by MLS GRID #10895913 Report a problem | ||
| 10/13/2020 | Pending sale | $309,900$150/sqft |
Source: RE/MAX All Pro - Sugar Grove #10895913 Report a problem | ||
| 10/8/2020 | Price change | $309,900-3.1%$150/sqft |
Source: RE/MAX All Pro - Sugar Grove #10895913 Report a problem | ||
| 10/6/2020 | Pending sale | $319,900$155/sqft |
Source: RE/MAX All Pro - Sugar Grove #10838050 Report a problem | ||
| 6/3/2020 | Price change | $319,900-1.5%$155/sqft |
Source: RE/MAX All Pro - Sugar Grove #10838050 Report a problem | ||
| 5/7/2020 | Price change | $324,900-1.5%$157/sqft |
Source: RE/MAX All Pro - Sugar Grove #10838050 Report a problem | ||
| 3/8/2020 | Listed for sale | $329,900+8.2%$159/sqft |
Source: RE/MAX All Pro - Sugar Grove #10660151 Report a problem | ||
| 7/8/2014 | Sold | $305,000-2.7%$147/sqft |
Source: Public Record Report a problem | ||
| 5/16/2014 | Pending sale | $313,500$151/sqft |
Source: Charles Rutenberg Realty #08593260 Report a problem | ||
| 5/10/2014 | Price change | $313,500-0.1%$151/sqft |
Source: Charles Rutenberg Realty #08593260 Report a problem | ||
| 4/24/2014 | Listed for sale | $313,900+4.6%$152/sqft |
Source: Charles Rutenberg Realty #08593260 Report a problem | ||
| 11/13/2012 | Sold | $300,000-3.2%$145/sqft |
Source: Public Record Report a problem | ||
| 8/2/2012 | Price change | $310,000-2.5%$150/sqft |
Source: Remax of Naperville #08103362 Report a problem | ||
| 6/30/2012 | Listed for sale | $318,000-14.1%$154/sqft |
Source: Remax of Naperville #08103362 Report a problem | ||
| 5/16/2007 | Sold | $370,000-4.8%$179/sqft |
Source: Public Record Report a problem | ||
| 4/14/2005 | Sold | $388,500$188/sqft |
Source: Public Record Report a problem | ||
Get a cash offer in 3 minutes
Find out how much your home could sell for in as little as 3 minutes with a no-obligation cash offer.
Estimated market value
$471,100
