Welcome to this well-maintained 1,600 SqFt, 3-bedroom, 1.5-bath brick ranch located in the desirable Heritage Park community. This inviting home features beautiful original hardwood flooring, with additional hardwood preserved beneath the existing carpet—offering the opportunity to restore and highlight classic character throughout. The spacious living room flows seamlessly into the dining and kitchen areas, creating a functional layout ideal for both daily living and entertaining. Recent improvements include newer windows, fresh paint in the sitting room, hallways, and kitchen ceiling, and the removal of dated wallpaper, giving the home a refreshed and move-in-ready feel. A large, 1,200 SqFt unfinished basement offers ample space for storage, hobbies, or future expansion. Conveniently situated just minutes from Kirkwood Highway, the property offers quick access to shopping, dining, schools, parks, medical facilities, and Christiana Mall. Don’t miss your chance to own a solid, character-filled home in an established and well-connected neighborhood.
Sold for $352,000
$352,000
2624 Heritage Farm Dr, Wilmington, DE 19808
3beds
1,600sqft
Single Family Residence
Built in 1963
6,969 Square Feet Lot
$373,100 Zestimate®
$220/sqft
$2,444 Estimated rent
Home value
$373,100
$347,000 - $403,000
$2,444/mo
Zestimate® history
Owner options
List your home for rent
$2,444/mo
Rent Zestimate®
Find your next renter with Zillow Rental Manager. Plus, with online applications, you can quickly screen prospective tenants – for free.
$2,444/mo
Rent Zestimate®
Refinance and save
$1,788/mo
Est. payment
Refinancing to a lower rate could help reduce your monthly payments and save thousands over the life of the loan.
$1,788/mo
Est. payment
Explore your selling options
Work with a Zillow partner agent
Leverage their expertise and Zillow's premium Showcase listings to get your home seen by more buyers.
Get startedList with your own agent
Get your home in front of millions of buyers by listing it on Zillow.
Learn how to do itSell it yourself
Take full control of how buyers see your home on Zillow by listing For Sale by Owner (FSBO).
List your homeWhat's special
Fresh paintNewer windowsUnfinished basementOriginal hardwood flooringFunctional layout
Zillow last checked:
Listing updated:
Listed by:
Bobby Carter 302-747-0117,
Crown Homes Real Estate,
Listing Team: The Carter Group, Co-Listing Team: The Carter Group,Co-Listing Agent: Supreme Maxwell 302-993-6026,
Crown Homes Real Estate
Bought with:
Kat Pigliacampi, R3-0012141
Patterson-Schwartz - Greenville
Source: Bright MLS,MLS#: DENC2085220
Facts & features
Interior
Bedrooms & bathrooms
- Bedrooms: 3
- Bathrooms: 2
- Full bathrooms: 1
- 1/2 bathrooms: 1
- Main level bathrooms: 2
- Main level bedrooms: 3
Rooms
- Room types: Living Room, Dining Room, Primary Bedroom, Bedroom 2, Kitchen, Family Room, Foyer, Bedroom 1, Bathroom 1, Half Bath
Primary bedroom
- Features: Flooring - Carpet
- Level: Main
- Area: 169 Square Feet
- Dimensions: 13 x 13
Bedroom 1
- Features: Flooring - Carpet
- Level: Main
- Area: 81 Square Feet
- Dimensions: 9 x 9
Bedroom 2
- Features: Flooring - Carpet
- Level: Main
- Area: 169 Square Feet
- Dimensions: 13 x 13
Bathroom 1
- Level: Main
- Area: 56 Square Feet
- Dimensions: 8 x 7
Dining room
- Features: Flooring - HardWood
- Level: Main
- Area: 150 Square Feet
- Dimensions: 10 x 15
Family room
- Features: Flooring - Carpet
- Level: Main
- Area: 220 Square Feet
- Dimensions: 20 x 11
Foyer
- Features: Flooring - HardWood
- Level: Main
- Area: 184 Square Feet
- Dimensions: 23 x 8
Half bath
- Level: Main
- Area: 20 Square Feet
- Dimensions: 5 x 4
Kitchen
- Features: Flooring - Laminated
- Level: Main
- Area: 140 Square Feet
- Dimensions: 10 x 14
Living room
- Features: Fireplace - Wood Burning, Flooring - HardWood
- Level: Main
- Area: 216 Square Feet
- Dimensions: 12 x 18
Screened porch
- Features: Flooring - Carpet
- Level: Main
- Area: 341 Square Feet
- Dimensions: 31 x 11
Heating
- Forced Air, Oil
Cooling
- Central Air, Electric
Appliances
- Included: Dishwasher, Dryer, Washer, Exhaust Fan, Microwave, Refrigerator, Cooktop, Water Heater, Electric Water Heater
- Laundry: In Basement
Features
- Kitchen Island, Recessed Lighting, Chair Railings, Dining Area, Entry Level Bedroom, Dry Wall
- Flooring: Hardwood, Carpet, Laminate, Wood
- Windows: Window Treatments
- Basement: Full
- Number of fireplaces: 1
Interior area
- Total structure area: 2,800
- Total interior livable area: 1,600 sqft
- Finished area above ground: 1,600
- Finished area below ground: 0
Property
Parking
- Total spaces: 5
- Parking features: Garage Faces Front, Inside Entrance, Driveway, Attached, Off Street
- Garage spaces: 1
- Uncovered spaces: 2
- Details: Garage Sqft: 210
Accessibility
- Accessibility features: Accessible Entrance, No Stairs
Features
- Levels: One
- Stories: 1
- Patio & porch: Screened Porch
- Pool features: None
Lot
- Size: 6,969 Square Feet
Details
- Additional structures: Above Grade, Below Grade
- Parcel number: 08043.40109
- Zoning: NC6.5
- Special conditions: Standard
- Other equipment: None
Construction
Type & style
- Home type: SingleFamily
- Architectural style: Ranch/Rambler
- Property subtype: Single Family Residence
Materials
- Brick
- Foundation: Block
- Roof: Asphalt
Condition
- New construction: No
- Year built: 1963
Utilities & green energy
- Sewer: Public Sewer
- Water: Public
Community & HOA
Community
- Subdivision: Heritage Park
HOA
- Has HOA: Yes
- HOA fee: $100 annually
Location
- Region: Wilmington
Financial & listing details
- Price per square foot: $220/sqft
- Tax assessed value: $72,700
- Annual tax amount: $2,534
- Date on market: 7/4/2025
- Listing agreement: Exclusive Right To Sell
- Listing terms: Cash,Conventional,FHA,VA Loan
- Ownership: Fee Simple
Price history
| Date | Event | Price |
|---|---|---|
| 11/6/2025 | Sold | $352,000-16%$220/sqft |
Source:  Bright MLS #DENC2085220 Report a problem Bright MLS #DENC2085220 Report a problem | ||
| 10/5/2025 | Contingent | $419,000$262/sqft |
Source: Bright MLS #DENC2085220 Report a problem | ||
| 8/7/2025 | Price change | $419,000-3.7%$262/sqft |
Source: Bright MLS #DENC2085220 Report a problem | ||
| 7/4/2025 | Listed for sale | $435,000$272/sqft |
Source: Bright MLS #DENC2085220 Report a problem | ||
Public tax history
| Year | Property taxes | Tax assessment |
|---|---|---|
| 2025 | -- | $373,800 +414.2% |
| 2024 | $8,469 +65% | $72,700 |
| 2023 | $5,133 +114.1% | $72,700 |
| 2022 | $2,398 +0% | $72,700 |
| 2021 | $2,398 -0.3% | $72,700 |
| 2020 | $2,405 +0.2% | $72,700 |
| 2019 | $2,402 +3.3% | $72,700 |
| 2017 | $2,325 | $72,700 |
| 2016 | -- | $72,700 |
| 2015 | -- | $72,700 |
| 2014 | -- | $72,700 |
| 2013 | -- | $72,700 |
| 2012 | -- | $72,700 |
| 2011 | -- | $72,700 |
| 2010 | -- | $72,700 |
| 2009 | -- | $72,700 |
| 2008 | -- | $72,700 |
| 2007 | -- | $72,700 |
| 2006 | -- | $72,700 |
| 2005 | -- | $72,700 |
| 2004 | -- | $72,700 |
| 2003 | -- | $72,700 |
| 2002 | -- | $72,700 |
| 2001 | -- | $72,700 |
Find assessor info on the county website
Neighborhood: 19808
Nearby homes
- $385,5003 bd1 ba2k sqft2626 Heritage Farm Dr, Wilmington, DE 19808Off Market
- $418,7004 bd2 ba2.2k sqft2622 Heritage Farm Dr, Wilmington, DE 19808Off Market
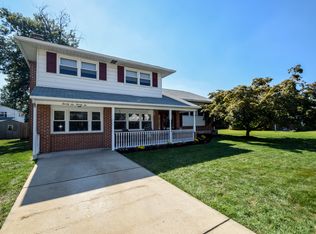
- $371,3004 bd2 ba1.7k sqft2605 Whittier Pl, Wilmington, DE 19808Off Market
- $416,4004 bd3 ba1.7k sqft2607 Whittier Pl, Wilmington, DE 19808Off Market
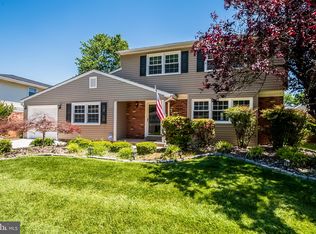
- $416,1003 bd2 ba2.6k sqft2603 Whittier Pl, Wilmington, DE 19808Off Market
- $329,9004 bd1 ba1.8k sqft2628 Heritage Farm Dr, Wilmington, DE 19808Off Market
- $340,0003 bd2 ba1.8k sqft2501 Bryan Dr, Wilmington, DE 19808Sold
- $346,2003 bd1 ba2k sqft2627 Heritage Farm Dr, Wilmington, DE 19808Off Market
Nearby schools
GreatSchools rating
- 8/10Heritage Elementary SchoolGrades: K-5Distance: 0.4 mi
- 1/10Skyline Middle SchoolGrades: 6-8Distance: 0.6 mi
- 3/10Dickinson (John) High SchoolGrades: 6-12Distance: 0.6 mi
Schools provided by the listing agent
- Elementary: Heritage
- Middle: Skyline
- High: Dickinson
- District: Red Clay Consolidated
Source: Bright MLS. This data may not be complete. We recommend contacting the local school district to confirm school assignments for this home.
Get a cash offer in 3 minutes
Find out how much your home could sell for in as little as 3 minutes with a no-obligation cash offer.
Estimated market value
$373,100
Get a cash offer in 3 minutes
Find out how much your home could sell for in as little as 3 minutes with a no-obligation cash offer.
Estimated market value
$373,100
- Delaware
- New Castle County
- Wilmington
- 19808
- 2624 Heritage Farm Dr
