Skip main navigation
Closed
  • $752,000

    2624 Lakeview Dr, Shakopee, MN 55379

    4beds
    4,091sqft
    Single Family Residence
    Built in 1996
    0.5 Acres Lot
    $754,900 Zestimate®
    $184/sqft
    $3,580 Estimated rent

    Home value

    $754,900

    $702,000 - $808,000

    $3,580/mo

    Zestimate® history
    Loading
    Loading...

    Owner options

    List your home for rent

    $3,580/mo

    Rent Zestimate®

    Find your next renter with Zillow Rental Manager. Plus, with online applications, you can quickly screen prospective tenants – for free.

    Learn more

    $3,580/mo

    Rent Zestimate®

    Refinance and save

    $4,757/mo

    Est. payment

    Refinancing to a lower rate could help reduce your monthly payments and save thousands over the life of the loan.

    See today's rates

    $4,757/mo

    Est. payment

    Explore your selling options

    Work with a Zillow partner agent

    Leverage their expertise and Zillow's premium Showcase listings to get your home seen by more buyers.

    Get started

    List with your own agent

    Get your home in front of millions of buyers by listing it on Zillow.

    Learn how to do it

    Sell it yourself

    Take full control of how buyers see your home on Zillow by listing For Sale by Owner (FSBO).

    List your home

    What's special

    Gas-log fireplaceSerene golf course viewsOversized center islandPanoramic viewsStone hearth woodburning fireplaceInformal dining bayGolf cart friendly community
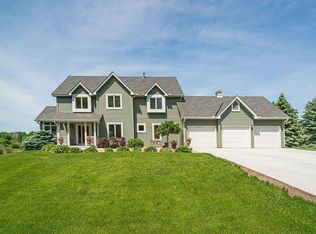
    Welcome to this meticulously maintained and beautifully updated home nestled on the 5th tee box of Stonebrooke Golf Course, a golf cart friendly community just minutes from the clubhouse and restaurant! Blending modern comfort with classic elegance, every room in this stunning home has been thoughtfully and impeccably upgraded! The main level impresses with a 2-story foyer leading to the spacious living room with gorgeous views anchored by a mantled gas-log fireplace. The chef’s kitchen is a dream – highlighted by an oversized center island with seating, double ovens, 5-burner gas cooktop, 42” built-in refrigerator, new sink and new appliances (2021). Entertain in the formal dining room or enjoy morning coffee from the informal dining bay. An executive office with built-ins, half bath and laundry room complete the main level. With serene golf course views, the remodeled primary suite is a true retreat a with a cozy sitting room (perfect for a tv lounge or nursery), his/hers closets and a luxurious spa-like bath featuring incredible cabinetry, a soaking tub, dual sinks and separate commode. The upstairs includes two additional generous sized bedrooms and a beautifully updated full bath. The walk-out lower level is designed for relaxation and hosting with a large family room with stone hearth woodburning fireplace, a gorgeous cherry wet bar with counter seating plus room for a game table, the 4th bedroom and ¾ bath plus a flex room with a Murphy bed! Step outside to an entertainer’s paradise with an expansive deck offering panoramic views and an incredible firepit with paver surround, spend MN summer nights stargazing! Additional highlights include all new Anderson windows (2020), new roof (2023), freshly sealed driveway and an oversized 3-car finished garage with Epoxy floor. Ideally located near scenic walking/biking trails, parks, shopping, dining and entertainment including Mystic Lake Casino and Canterbury Park. With so much to offer both inside and out, this exceptional home offers something for everyone!

    Zillow last checked:

    Listing updated:

    Listed by:

    Katherine L Johnson 612-910-0190,

    HomeAvenue Inc

    Bought with:

    Thomas L. Simonsen

    Counselor Realty

    Source: NorthstarMLS as distributed by MLS GRID,MLS#: 6789013MLS Logo

    Facts & features

    Interior

    Bedrooms & bathrooms
    • Bedrooms: 4
    • Bathrooms: 4
    • Full bathrooms: 2
    • 3/4 bathrooms: 1
    • 1/2 bathrooms: 1
    Bedroom
    • Level: Upper
    • Area: 224 Square Feet
    • Dimensions: 16x14
    Bedroom 2
    • Level: Upper
    • Area: 132 Square Feet
    • Dimensions: 11x12
    Bedroom 3
    • Level: Upper
    • Area: 110 Square Feet
    • Dimensions: 10x11
    Bedroom 4
    • Level: Lower
    • Area: 140 Square Feet
    • Dimensions: 14x10
    Other
    • Level: Lower
    • Area: 288 Square Feet
    • Dimensions: 18x16
    Dining room
    • Level: Main
    • Area: 156 Square Feet
    • Dimensions: 13x12
    Family room
    • Level: Lower
    • Area: 360 Square Feet
    • Dimensions: 18x20
    Flex room
    • Level: Lower
    • Area: 135 Square Feet
    • Dimensions: 15x9
    Informal dining room
    • Level: Main
    • Area: 88 Square Feet
    • Dimensions: 11x8
    Kitchen
    • Level: Main
    • Area: 280 Square Feet
    • Dimensions: 20x14
    Living room
    • Level: Main
    • Area: 320 Square Feet
    • Dimensions: 20x16
    Office
    • Level: Main
    • Area: 120 Square Feet
    • Dimensions: 12x10
    Sitting room
    • Level: Upper
    • Area: 176 Square Feet
    • Dimensions: 16x11
    Heating
    • Baseboard, Forced Air
    Cooling
    • Central Air
    Appliances
    • Included: Cooktop, Dishwasher, Disposal, Double Oven, Dryer, Exhaust Fan, Humidifier, Microwave, Refrigerator, Stainless Steel Appliance(s), Wall Oven, Washer, Water Softener Owned
    • Laundry: Laundry Room, Main Level, Sink
    Features
    • Basement: Drain Tiled,Finished,Full,Storage Space,Walk-Out Access
    • Number of fireplaces: 2
    • Fireplace features: Family Room, Gas, Living Room, Wood Burning
    Interior area
    • Total structure area: 4,091
    • Total interior livable area: 4,091 sqft
    • Finished area above ground: 2,811
    • Finished area below ground: 1,280

    Property

    Parking
    • Total spaces: 3
    • Parking features: Attached, Garage, Garage Door Opener, Storage
    • Attached garage spaces: 3
    • Has uncovered spaces: Yes
    Accessibility
    • Accessibility features: None
    Features
    • Levels: Two
    • Stories: 2
    • Patio & porch: Deck
    Lot
    • Size: 0.50 Acres
    • Dimensions: 163 x 75 x 128 x 77 x 168
    • Features: On Golf Course, Tree Coverage - Medium
    Details
    • Foundation area: 1380
    • Parcel number: 271420050
    • Zoning description: Residential-Single Family

    Construction

    Type & style
    • Home type: SingleFamily
    • Property subtype: Single Family Residence
    Materials
    • Roof: Age 8 Years or Less
    Condition
    • New construction: No
    • Year built: 1996

    Utilities & green energy

    • Gas: Natural Gas
    • Sewer: Private Sewer, Septic System Compliant - Yes
    • Water: Shared System, Well

    Community & neighborhood

    Location
    • Region: Shakopee
    • Subdivision: Stonebrooke 1st Add

    HOA & financial

    HOA
    • Has HOA: Yes
    • HOA fee: $100 annually
    • Services included: Other
    • Association name: Stonebrooke Homeowners Association
    • Association phone: 612-581-5649

    Other

    Other facts
    • Road surface type: Paved

    Price history

    DateEventPrice
    11/21/2025Sold$752,000-2.2%$184/sqft
    Source: NorthstarMLS as distributed by MLS GRID #6789013 Report a problem
    10/20/2025Pending sale$769,000$188/sqft
    Source: NorthstarMLS as distributed by MLS GRID #6789013 Report a problem
    9/28/2025Price change$769,000-0.6%$188/sqft
    Source: NorthstarMLS as distributed by MLS GRID #6789013 Report a problem
    9/16/2025Listed for sale$774,000$189/sqft
    Source: NorthstarMLS as distributed by MLS GRID #6789013 Report a problem
    8/12/2025Listing removed$774,000$189/sqft
    Source: NorthstarMLS as distributed by MLS GRID #6730546 Report a problem
    7/24/2025Price change$774,000-1.9%$189/sqft
    Source: NorthstarMLS as distributed by MLS GRID #6730546 Report a problem
    6/14/2025Listed for sale$789,000$193/sqft
    Source: NorthstarMLS as distributed by MLS GRID #6730546 Report a problem

    Public tax history

    YearProperty taxesTax assessment
    2025$6,512 +0.7%$595,500 -0.4%
    2024$6,468 +1.4%$597,900 +1.9%
    2023$6,378 +5.6%$586,900 +2.9%
    2022$6,042 +32.8%$570,500 +20.3%
    2021$4,550 -14%$474,400 +19.3%
    2020$5,288 $397,500
    2019$5,288 -5.9%$397,500
    2018$5,620 -11.2%--
    2016$6,326 --
    2014$6,326 --
    2013-- $390,900
    2012-- $390,900 -1.2%
    2011$5,312 +1.7%$395,800 -10.5%
    2010$5,224 -7.3%$442,100 -10.6%
    2009$5,636 +5%$494,700
    2008$5,370 +7.4%--
    2007$5,002 +15.4%--
    2006$4,334 +1.5%--
    2005$4,272 +7.3%--
    2004$3,980 +6.1%--
    2003$3,750 +17.8%--
    2002$3,184 -19.2%--
    2001$3,942 --

    Find assessor info on the county website

    Neighborhood: 55379

    Nearby schools

    GreatSchools rating
    Get a cash offer in 3 minutes
    Find out how much your home could sell for in as little as 3 minutes with a no-obligation cash offer.
    Estimated market value
    $754,900
    Get a cash offer in 3 minutes
    Find out how much your home could sell for in as little as 3 minutes with a no-obligation cash offer.
    Estimated market value
    $754,900