Skip main navigation
Closed
  • $570,000

    2644 Lakeview Dr, Shakopee, MN 55379

    4beds
    2,560sqft
    Single Family Residence
    Built in 1991
    0.63 Acres Lot
    $602,500 Zestimate®
    $223/sqft
    $3,129 Estimated rent

    Home value

    $602,500

    $572,000 - $633,000

    $3,129/mo

    Zestimate® history
    Loading
    Loading...

    Owner options

    List your home for rent

    $3,129/mo

    Rent Zestimate®

    Find your next renter with Zillow Rental Manager. Plus, with online applications, you can quickly screen prospective tenants – for free.

    Learn more

    $3,129/mo

    Rent Zestimate®

    Refinance and save

    $3,625/mo

    Est. payment

    Refinancing to a lower rate could help reduce your monthly payments and save thousands over the life of the loan.

    See today's rates

    $3,625/mo

    Est. payment

    Explore your selling options

    Work with a Zillow partner agent

    Leverage their expertise and Zillow's premium Showcase listings to get your home seen by more buyers.

    Get started

    List with your own agent

    Get your home in front of millions of buyers by listing it on Zillow.

    Learn how to do it

    Sell it yourself

    Take full control of how buyers see your home on Zillow by listing For Sale by Owner (FSBO).

    List your home

    What's special

    New roofLarge deckExpansive backyard viewsOpen living spacesClear railingsHardwood floorsMature trees
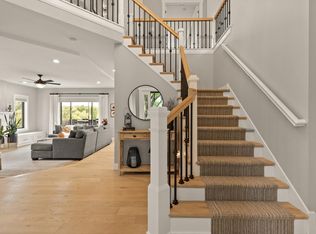
    Only a late cancelation makes this incredible opportunity available! Act quickly. One-level living on Stonebrooke Golf Club! This well-maintained four-bedroom rambler has open living spaces w/ expansive backyard views from nearly every room. There are hardwood floors through the main level, paneled doors and two gas fireplaces. A three-season porch, large deck w/ clear railings and walkout level patio allow you to enjoy this quiet setting on Stonebrooke's 4th and 6th greens. Well maintained home w/ oversized and heated 3-stall garage w/ new roof in 2022, new windows in 2017 and new furnace/AC in 2017. Lovely landscaped 0.62 acre lot w/ shrubs and mature trees.

    Zillow last checked:

    Listing updated:

    Listed by:

    John M. Canny 952-221-2818,

    RE/MAX Advantage Plus

    Bought with:

    Adam Rein

    Bridge Realty, LLC

    Source: NorthstarMLS as distributed by MLS GRID,MLS#: 6435923MLS Logo

    Facts & features

    Interior

    Bedrooms & bathrooms
    • Bedrooms: 4
    • Bathrooms: 3
    • Full bathrooms: 2
    • 1/2 bathrooms: 1
    Bedroom
    • Level: Main
    • Area: 280 Square Feet
    • Dimensions: 20x14
    Bedroom 2
    • Level: Lower
    • Area: 216 Square Feet
    • Dimensions: 18x12
    Bedroom 3
    • Level: Lower
    • Area: 196 Square Feet
    • Dimensions: 14x14
    Bedroom 4
    • Level: Lower
    • Area: 195 Square Feet
    • Dimensions: 15x13
    Deck
    • Level: Main
    • Area: 336 Square Feet
    • Dimensions: 24x14
    Dining room
    • Level: Main
    • Area: 168 Square Feet
    • Dimensions: 14x12
    Family room
    • Level: Lower
    • Area: 480 Square Feet
    • Dimensions: 30x16
    Foyer
    • Level: Main
    • Area: 98 Square Feet
    • Dimensions: 14x7
    Kitchen
    • Level: Main
    • Area: 216 Square Feet
    • Dimensions: 18x12
    Laundry
    • Level: Main
    • Area: 49 Square Feet
    • Dimensions: 7x7
    Living room
    • Level: Main
    • Area: 288 Square Feet
    • Dimensions: 18x16
    Other
    • Level: Main
    • Area: 168 Square Feet
    • Dimensions: 14x12
    Heating
    • Forced Air
    Cooling
    • Central Air
    Appliances
    • Included: Dishwasher, Double Oven, Dryer, Microwave, Range, Refrigerator, Washer
    • Laundry: Laundry Room, Main Level
    Features
    • Basement: Finished,Full,Walk-Out Access
    • Number of fireplaces: 2
    • Fireplace features: Circulating, Family Room, Gas, Living Room
    Interior area
    • Total structure area: 2,560
    • Total interior livable area: 2,560 sqft
    • Finished area above ground: 1,460
    • Finished area below ground: 1,100

    Property

    Parking
    • Total spaces: 3
    • Parking features: Attached, Asphalt, Heated Garage, Insulated Garage
    • Attached garage spaces: 3
    • Details: Garage Dimensions (32x30)
    Accessibility
    • Accessibility features: None
    Features
    • Levels: One
    • Stories: 1
    • Patio & porch: Deck, Enclosed, Patio, Side Porch
    • Pool features: None
    Lot
    • Size: 0.63 Acres
    • Features: On Golf Course, Tree Coverage - Medium
    Details
    • Foundation area: 1460
    • Parcel number: 271420060
    • Zoning description: Residential-Single Family

    Construction

    Type & style
    • Home type: SingleFamily
    • Property subtype: Single Family Residence
    Materials
    • Roof: Age 8 Years or Less,Architectural Shingle,Asphalt
    Condition
    • New construction: No
    • Year built: 1991

    Utilities & green energy

    • Electric: Circuit Breakers
    • Gas: Natural Gas
    • Sewer: Private Sewer
    • Water: Well

    Community & HOA

    Community
    • Subdivision: Stonebrooke 1st Add
    HOA
    • Has HOA: Yes
    • Services included: Other
    • HOA fee: $100 annually
    • HOA name: Stonebrooke-Sarah Tovar
    • HOA phone: 612-581-5649
    Location
    • Region: Shakopee

    Financial & listing details

    • Price per square foot: $223/sqft
    • Tax assessed value: $521,600
    • Annual tax amount: $5,654
    • Date on market: 9/26/2023
    • Cumulative days on market: 29 days

    Price history

    DateEventPrice
    1/8/2024Sold$570,000+5.6%$223/sqft
    Source: NorthstarMLS as distributed by MLS GRID #6435923 Report a problem
    11/22/2023Pending sale$539,850$211/sqft
    Source: NorthstarMLS as distributed by MLS GRID #6435923 Report a problem
    11/21/2023Listed for sale$539,850$211/sqft
    Source: NorthstarMLS as distributed by MLS GRID #6435923 Report a problem
    10/27/2023Pending sale$539,850$211/sqft
    Source: NorthstarMLS as distributed by MLS GRID #6435923 Report a problem
    9/29/2023Listed for sale$539,850+38.4%$211/sqft
    Source: NorthstarMLS as distributed by MLS GRID #6435923 Report a problem
    8/26/2013Sold$390,000-2.5%$152/sqft
    Source: Lake Superior Area Realtors as distributed by MLS GRID #2051155 Report a problem
    7/2/2013Price change$399,850-3.6%$156/sqft
    Source: RE/MAX Advantage Plus #4374774 Report a problem
    6/20/2013Price change$414,850-2.4%$162/sqft
    Source: RE/MAX Advantage Plus #4374774 Report a problem
    6/4/2013Listed for sale$424,850$166/sqft
    Source: RE/MAX Advantage Plus #4374774 Report a problem

    Public tax history

    YearProperty taxesTax assessment
    2025$5,566 -2.8%$521,600 -0.3%
    2024$5,728 +1.3%$523,300 -1.1%
    2023$5,654 +6%$529,100 +2.7%
    2022$5,334 +26.5%$515,300 +23.1%
    2021$4,216 -14.1%$418,700 +12.8%
    2020$4,908 $371,100
    2019$4,908 -6.3%$371,100
    2018$5,240 +1.4%--
    2016$5,168 --
    2014$5,168 --
    2013-- $332,800
    2012-- $332,800
    2011$4,498 -0.9%$332,800 -13.4%
    2010$4,538 -5.8%$384,300 -8.5%
    2009$4,816 +5.5%$420,200
    2008$4,564 +5.6%--
    2007$4,322 +15.8%--
    2006$3,732 +1%--
    2005$3,696 +14.9%--
    2004$3,216 +6.3%--
    2003$3,024 +18.1%--
    2002$2,560 -17.4%--
    2001$3,098 --
    Find assessor info on the county website

    Neighborhood: 55379

    Nearby schools

    GreatSchools rating
    Get a cash offer in 3 minutes
    Find out how much your home could sell for in as little as 3 minutes with a no-obligation cash offer.
    Estimated market value
    $602,500
    Get a cash offer in 3 minutes
    Find out how much your home could sell for in as little as 3 minutes with a no-obligation cash offer.
    Estimated market value
    $602,500