Move-in ready and beautifully updated, this charming San Jose home offers the perfect combination of style, comfort, and location in the heart of Silicon Valley. Featuring 1,043 square feet of thoughtfully designed living space on a generous 5,000 square foot lot, this home has been tastefully remodeled with todays buyers in mind. The stunning new kitchen showcases modern finishes and is ready for everyday living and entertaining. Enjoy beautifully remodeled bathrooms, elegant new tile flooring, recessed lighting, and fresh interior paint that create a bright, contemporary feel throughout the home. The spacious backyard offers endless possibilities for outdoor entertaining, gardening, or future expansion. Perfect for first-time homebuyers, growing families looking for more space, or investors seeking a prime Silicon Valley opportunity. Conveniently located near top tech employers, shopping, dining, parks, schools, and major commuter routes, this home offers exceptional value in one of the Bay Areas best emerging markets. Dont miss this opportunity to own a beautifully updated, move-in ready home in the heart of Silicon Valley!
Under contract
Price cut: $48.9K (7/29)
$899,999
2624 Othello Ave, San Jose, CA 95122
3beds
1,043sqft
:
Get pre-qualified$6,048/mo
Single Family Residence, Residential
Built in 1960
5,000 Square Feet Lot
$896,700 Zestimate®
$863/sqft
$-- HOA
What's special
- 19 days |
- 1,746 |
- 75 |
Zillow last checked:
Listing updated:
Listed by:
Alvaro Nevarez 01440025 408-313-0284,
EQ1 408-912-7670
Source: MLSListings Inc,MLS#: ML82054339
Facts & features
Interior
Bedrooms & bathrooms
- Bedrooms: 3
- Bathrooms: 2
- Full bathrooms: 1
- 1/2 bathrooms: 1
Bathroom
- Features: JackandJill, StallShower, Tile, UpdatedBaths
Dining room
- Features: EatinKitchen
Family room
- Features: NoFamilyRoom
Kitchen
- Features: Countertop_Granite, ExhaustFan
Heating
- None
Cooling
- None
Appliances
- Included: Exhaust Fan, Gas Oven/Range
Features
- Flooring: Carpet, Tile
Interior area
- Total structure area: 1,043
- Total interior livable area: 1,043 sqft
Property
Parking
- Total spaces: 1
- Parking features: Attached
- Attached garage spaces: 1
Features
- Stories: 1
- Fencing: Chain Link,Wood
Lot
- Size: 5,000 Square Feet
Details
- Additional structures: Sheds
- Parcel number: 67022016
- Zoning: R1-8
- Special conditions: Standard
Construction
Type & style
- Home type: SingleFamily
- Property subtype: Single Family Residence, Residential
Materials
- Foundation: Slab
- Roof: Composition, Shingle
Condition
- New construction: No
- Year built: 1960
Utilities & green energy
- Gas: PublicUtilities
- Sewer: Public Sewer
- Water: Public
- Utilities for property: Public Utilities, Water Public
Community & HOA
Location
- Region: San Jose
Financial & listing details
- Price per square foot: $863/sqft
- Tax assessed value: $53,994
- Annual tax amount: $3,060
- Date on market: 7/15/2026
- Listing agreement: ExclusiveRightToSell
- Listing terms: CashorConventionalLoan
Estimated market value
$896,700
$852,000 - $942,000
$4,111/mo
Price history
| Date | Event | Price |
|---|---|---|
| 7/31/2026 | Contingent | $899,999$863/sqft |
Source:  MLSListings Inc #ML82054339 Report a problem MLSListings Inc #ML82054339 Report a problem | ||
| 7/29/2026 | Price change | $899,999-5.2%$863/sqft |
Source: MLSListings Inc #ML82054339 Report a problem | ||
| 7/15/2026 | Listed for sale | $948,888$910/sqft |
Source: MLSListings Inc #ML82054339 Report a problem | ||
Public tax history
| Year | Property taxes | Tax assessment |
|---|---|---|
| 2025 | $3,060 +3.2% | $53,994 +2% |
| 2024 | $2,964 +3.9% | $52,936 +2% |
| 2023 | $2,853 +1.7% | $51,899 +2% |
| 2022 | $2,806 +5.5% | $50,882 +2% |
| 2021 | $2,660 +7.7% | $49,885 +1% |
| 2020 | $2,470 | $49,375 +2% |
| 2019 | $2,470 +13.1% | $48,407 +2% |
| 2018 | $2,185 | $47,459 +2% |
| 2017 | $2,185 +2.3% | $46,530 +2% |
| 2016 | $2,136 +6.3% | $45,618 +1.5% |
| 2015 | $2,009 +67.9% | $44,933 +2% |
| 2014 | $1,197 | $44,054 +0.5% |
| 2013 | -- | $43,856 +2% |
| 2012 | -- | $42,997 +2% |
| 2011 | -- | $42,155 +0.8% |
| 2010 | -- | $41,841 -0.2% |
| 2009 | -- | $41,941 +2% |
| 2008 | -- | $41,119 +2% |
| 2007 | -- | $40,314 +2% |
| 2006 | -- | $39,524 +2% |
| 2005 | -- | $38,750 +2% |
| 2004 | -- | $37,991 +1.9% |
| 2003 | -- | $37,296 +2% |
| 2002 | -- | $36,566 +2% |
| 2001 | -- | $35,850 |
Find assessor info on the county website
Monthly payment
Est. payment
Payment breakdown
Explore the cost of this home by adjusting the details. Changes won't be saved.Climate risks
Neighborhood: East San Jose
Nearby schools
GreatSchools rating
- 4/10Katherine R. Smith Elementary SchoolGrades: K-6Distance: 0.5 mi
- 6/10George V. Leyva Intermediate SchoolGrades: 7-8Distance: 0.6 mi
- 9/10Silver Creek High SchoolGrades: 9-12Distance: 1.3 mi
Schools provided by the listing agent
- Elementary: KatherineRSmithElementary
- Middle: GeorgeVLeyVaIntermediate
- High: SilverCreekHigh
- District: EvergreenElementary
Source: MLSListings Inc. This data may not be complete. We recommend contacting the local school district to confirm school assignments for this home.
- $999,9004 bd3 ba1.2k sqft2618 Othello Ave, San Jose, CA 95122Off Market
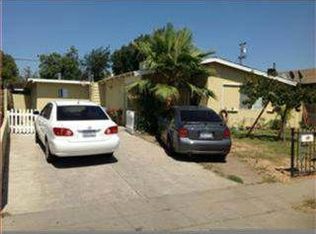
- $894,8003 bd1 ba1k sqft2632 Othello Ave, San Jose, CA 95122Off Market
- $1,002,9004 bd2 ba1.1k sqft2638 Othello Ave, San Jose, CA 95122Off Market
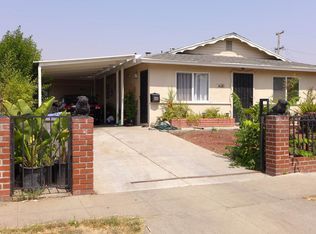
- $882,7003 bd2 ba1k sqft2612 Othello Ave, San Jose, CA 95122Off Market
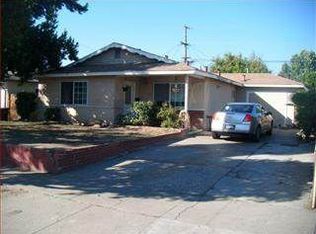
- $853,3003 bd1 ba1k sqft2623 Ophelia Ave, San Jose, CA 95122Off Market
- $886,9003 bd1 ba1k sqft2617 Ophelia Ave, San Jose, CA 95122Off Market
- $1,061,1004 bd3 ba1.4k sqft2631 Ophelia Ave, San Jose, CA 95122Off Market
- $888,0003 bd1 ba1k sqft2611 Ophelia Ave, San Jose, CA 95122Off Market
A local agent can set up tours, give advice and negotiate with sellers.
Similar homes
- $959,9953 bd2 ba1.2k sqft1911 Crinan Dr, San Jose, CA 95122For Sale
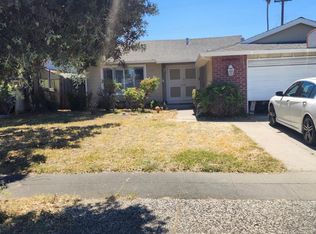 MLS ID #ML82055796, Jennie Gomez. MLSListings Inc
 - $849,8883 bd2 ba960 sqft2137 Inman Way, San Jose, CA 95122For Sale
 MLS ID #ML82052440, Lucia Montoya. MLSListings Inc
 - $899,0004 bd2 ba1.2k sqft468 Salmon Dr, San Jose, CA 95111For Sale
 MLS ID #ML82056294, Romel Y Nalus. MLSListings Inc
 - $900,0003 bd2 ba1.2k sqft3125 Durant Ave, San Jose, CA 95111For Sale
 MLS ID #ML82047822, Van Kieu Nguyen. MLSListings Inc
 - $900,0004 bd2 ba1.3k sqft1750 Hillmont Ave, San Jose, CA 95127For SaleMLS ID #ML82055217, Rigo Bracamontes. MLSListings Inc
- $900,0002 bd1 ba1.1k sqft13000 Pfeifle Ave, San Jose, CA 95111For SaleMLS ID #ML82056143, Peter Quan Nguyen. MLSListings Inc
- $899,0003 bd2 ba1.3k sqft1195 Spiro Dr, San Jose, CA 95116For SaleMLS ID #ML82056239, Thu Le. MLSListings Inc
- $949,8883 bd1 ba960 sqft1864 Loyola Dr, San Jose, CA 95122For SaleMLS ID #ML82032262, Bill Lara. MLSListings Inc
- $--4 bd2 ba1.2k sqft1522 Orangewood Dr, San Jose, CA 95121AuctionXome
- $938,8883 bd2 ba1.1k sqft2918 Sherbrooke Way, San Jose, CA 95127For SaleMLS ID #ML82054453, Raymond Hernandez. MLSListings Inc
- $999,0003 bd2 ba1.4k sqft14297 Buckner Dr, San Jose, CA 95127For SaleMLS ID #ML82055857, Tony Kim. MLSListings Inc
- $975,0003 bd2 ba1.4k sqft1655 Marsh St, San Jose, CA 95122For SaleMLS ID #ML82035836, Joe Rodriguez. MLSListings Inc
- $999,8883 bd2 ba1k sqft3242 Blue Mountain Dr, San Jose, CA 95127For SaleMLS ID #ML82055028, Eddie Oberoi. MLSListings Inc
- $999,8883 bd2 ba1k sqft13742 Highwood Dr, San Jose, CA 95127For SaleMLS ID #ML82054395, Warren Lee. MLSListings Inc
- $950,0003 bd2 ba1.2k sqft10097 Torrance Ave, San Jose, CA 95127For SaleMLS ID #426126738, Fatemah A. Nikchehi DRE #01703928, eXp Realty of Northern CA Inc.. SFAR
- $1,149,9504 bd2 ba1.5k sqft2440 Poplar Dr, San Jose, CA 95122For SaleMLS ID #ML82055496, Anthony Andrade. MLSListings Inc
- $1,200,0003 bd1 ba1.1k sqft3119 Garden Ave, San Jose, CA 95111For SaleMLS ID #ML82056457, Diana Monica Rios. MLSListings Inc
- $1,099,9994 bd2 ba1.3k sqft4120 San Ramon Way, San Jose, CA 95111For SaleMLS ID #ML82053534, Eddie Oberoi. MLSListings Inc
- $899,9993 bd2 ba1k sqft1958 Stowe Ave, San Jose, CA 95116For SaleMLS ID #ML82041043, Sergio Ascencio. MLSListings Inc
- $1,328,0003 bd2 ba1.5k sqft2660 Aborn Rd, San Jose, CA 95121For SaleMLS ID #ML82047571, Lino Matos. MLSListings Inc
Local buyer's agents are ready to help
