***CITY FINAL INSPECTION PASSED & PERMITTED SUNROOM ADDITION OF 316SQFT***Welcome to 13742 Highwood Drive, a beautifully reimagined 3-bedroom, 2-bathroom home where modern style meets extensive permitted improvements. Thoughtfully renovated from top to bottom, this move-in-ready residence features a bright, open-concept floor plan designed for comfortable everyday living and effortless entertaining. Major upgrades include a new roof, new HVAC system, new electrical wiring, new insulation, and new luxury vinyl plank flooring. The newly installed driveway pavers enhance the home's curb appeal, while quality finishes and carefully selected updates create a clean, contemporary atmosphere throughout. Conveniently located in San Jose's Mayfair Heights/Alum Rock area, the home offers easy access to neighborhood shopping, dining, schools, parks, and major commute routes. Outdoor enthusiasts will appreciate proximity to Penitencia Creek trails and Alum Rock Park, while nearby Highway 680 provides convenient connections to Downtown San Jose and employment centers throughout Silicon Valley. With its open layout, extensive upgrades, and renovations completed with city permits, 13742 Highwood Drive offers the comfort and confidence of a truly turnkey home. Simply move in and enjoy!
Pending
$999,888
13742 Highwood Dr, San Jose, CA 95127
3beds
1,056sqft
Single Family Residence, Residential
Built in 1952
5,472 Square Feet Lot
$990,000 Zestimate®
$947/sqft
$-- HOA
What's special
- 41 days |
- 872 |
- 36 |
Zillow last checked:
Listing updated:
Listed by:
Warren Lee 02155071 408-940-2853,
KW Silicon City 408-755-5972
Source: MLSListings Inc,MLS#: ML82054395
Facts & features
Interior
Bedrooms & bathrooms
- Bedrooms: 3
- Bathrooms: 2
- Full bathrooms: 2
Bedroom
- Features: PrimarySuiteRetreat
Bathroom
- Features: DualFlushToilet, PrimaryStallShowers, ShoweroverTub1, Tile, UpdatedBaths
Dining room
- Features: DiningFamilyCombo
Family room
- Features: KitchenFamilyRoomCombo
Kitchen
- Features: ExhaustFan
Heating
- Central Forced Air
Cooling
- Central Air
Appliances
- Included: Dishwasher, Exhaust Fan, Disposal, Microwave, Gas Oven/Range, Refrigerator
- Laundry: Gas Dryer Hookup, In Garage
Features
- Flooring: Vinyl Linoleum
Interior area
- Total structure area: 1,056
- Total interior livable area: 1,056 sqft
Property
Parking
- Total spaces: 1
- Parking features: Attached
- Attached garage spaces: 1
Features
- Stories: 1
Lot
- Size: 5,472 Square Feet
Details
- Parcel number: 48429062
- Zoning: R1
- Special conditions: Standard
Construction
Type & style
- Home type: SingleFamily
- Property subtype: Single Family Residence, Residential
Materials
- Foundation: Concrete Perimeter and Slab
- Roof: Composition
Condition
- New construction: No
- Year built: 1952
Utilities & green energy
- Gas: PublicUtilities
- Sewer: Public Sewer
- Water: Public
- Utilities for property: Public Utilities, Water Public
Community & HOA
Location
- Region: San Jose
Financial & listing details
- Price per square foot: $947/sqft
- Tax assessed value: $974,100
- Date on market: 7/16/2026
- Listing agreement: ExclusiveRightToSell
- Listing terms: FHA, VALoan, CashorConventionalLoan
Estimated market value
$990,000
$941,000 - $1.04M
$4,257/mo
Price history
| Date | Event | Price |
|---|---|---|
| 8/18/2026 | Pending sale | $999,888$947/sqft |
Source:  MLSListings Inc #ML82054395 Report a problem MLSListings Inc #ML82054395 Report a problem | ||
| 8/5/2026 | Contingent | $999,888$947/sqft |
Source: MLSListings Inc #ML82054395 Report a problem | ||
| 7/17/2026 | Listed for sale | $999,888+42.8%$947/sqft |
Source: MLSListings Inc #ML82054395 Report a problem | ||
| 2/24/2026 | Sold | $700,000$663/sqft |
Source: Public Record Report a problem | ||
Public tax history
| Year | Property taxes | Tax assessment |
|---|---|---|
| 2026 | -- | $974,100 +502.9% |
| 2025 | $3,895 +2.9% | $161,561 +2% |
| 2024 | $3,784 +3% | $158,394 +2% |
| 2023 | $3,673 +1.9% | $155,289 +2% |
| 2022 | $3,605 +4.4% | $152,245 +2% |
| 2021 | $3,454 +3.3% | $149,260 +1% |
| 2020 | $3,342 | $147,731 +2% |
| 2019 | $3,342 +5.2% | $144,835 +2% |
| 2018 | $3,176 | $141,996 +2% |
| 2017 | $3,176 +0.5% | $139,213 +2% |
| 2016 | $3,159 +6.4% | $136,485 +1.5% |
| 2015 | $2,968 +17.6% | $134,436 +2% |
| 2014 | $2,525 | $131,804 +0.5% |
| 2013 | -- | $131,209 +2% |
| 2012 | -- | $128,637 +2% |
| 2011 | -- | $126,115 +0.8% |
| 2010 | -- | $125,173 -0.2% |
| 2009 | -- | $125,472 +2% |
| 2008 | -- | $123,012 +2% |
| 2007 | -- | $120,601 +2% |
| 2006 | -- | $118,237 +2% |
| 2005 | -- | $115,920 +2% |
| 2004 | -- | $113,648 +1.9% |
| 2003 | -- | $111,566 +2% |
| 2002 | -- | $109,379 +2% |
| 2001 | -- | $107,236 |
Find assessor info on the county website
Monthly payment
Est. payment
Payment breakdown
Explore the cost of this home by adjusting the details. Changes won't be saved.Climate risks
Neighborhood: Alum Rock-East Foothills
Nearby schools
GreatSchools rating
- 3/10Lyndale Elementary SchoolGrades: K-5Distance: 0.3 mi
- 4/10William Sheppard Middle SchoolGrades: 6-8Distance: 1.6 mi
- 3/10James Lick High SchoolGrades: 9-12Distance: 0.8 mi
Schools provided by the listing agent
- Elementary: LyndaleElementary
- High: JamesLickHigh
- District: AlumRockUnionElementary
Source: MLSListings Inc. This data may not be complete. We recommend contacting the local school district to confirm school assignments for this home.
- $924,0004 bd2 ba1.4k sqft13728 Highwood Dr, San Jose, CA 95127Off Market

- $1,000,0003 bd1 ba1.1k sqft13754 Highwood Dr, San Jose, CA 95127Sold

- $967,9003 bd1 ba1k sqft13714 Highwood Dr, San Jose, CA 95127Off Market
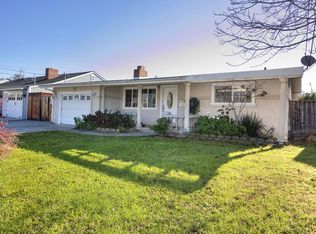
- $833,5003 bd1 ba1k sqft13766 Highwood Dr, San Jose, CA 95127Off Market
- $1,126,6004 bd2 ba1.4k sqft2885 Granite Creek Pl, San Jose, CA 95127Off Market
- $914,7003 bd1 ba1.1k sqft13733 Highwood Dr, San Jose, CA 95127Off Market
- $1,140,4003 bd2 ba1.3k sqft2881 Granite Creek Pl, San Jose, CA 95127Off Market
- $1,082,0004 bd2 ba1.6k sqft13700 Highwood Dr, San Jose, CA 95127Off Market
A local agent can set up tours, give advice and negotiate with sellers.
Similar homes
- $998,0003 bd2 ba996 sqft3045 Spring Garden Dr, San Jose, CA 95127For Sale
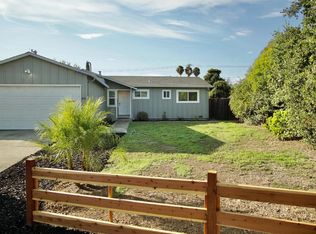 MLS ID #ML82057634, Patrick Doan. MLSListings Inc
 - $1,099,8004 bd2 ba1.2k sqft3116 Florence Ct, San Jose, CA 95127For Sale
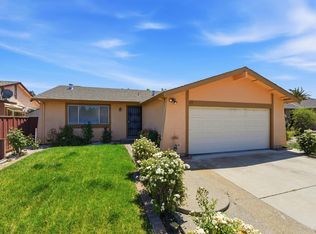 MLS ID #ML82046478, Terry Jarrouche. MLSListings Inc
 - $998,0003 bd3 ba1.2k sqft374 Marquetry Ct, San Jose, CA 95116For Sale
 MLS ID #ML82055815, Phat Doan. MLSListings Inc
 - $999,0003 bd3 ba1.4k sqft13014 Pfeifle Ave, San Jose, CA 95111For Sale
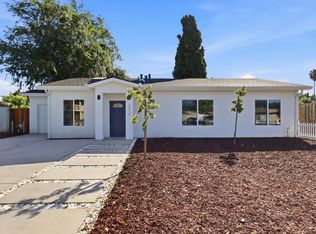 MLS ID #ML82053278, Mona Wang. MLSListings Inc
 - $1,058,8883 bd2 ba1k sqft1805 Home Gate Dr, San Jose, CA 95148For SaleMLS ID #ML82049814, Tai Le. MLSListings Inc
- $899,9993 bd2 ba1k sqft1958 Stowe Ave, San Jose, CA 95116For SaleMLS ID #ML82041043, Sergio Ascencio. MLSListings Inc
- $1,298,0004 bd2 ba1.5k sqft693 Bedivere Dr, San Jose, CA 95127For SaleMLS ID #ML82048180, Joe Ventura. MLSListings Inc
- $1,099,0003 bd3 ba1.3k sqft662 Drake St, San Jose, CA 95125For SaleMLS ID #ML82057733, Michaela Kusner. MLSListings Inc
- $1,100,0004 bd2 ba1.2k sqft3855 Kauai Dr, San Jose, CA 95111For SaleMLS ID #ML82050682, Roger Perez. MLSListings Inc
- $949,0002 bd1 ba924 sqft444 Fuller Ave, San Jose, CA 95125For SaleMLS ID #ML82050055, Irene Villarreal. MLSListings Inc
- $1,295,0004 bd2 ba1.4k sqft4841 Rue Orleans Ct, San Jose, CA 95136For SaleMLS ID #ML82058734, Kyle Hoff. MLSListings Inc
- $1,188,8883 bd3 ba884 sqft183 Rainier St, San Jose, CA 95126For SaleMLS ID #ML82053581, Kimberly Emperador. MLSListings Inc
- $1,199,0003 bd2 ba1k sqft888 Corlista Dr, San Jose, CA 95128For SaleMLS ID #ML82047275, Stephanie Ligsay. MLSListings Inc
- $1,150,0004 bd2 ba1.5k sqft573 Illinois Ave, San Jose, CA 95125For SaleMLS ID #ML82055256, Diane Sun. MLSListings Inc
- $1,249,0003 bd2 ba1.4k sqft4389 Indigo Dr, San Jose, CA 95136For SaleMLS ID #ML82058112, Van Dahlen Dunne Group. MLSListings Inc
- $1,299,8883 bd2 ba1.2k sqft1255 Briarberry Ct, San Jose, CA 95131For SaleMLS ID #ML82045654, Gurjeet Rai. MLSListings Inc
- $839,0003 bd3 ba1.4k sqft3440 Brushcreek Way, San Jose, CA 95121For SaleMLS ID #ML82056939, Sylvia Lee. MLSListings Inc
- $899,9983 bd2 ba1.1k sqft5886 Southwind Dr, San Jose, CA 95138For SaleMLS ID #ML82047784, LEON Mai. MLSListings Inc
- $1,199,0003 bd2 ba1.3k sqft4838 Snell Ave, San Jose, CA 95136For SaleMLS ID #ML82052524, Tan Nguyen. MLSListings Inc
- $1,435,0004 bd3 ba1.3k sqft2736 Reno Dr, San Jose, CA 95148For SaleMLS ID #ML82057524, Anton Bion. MLSListings Inc
Local buyer's agents are ready to help
