Don't miss this stunning model like Perry Home in the highly sought after community of Mustang Lakes! This single story plan offers 4 bedrooms + bonus room, 3 full baths, and a popular open floor plan with natural light & storage throughout. Experience elevated living from the moment you enter the foyer with beautiful hardwoods, neutral colors, inviting natural light, and tasteful finishes are on full display throughout this home. Kitchen features large center island with storage cabinets, quartz countertops, extended working sink, SS appliances, 4 gas burner, beautiful hardware, ample counter space & cabinet storage and designer lighting. Enjoy seamless living with the open kitchen, dining, bonus room, and living room, including spectacular views of the backyard! Luxurious & moody primary bedroom with fully drenched custom paint, window treatments, and amazing primary bathroom features separate vanities, his & her closets, and a beautiful garden tub & walk in shower. The backyard is a great space for entertaining, cooking out, relaxing, or family fun with the extended covered porch & gas line. This home includes convenient front yard lawn care, access to the best retail, shopping, restaurants, Prosper ISD schools, parks, and neighborhood amenities. Mustang Lakes boasts numerous parks, 15+ miles of trails, catch and release fishing ponds, clubhouse, gym, basketball & tennis courts, pools, and more! An incredible value, as the owner recently added over $10K in all new decorative lighting, some from Visual Comfort designer lighting and Serena & Lily, LVP flooring in primary and bonus room, paint, baseboards, and new landscaping with sod. Come see this one of a kind, incredible, charming and elegant home!
Sold
Price Unknown
2624 Preakness Pl, Celina, TX 75009
4beds
2,545sqft
Single Family Residence
Built in 2020
6,098 Square Feet Lot
$609,500 Zestimate®
$--/sqft
$3,126 Estimated rent
Home value
$609,500
$573,000 - $646,000
$3,126/mo
Zestimate® history
Owner options
List your home for rent
$3,126/mo
Rent Zestimate®
Find your next renter with Zillow Rental Manager. Plus, with online applications, you can quickly screen prospective tenants – for free.
$3,126/mo
Rent Zestimate®
Refinance and save
$161/mo
Est. payment
Refinancing to a lower rate could help reduce your monthly payments and save thousands over the life of the loan.
$161/mo
Est. payment
Explore your selling options
Work with a Zillow partner agent
Leverage their expertise and Zillow's premium Showcase listings to get your home seen by more buyers.
Get startedList with your own agent
Get your home in front of millions of buyers by listing it on Zillow.
Learn how to do itSell it yourself
Take full control of how buyers see your home on Zillow by listing For Sale by Owner (FSBO).
List your homeWhat's special
Tasteful finishesOpen floor planGas lineLvp flooringNew landscaping with sodQuartz countertopsNatural light
Zillow last checked:
Listing updated:
Listed by:
Everett Shell 0613409 214-934-8953,
Everett Shell & Assoc. Realty 214-934-8953
Bought with:
Jennifer Day
Berkshire HathawayHS PenFed TX
Source: NTREIS,MLS#: 20832834
Facts & features
Interior
Bedrooms & bathrooms
- Bedrooms: 4
- Bathrooms: 3
- Full bathrooms: 3
Primary bedroom
- Features: Dual Sinks, Double Vanity, En Suite Bathroom, Garden Tub/Roman Tub, Separate Shower, Walk-In Closet(s)
- Level: First
- Dimensions: 18 x 14
Bedroom
- Features: Walk-In Closet(s)
- Level: First
- Dimensions: 13 x 11
Bedroom
- Features: Walk-In Closet(s)
- Level: First
- Dimensions: 13 x 11
Bedroom
- Features: Walk-In Closet(s)
- Level: First
- Dimensions: 13 x 10
Bonus room
- Level: First
- Dimensions: 18 x 10
Dining room
- Features: Built-in Features
- Level: First
- Dimensions: 21 x 10
Kitchen
- Level: First
- Dimensions: 21 x 11
Living room
- Features: Fireplace
- Level: First
- Dimensions: 21 x 17
Heating
- Central, Fireplace(s), Natural Gas, Zoned
Cooling
- Central Air, Electric, Zoned
Appliances
- Included: Some Gas Appliances, Dishwasher, Electric Oven, Gas Cooktop, Disposal, Microwave, Plumbed For Gas, Refrigerator
- Laundry: Laundry in Utility Room
Features
- Decorative/Designer Lighting Fixtures, Double Vanity, Eat-in Kitchen, High Speed Internet, Kitchen Island, Open Floorplan, Pantry, Smart Home, Cable TV, Vaulted Ceiling(s), Wired for Data, Walk-In Closet(s), Wired for Sound
- Flooring: Carpet, Ceramic Tile, Luxury Vinyl Plank
- Windows: Window Coverings
- Has basement: No
- Number of fireplaces: 1
- Fireplace features: Gas, Gas Log, Gas Starter, Living Room
Interior area
- Total interior livable area: 2,545 sqft
Property
Parking
- Total spaces: 2
- Parking features: Door-Multi, Garage Faces Front, Garage, Garage Door Opener
- Attached garage spaces: 2
Features
- Levels: One
- Stories: 1
- Patio & porch: Rear Porch, Covered
- Exterior features: Lighting, Other, Rain Gutters
- Pool features: None, Community
- Spa features: Community
- Fencing: Wood
Lot
- Size: 6,098 Square Feet
- Features: Interior Lot, Landscaped, Subdivision, Sprinkler System
Details
- Parcel number: R1139200Z00701
Construction
Type & style
- Home type: SingleFamily
- Architectural style: Traditional,Detached
- Property subtype: Single Family Residence
Materials
- Brick, Other, Radiant Barrier, Wood Siding
- Foundation: Slab
- Roof: Composition
Condition
- Year built: 2020
Utilities & green energy
- Sewer: Public Sewer
- Water: Public
- Utilities for property: Natural Gas Available, Sewer Available, Separate Meters, Underground Utilities, Water Available, Cable Available
Green energy
- Energy efficient items: Appliances, Insulation, Rain/Freeze Sensors
Community & HOA
Community
- Features: Dock, Fitness Center, Fishing, Fenced Yard, Lake, Other, Playground, Park, Pool, Tennis Court(s), Trails/Paths, Sidewalks
- Security: Smoke Detector(s)
- Subdivision: Mustang Lakes Ph 2a
HOA
- Has HOA: Yes
- Amenities included: Maintenance Front Yard
- Services included: All Facilities, Association Management, Maintenance Grounds, Maintenance Structure
- HOA fee: $161 monthly
- HOA name: Insight Association Management
- HOA phone: 214-494-6002
Location
- Region: Celina
Financial & listing details
- Tax assessed value: $644,000
- Annual tax amount: $12,439
- Date on market: 2/1/2025
- Cumulative days on market: 3 days
- Listing terms: Cash,Conventional,FHA,VA Loan
Price history
| Date | Event | Price |
|---|---|---|
| 3/7/2025 | Sold | -- |
Source: NTREIS #20832834 Report a problem | ||
| 2/13/2025 | Pending sale | $659,000$259/sqft |
Source: NTREIS #20832834 Report a problem | ||
| 2/4/2025 | Contingent | $659,000$259/sqft |
Source: NTREIS #20832834 Report a problem | ||
| 2/1/2025 | Listed for sale | $659,000+53.3%$259/sqft |
Source: NTREIS #20832834 Report a problem | ||
| 9/21/2020 | Listing removed | $429,900$169/sqft |
Source: Britton Homes #14367601 Report a problem | ||
| 7/15/2020 | Pending sale | $429,900$169/sqft |
Source: Britton Homes #14367601 Report a problem | ||
| 7/9/2020 | Price change | $429,900-5.9%$169/sqft |
Source: Britton Homes #14367601 Report a problem | ||
| 6/17/2020 | Listed for sale | $456,900$180/sqft |
Source: Britton Homes #14367601 Report a problem | ||
Public tax history
| Year | Property taxes | Tax assessment |
|---|---|---|
| 2026 | -- | $644,000 +5.1% |
| 2025 | $13,551 -5.1% | $612,670 +1.4% |
| 2024 | $14,274 +0.9% | $604,141 +2% |
| 2023 | $14,149 +0.9% | $592,279 +14.5% |
| 2022 | $14,018 +21.6% | $517,326 +28.7% |
| 2021 | $11,527 +199.5% | $401,993 +442.5% |
| 2020 | $3,849 +19.6% | $74,100 +37.2% |
| 2019 | $3,218 -4.9% | $54,000 |
| 2018 | $3,384 | $54,000 |
Find assessor info on the county website
Neighborhood: Mustang Lakes
Nearby homes
- $621,2005 bd4 ba3.4k sqft2620 Preakness Pl, Celina, TX 75009Off Market
- $556,0004 bd3 ba2.6k sqft2628 Preakness Pl, Celina, TX 75009Off Market
- $631,2004 bd3 ba2.9k sqft2616 Preakness Pl, Celina, TX 75009Off Market
- $3,5004 bd3 ba2.4k sqft2632 Preakness Pl, Celina, TX 75009For Rent
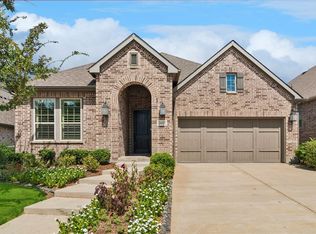
- $548,6004 bd3 ba2.5k sqft2625 War Admiral St, Celina, TX 75009Off Market
- $568,4004 bd4 ba2.8k sqft2621 War Admiral St, Celina, TX 75009Off Market
- $552,0004 bd3 ba2.6k sqft2629 War Admiral St, Celina, TX 75009Off Market
- $538,3004 bd3 ba2.5k sqft2612 Preakness Pl, Celina, TX 75009Off Market
Nearby schools
GreatSchools rating
- 8/10Sam Johnson Elementary SchoolGrades: K-5Distance: 0.8 mi
- NAProsper DaepGrades: K-12Distance: 4.2 mi
- 7/10Walnut Grove High SchoolGrades: 9-12Distance: 3.4 mi
Schools provided by the listing agent
- Elementary: Sam Johnson
- Middle: Lorene Rogers
- High: Walnut Grove
- District: Prosper ISD
Source: NTREIS. This data may not be complete. We recommend contacting the local school district to confirm school assignments for this home.
Get a cash offer in 3 minutes
Find out how much your home could sell for in as little as 3 minutes with a no-obligation cash offer.
Estimated market value
$609,500
Get a cash offer in 3 minutes
Find out how much your home could sell for in as little as 3 minutes with a no-obligation cash offer.
Estimated market value
$609,500
- Texas
- Collin County
- Celina
- 75009
- Mustang Lakes
- 2624 Preakness Pl
