Enjoy a beautiful view of the 7th green from this updated ground-level unit, offering rare street access with no stairs. The kitchen features stainless steel appliances including the refrigerator, plus a tiled backsplash, pantry, and convenient eating bar. The open great room stands out with laminate oak flooring, a cozy gas fireplace, and a sleek wall-mounted flat-screen TV. Two private covered patios extend your living space outdoors. The spacious primary suite includes generous closet space and a private bathroom. The second bedroom, with French doors, could easily serve as a den or home office. A second full bathroom offers a walk-in shower for added convenience. Additional highlights include an in-unit laundry area with washer and dryer, and an extra-deep detached one-car garage. This condo is situated in a vibrant 55+ planned community, offering an array of upscale amenities to elevate your lifestyle. Residents enjoy access to a golf course, a spacious clubhouse, a sauna, a swimming pool, billiards, ping-pong tables, an arts and crafts studio, a ballroom, a library, meeting rooms, and an event center. Conveniently located near grocery stores, restaurants, shopping, and 15 mins to PDX International airport. Experience the best of active adult living in this meticulously maintained community. Schedule your private tour today!
Sold
$372,500
2624 SE Baypoint Dr #L1, Vancouver, WA 98683
2beds
948sqft
Residential, Condominium
Built in 1982
-- sqft lot
$377,300 Zestimate®
$393/sqft
$1,863 Estimated rent
Home value
$377,300
$355,000 - $400,000
$1,863/mo
Zestimate® history
Owner options
List your home for rent
$1,863/mo
Rent Zestimate®
Find your next renter with Zillow Rental Manager. Plus, with online applications, you can quickly screen prospective tenants – for free.
$1,863/mo
Rent Zestimate®
Refinance and save
$2,627/mo
Est. payment
Refinancing to a lower rate could help reduce your monthly payments and save thousands over the life of the loan.
$2,627/mo
Est. payment
Explore your selling options
Work with a Zillow partner agent
Leverage their expertise and Zillow's premium Showcase listings to get your home seen by more buyers.
Get startedList with your own agent
Get your home in front of millions of buyers by listing it on Zillow.
Learn how to do itSell it yourself
Take full control of how buyers see your home on Zillow by listing For Sale by Owner (FSBO).
List your homeWhat's special
Cozy gas fireplaceExtra-deep detached one-car garageGenerous closet spaceLaminate oak flooringSpacious primary suiteUpdated ground-level unitPrivate bathroom
Zillow last checked:
Listing updated:
Listed by:
Jerrod Strandemo 360-892-7325,
Coldwell Banker Bain
Bought with:
Karl Lemire, 111011
Fairway Village Realty, LLC
Source: RMLS (OR),MLS#: 309106281
Facts & features
Interior
Bedrooms & bathrooms
- Bedrooms: 2
- Bathrooms: 2
- Full bathrooms: 2
- Main level bathrooms: 2
Rooms
- Room types: Laundry, Bedroom 2, Dining Room, Family Room, Kitchen, Living Room, Primary Bedroom
Primary bedroom
- Features: Closet, Wallto Wall Carpet
- Level: Main
Bedroom 2
- Features: Closet, Laminate Flooring
- Level: Main
Dining room
- Features: Sliding Doors, Laminate Flooring
- Level: Main
Kitchen
- Features: Dishwasher, Disposal, Eat Bar, Microwave, Free Standing Range, Free Standing Refrigerator, Laminate Flooring, Plumbed For Ice Maker
- Level: Main
Living room
- Features: Fireplace, Sliding Doors, Laminate Flooring
- Level: Main
Heating
- Baseboard, Heat Pump, Fireplace(s)
Cooling
- Heat Pump
Appliances
- Included: Dishwasher, Disposal, Free-Standing Range, Free-Standing Refrigerator, Microwave, Plumbed For Ice Maker, Stainless Steel Appliance(s), Washer/Dryer, Electric Water Heater
- Laundry: Laundry Room
Features
- High Ceilings, Soaking Tub, Closet, Eat Bar, Pantry, Tile
- Flooring: Laminate, Vinyl, Wall to Wall Carpet
- Doors: Sliding Doors
- Windows: Double Pane Windows, Vinyl Frames
- Number of fireplaces: 1
- Fireplace features: Gas
Interior area
- Total structure area: 948
- Total interior livable area: 948 sqft
Property
Parking
- Total spaces: 1
- Parking features: Off Street, On Street, Garage Door Opener, Condo Garage (Undeeded), Detached, Extra Deep Garage
- Garage spaces: 1
- Has uncovered spaces: Yes
Accessibility
- Accessibility features: Ground Level, Main Floor Bedroom Bath, Minimal Steps, One Level, Parking, Pathway, Utility Room On Main, Walkin Shower, Accessibility
Features
- Levels: One
- Stories: 1
- Entry location: Ground Floor
- Patio & porch: Covered Patio, Patio, Porch
- Exterior features: Garden
- Has view: Yes
- View description: Golf Course, Trees/Woods
Lot
- Features: Golf Course, Level
Details
- Parcel number: 092006224
Construction
Type & style
- Home type: Condo
- Property subtype: Residential, Condominium
Materials
- Cement Siding
- Foundation: Slab
- Roof: Composition
Condition
- Resale
- New construction: No
- Year built: 1982
Utilities & green energy
- Sewer: Public Sewer
- Water: Public
Community & HOA
Community
- Security: Sidewalk
- Senior community: Yes
- Subdivision: Fairway View
HOA
- Has HOA: Yes
- Amenities included: All Landscaping, Commons, Exterior Maintenance, Gym, Library, Maintenance Grounds, Management, Meeting Room, Party Room, Pool, Recreation Facilities, Sewer, Trash, Water
- HOA fee: $353 monthly
- Second HOA fee: $700 annually
Location
- Region: Vancouver
Financial & listing details
- Price per square foot: $393/sqft
- Annual tax amount: $513
- Date on market: 12/9/2025
- Cumulative days on market: 3 days
- Listing terms: Cash,Conventional
- Road surface type: Paved
Price history
| Date | Event | Price |
|---|---|---|
| 1/2/2026 | Sold | $372,500+6.4%$393/sqft |
Source:  RMLS (OR) #309106281 Report a problem RMLS (OR) #309106281 Report a problem | ||
| 12/13/2025 | Pending sale | $350,000$369/sqft |
Source: RMLS (OR) #309106281 Report a problem | ||
| 12/10/2025 | Listed for sale | $350,000+27.3%$369/sqft |
Source: RMLS (OR) #309106281 Report a problem | ||
| 12/13/2019 | Sold | $275,000$290/sqft |
Source: RMLS (OR) #19380191 Report a problem | ||
Public tax history
Tax history is unavailable.
Neighborhood: Fairway 164th
Nearby homes
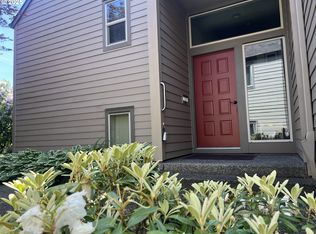
- $411,0001 bd2 ba964 sqft2624 SE Baypoint Dr #U5, Vancouver, WA 98683Sold
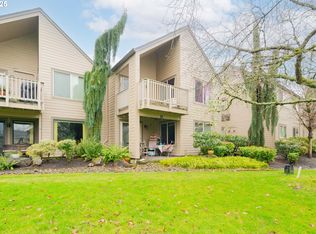
- $347,5002 bd2 ba964 sqft2618 SE Baypoint Dr #U9, Vancouver, WA 98683Sold
- $280,0002 bd1 ba875 sqft2618 SE Baypoint Dr UNIT 13, Vancouver, WA 98683Sold

- $367,7002 bd2 ba943 sqft2618 SE Baypoint Dr UNIT 7, Vancouver, WA 98683Off Market
- $565,3002 bd2 ba1.6k sqft2523 SE Spyglass Dr, Vancouver, WA 98683Off Market
- $587,0002 bd2 ba1.7k sqft2527 SE Spyglass Dr, Vancouver, WA 98683Sold
- $667,4002 bd2 ba1.7k sqft2519 SE Spyglass Dr, Vancouver, WA 98683Off Market
- $620,6002 bd2 ba1.6k sqft2515 SE Spyglass Dr, Vancouver, WA 98683Off Market
Nearby schools
GreatSchools rating
- 5/10Riverview Elementary SchoolGrades: K-5Distance: 1.5 mi
- 7/10Shahala Middle SchoolGrades: 6-8Distance: 2.1 mi
- 6/10Mountain View High SchoolGrades: 9-12Distance: 0.8 mi
Schools provided by the listing agent
- Elementary: Riverview
- Middle: Shahala
- High: Mountain View
Source: RMLS (OR). This data may not be complete. We recommend contacting the local school district to confirm school assignments for this home.
Get a cash offer in 3 minutes
Find out how much your home could sell for in as little as 3 minutes with a no-obligation cash offer.
Estimated market value
$377,300
Get a cash offer in 3 minutes
Find out how much your home could sell for in as little as 3 minutes with a no-obligation cash offer.
Estimated market value
$377,300
- Washington
- Clark County
- Vancouver
- 98683
- Fairway 164th
- 2624 SE Baypoint Dr Unit L1
Nearby cities
Nearby neighborhoods
Nearby zip codes
Other Vancouver Topics
