Exquisite Golf Course Living in a Premier 55+ Community. Set along the 8th hole of the golf course, this upper-level unit offers stunning, unobstructed views of the greens from the private covered balcony. Enjoy the tranquil beauty of golf course living. The home is thoughtfully designed and move-in ready, featuring vaulted living room, and dining area with hardwood floors, newer carpet, and updated laminate flooring. The second bedroom has been seamlessly opened into the living room to create an expansive living space but can be easily converted back if preferred. The kitchen is well-appointed, updated backsplash and complete with a refrigerator included in the sale. Additional highlights include a ductless heating and a cooling system, along with a cozy wooden fireplace for added comfort.This home is situated in a vibrant 55+ planned community, offering an array of upscale amenities to elevate your lifestyle. Residents enjoy access to a golf course, a spacious clubhouse, a sauna, a swimming pool, billiards, ping-pong tables, an arts and crafts studio, a ballroom, a library, meeting rooms, and an event center.Conveniently located near all major highways (HWY 14, I-5, I-205), grocery stores, lots of restaurants, and shopping, this property provides an ideal balance of serene living and urban convenience.Experience the best of active adult living in this meticulously maintained community. Schedule your private tour today!
Sold
$347,500
2618 SE Baypoint Dr #U9, Vancouver, WA 98683
2beds
964sqft
Residential, Condominium
Built in 1982
-- sqft lot
$348,500 Zestimate®
$360/sqft
$1,873 Estimated rent
Home value
$348,500
$328,000 - $373,000
$1,873/mo
Zestimate® history
Owner options
List your home for rent
$1,873/mo
Rent Zestimate®
Find your next renter with Zillow Rental Manager. Plus, with online applications, you can quickly screen prospective tenants – for free.
$1,873/mo
Rent Zestimate®
Refinance and save
$2,484/mo
Est. payment
Refinancing to a lower rate could help reduce your monthly payments and save thousands over the life of the loan.
$2,484/mo
Est. payment
Explore your selling options
Work with a Zillow partner agent
Leverage their expertise and Zillow's premium Showcase listings to get your home seen by more buyers.
Get startedList with your own agent
Get your home in front of millions of buyers by listing it on Zillow.
Learn how to do itSell it yourself
Take full control of how buyers see your home on Zillow by listing For Sale by Owner (FSBO).
List your homeWhat's special
Zillow last checked:
Listing updated:
Listed by:
Midge Dobbs 360-635-2629,
Keller Williams Realty
Bought with:
Erin Wright, 114399
Windermere Northwest Living
Source: RMLS (OR),MLS#: 570704363
Facts & features
Interior
Bedrooms & bathrooms
- Bedrooms: 2
- Bathrooms: 2
- Full bathrooms: 2
- Main level bathrooms: 2
Rooms
- Room types: Bedroom 2, Dining Room, Family Room, Kitchen, Living Room, Primary Bedroom
Primary bedroom
- Features: Bathroom, Double Closet, Solar Tube, Tile Floor, Walkin Shower, Wallto Wall Carpet
- Level: Main
- Area: 154
- Dimensions: 11 x 14
Bedroom 2
- Features: Wallto Wall Carpet
- Level: Main
- Area: 100
- Dimensions: 10 x 10
Dining room
- Features: Sliding Doors, Laminate Flooring
- Level: Main
- Area: 90
- Dimensions: 9 x 10
Family room
- Features: Ceiling Fan, Fireplace, Vaulted Ceiling, Wallto Wall Carpet
- Level: Main
- Area: 221
- Dimensions: 13 x 17
Kitchen
- Features: Eat Bar, Microwave, Free Standing Range, Free Standing Refrigerator, Laminate Flooring, Solar Tube
- Level: Main
- Area: 80
- Width: 10
Heating
- Ductless, Mini Split, Fireplace(s)
Cooling
- Has cooling: Yes
Appliances
- Included: Dishwasher, Disposal, Free-Standing Range, Free-Standing Refrigerator, Microwave, Plumbed For Ice Maker, Range Hood, Electric Water Heater, Tank Water Heater
- Laundry: Hookup Available
Features
- Ceiling Fan(s), High Ceilings, Soaking Tub, Solar Tube(s), Vaulted Ceiling(s), Eat Bar, Bathroom, Double Closet, Walkin Shower, Pantry, Tile
- Flooring: Laminate, Tile, Wall to Wall Carpet
- Doors: Sliding Doors
- Windows: Double Pane Windows, Vinyl Frames
- Basement: None
- Number of fireplaces: 1
- Fireplace features: Wood Burning
- Common walls with other units/homes: 1 Common Wall
Interior area
- Total structure area: 964
- Total interior livable area: 964 sqft
Property
Parking
- Total spaces: 1
- Parking features: On Street, Parking Pad, Garage Door Opener, Condo Garage (Undeeded), Detached
- Garage spaces: 1
- Has uncovered spaces: Yes
Accessibility
- Accessibility features: Minimal Steps, Parking, Walkin Shower, Accessibility
Features
- Levels: One
- Stories: 1
- Entry location: Upper Floor
- Patio & porch: Covered Deck, Deck
- Has view: Yes
- View description: Golf Course
Lot
- Features: Commons, Golf Course, Level, Trees
Details
- Additional parcels included: 092006212
- Parcel number: 092006212
- Zoning: UA
Construction
Type & style
- Home type: Condo
- Property subtype: Residential, Condominium
Materials
- Cement Siding, Lap Siding
- Foundation: Slab
- Roof: Composition
Condition
- Resale
- New construction: No
- Year built: 1982
Utilities & green energy
- Sewer: Public Sewer
- Water: Public
Community & HOA
Community
- Security: Entry
- Senior community: Yes
- Subdivision: Fairway Village
HOA
- Has HOA: Yes
- Amenities included: All Landscaping, Commons, Lap Pool, Library, Management, Meeting Room, Party Room, Pool, Sauna, Sewer, Water, Weight Room
- HOA fee: $362 monthly
Location
- Region: Vancouver
Financial & listing details
- Price per square foot: $360/sqft
- Annual tax amount: $3,450
- Date on market: 1/10/2025
- Cumulative days on market: 161 days
- Listing terms: Cash,Conventional,FHA,VA Loan
- Road surface type: Paved
Price history
| Date | Event | Price |
|---|---|---|
| 5/28/2025 | Sold | $347,500-2%$360/sqft |
Source:  RMLS (OR) #570704363 Report a problem RMLS (OR) #570704363 Report a problem | ||
| 5/6/2025 | Pending sale | $354,500$368/sqft |
Source: RMLS (OR) #570704363 Report a problem | ||
| 3/21/2025 | Price change | $354,500-0.1%$368/sqft |
Source: RMLS (OR) #570704363 Report a problem | ||
| 2/5/2025 | Price change | $355,000-1.4%$368/sqft |
Source: RMLS (OR) #570704363 Report a problem | ||
| 1/10/2025 | Listed for sale | $359,900$373/sqft |
Source: RMLS (OR) #570704363 Report a problem | ||
Public tax history
Tax history is unavailable.
Neighborhood: Fairway 164th
Nearby homes
- $280,0002 bd1 ba875 sqft2618 SE Baypoint Dr UNIT 13, Vancouver, WA 98683Sold

- $367,7002 bd2 ba943 sqft2618 SE Baypoint Dr UNIT 7, Vancouver, WA 98683Off Market
- $372,5002 bd2 ba948 sqft2624 SE Baypoint Dr #L1, Vancouver, WA 98683Sold

- $411,0001 bd2 ba964 sqft2624 SE Baypoint Dr #U5, Vancouver, WA 98683Sold
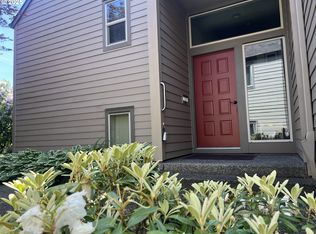
- $320,0002 bd2 ba964 sqft2606 SE Baypoint Dr #L20, Vancouver, WA 98683Sold
- $430,0002 bd2 ba1k sqft2606 SE Baypoint Dr #U21, Vancouver, WA 98683For Sale
- $372,5002 bd2 ba948 sqft2624 SE Baypoint Dr UNIT 1L, Vancouver, WA 98683Sold
- $404,2002 bd2 ba948 sqft2624 SE Baypoint Dr UNIT 2, Vancouver, WA 98683Off Market
Nearby schools
GreatSchools rating
- 5/10Riverview Elementary SchoolGrades: K-5Distance: 1.5 mi
- 7/10Shahala Middle SchoolGrades: 6-8Distance: 2 mi
- 6/10Mountain View High SchoolGrades: 9-12Distance: 0.8 mi
Schools provided by the listing agent
- Elementary: Riverview
- Middle: Shahala
- High: Mountain View
Source: RMLS (OR). This data may not be complete. We recommend contacting the local school district to confirm school assignments for this home.
Get a cash offer in 3 minutes
Find out how much your home could sell for in as little as 3 minutes with a no-obligation cash offer.
Estimated market value
$348,500
Get a cash offer in 3 minutes
Find out how much your home could sell for in as little as 3 minutes with a no-obligation cash offer.
Estimated market value
$348,500
- Washington
- Clark County
- Vancouver
- 98683
- Fairway 164th
- 2618 SE Baypoint Dr Unit U9
Nearby cities
Nearby neighborhoods
Nearby zip codes
Other Vancouver Topics
