Welcome to Ravenswood Gardens-a tree-lined enclave in one of Chicago's most welcoming neighborhoods-and this stately red brick 2 1/2-story home. The gracious main level features expansive entertaining spaces centered around a wood-burning fireplace, formal dining room, full bath, and a light-filled eat-in kitchen with cherry cabinetry, granite countertops, stainless steel appliances, and a breakfast nook. The second floor offers three bedrooms plus a tandem fourth bedroom or office and a full bath. The finished third floor provides an ideal fifth bedroom, study, or bonus room with generous storage. An exceptionally clean, dry basement offers abundant flexible space. This cherished wooded sanctuary provides a peaceful retreat from the bustle of the city while remaining just minutes from everything the North Side has to offer. Become part of one of Chicago's most vibrant communities and enjoy outdoor recreation at nearby Welles Park (indoor pool), Horner Park (outdoor pool), River Park, McFetridge Indoor Ice Rinks, and the scenic Chicago River Trail. Located just two blocks from Waters Elementary School and 1.5 miles from Amundsen High School, both highly rated CPS Level 1 schools, and near many respected private elementary schools, with acclaimed DePaul College Prep High School just two miles away.
Pending
$990,000
2624 W Wilson Ave, Chicago, IL 60625
4beds
--sqft
Single Family Residence
Built in ----
3,600 Square Feet Lot
$1,057,000 Zestimate®
$--/sqft
$-- HOA
What's special
Wood-burning fireplaceFinished third floorBreakfast nookTree-lined enclaveGenerous storageLight-filled eat-in kitchenCherry cabinetry
- 32 days
- 588
- 40
Likely to sell faster than
Zillow last checked:
Listing updated:
Listed by:
Robert Kinsloe 773-388-2000,
Potala Real Estate
Source: MRED as distributed by MLS GRID,MLS#: 12715773
Facts & features
Interior
Bedrooms & bathrooms
- Bedrooms: 4
- Bathrooms: 2
- Full bathrooms: 2
Rooms
- Room types: Breakfast Room, Tandem Room, Study, Recreation Room, Exercise Room, Foyer, Mud Room, Pantry, Storage
Primary bedroom
- Features: Flooring (Hardwood)
- Level: Second
- Area: 304 Square Feet
- Dimensions: 16X19
Bedroom 2
- Features: Flooring (Hardwood)
- Level: Second
- Area: 140 Square Feet
- Dimensions: 10X14
Bedroom 3
- Features: Flooring (Carpet)
- Level: Second
- Area: 171 Square Feet
- Dimensions: 9X19
Bedroom 4
- Features: Flooring (Carpet)
- Level: Third
- Area: 315 Square Feet
- Dimensions: 15X21
Breakfast room
- Features: Flooring (Hardwood)
- Level: Main
- Area: 108 Square Feet
- Dimensions: 12X9
Dining room
- Features: Flooring (Hardwood)
- Level: Main
- Area: 168 Square Feet
- Dimensions: 12X14
Exercise room
- Features: Flooring (Painted/Stained)
- Level: Basement
- Area: 216 Square Feet
- Dimensions: 12X18
Family room
- Features: Flooring (Hardwood)
- Level: Main
- Area: 323 Square Feet
- Dimensions: 17X19
Foyer
- Features: Flooring (Ceramic Tile)
- Level: Main
- Area: 48 Square Feet
- Dimensions: 6X8
Kitchen
- Features: Kitchen (Eating Area-Table Space), Flooring (Ceramic Tile)
- Level: Main
- Area: 88 Square Feet
- Dimensions: 8X11
Laundry
- Features: Flooring (Painted/Stained)
- Level: Basement
- Area: 200 Square Feet
- Dimensions: 10X20
Living room
- Features: Flooring (Hardwood)
- Level: Main
- Area: 120 Square Feet
- Dimensions: 12X10
Mud room
- Level: Main
- Area: 20 Square Feet
- Dimensions: 4X5
Pantry
- Features: Flooring (Hardwood)
- Level: Main
- Area: 12 Square Feet
- Dimensions: 2X6
Recreation room
- Features: Flooring (Painted/Stained)
- Level: Basement
- Area: 216 Square Feet
- Dimensions: 12X18
Storage
- Level: Third
- Area: 104 Square Feet
- Dimensions: 8X13
Study
- Features: Flooring (Hardwood)
- Level: Main
- Area: 25 Square Feet
- Dimensions: 5X5
Other
- Features: Flooring (Hardwood)
- Level: Second
- Area: 99 Square Feet
- Dimensions: 9X11
Heating
- Natural Gas, Steam, Baseboard, Radiant, Radiator(s)
Cooling
- Central Air, Small Duct High Velocity
Appliances
- Included: Range, Microwave, Dishwasher, Refrigerator, Washer, Dryer, Stainless Steel Appliance(s)
- Laundry: Gas Dryer Hookup
Features
- 1st Floor Full Bath
- Flooring: Hardwood
- Basement: Partially Finished,Full
- Attic: Dormer,Finished,Interior Stair
- Number of fireplaces: 1
- Fireplace features: Wood Burning, Gas Log, Gas Starter, Living Room
Interior area
- Total structure area: 0
Video & virtual tour
Property
Parking
- Total spaces: 2
- Parking features: Off Alley, Garage Door Opener, Yes, Detached, Garage
- Garage spaces: 2
- Has uncovered spaces: Yes
Accessibility
- Accessibility features: No Disability Access
Features
- Stories: 2.5
- Patio & porch: Deck, Patio
Lot
- Size: 3,600 Square Feet
- Dimensions: 30 X 120
Details
- Parcel number: 13132120310000
- Special conditions: List Broker Must Accompany
Construction
Type & style
- Home type: SingleFamily
- Property subtype: Single Family Residence
Materials
- Brick, Frame
- Foundation: Brick/Mortar
- Roof: Asphalt
Condition
- New construction: No
Utilities & green energy
- Electric: Circuit Breakers
- Sewer: Public Sewer
- Water: Lake Michigan, Public
Community & HOA
HOA
- Services included: None
Location
- Region: Chicago
Financial & listing details
- Tax assessed value: $730,000
- Annual tax amount: $13,360
- Date on market: 8/5/2026
- Ownership: Fee Simple
Estimated market value
$1,057,000
$1.00M - $1.11M
$3,878/mo
Price history
| Date | Event | Price |
|---|---|---|
| 8/18/2026 | Pending sale | $990,000 |
Source:  MRED as distributed by MLS GRID #12715773 Report a problem MRED as distributed by MLS GRID #12715773 Report a problem | ||
| 8/12/2026 | Contingent | $990,000 |
Source: MRED as distributed by MLS GRID #12715773 Report a problem | ||
| 8/5/2026 | Listed for sale | $990,000+83.3% |
Source: MRED as distributed by MLS GRID #12715773 Report a problem | ||
| 5/31/2013 | Sold | $540,000-1.8% |
Source: MRED as distributed by MLS GRID #08296452 Report a problem | ||
| 4/23/2013 | Price change | $550,000-4.3% |
Source: @properties #08296452 Report a problem | ||
| 4/16/2013 | Price change | $575,000+0% |
Source: @properties #08296452 Report a problem | ||
| 4/5/2013 | Price change | $574,900-4% |
Source: @properties #08296452 Report a problem | ||
| 3/12/2013 | Price change | $599,000-4.2% |
Source: @properties #08265920 Report a problem | ||
| 2/9/2013 | Listed for sale | $625,000+104.9% |
Source: @properties #08265920 Report a problem | ||
| 6/24/1999 | Sold | $305,000+49.5% |
Source: Public Record Report a problem | ||
| 2/10/1997 | Sold | $204,000 |
Source: Public Record Report a problem | ||
| 12/6/1996 | Sold | $204,000+17.2% |
Source: Public Record Report a problem | ||
| 3/6/1996 | Sold | $174,000 |
Source: Public Record Report a problem | ||
Public tax history
| Year | Property taxes | Tax assessment |
|---|---|---|
| 2024 | $13,361 +19.8% | $73,000 +29.9% |
| 2023 | $11,155 -6.3% | $56,187 -8.3% |
| 2022 | $11,904 -4.6% | $61,298 -6.2% |
| 2021 | $12,475 +26.5% | $65,367 +38% |
| 2020 | $9,861 +0.9% | $47,369 -9% |
| 2019 | $9,769 -27.6% | $52,054 -27.4% |
| 2018 | $13,491 +85.2% | $71,730 +92.7% |
| 2017 | $7,286 +4.8% | $37,222 |
| 2016 | $6,955 +9.7% | $37,222 |
| 2015 | $6,340 -17.2% | $37,222 -9.8% |
| 2014 | $7,660 +9% | $41,283 |
| 2013 | $7,030 +1% | $41,283 |
| 2012 | $6,960 -2.9% | $41,283 -14.5% |
| 2011 | $7,170 +1.4% | $48,289 |
| 2010 | $7,069 +7% | $48,289 |
| 2009 | $6,605 +12% | $48,289 +1% |
| 2008 | $5,895 +7.3% | $47,807 |
| 2007 | $5,491 +9.7% | $47,807 |
| 2006 | $5,007 +10.4% | $47,807 +61.5% |
| 2005 | $4,537 +1.4% | $29,598 |
| 2004 | $4,474 +2.1% | $29,598 |
| 2003 | $4,381 -5.4% | $29,598 +7.2% |
| 2002 | $4,631 +4.6% | $27,600 |
| 2001 | $4,429 +24% | $27,600 |
| 2000 | $3,573 -0.3% | $27,600 +34% |
| 1999 | $3,585 | $20,600 |
Find assessor info on the county website
Monthly payment
Est. payment
Payment breakdown
Explore the cost of this home by adjusting the details. Changes won't be saved.Climate risks
Neighborhood: Ravenswood Gardens
Nearby schools
Similar homes
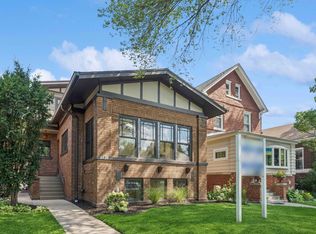
- $949,0004 bd3 ba-- sqft5412 N Western Ave, Chicago, IL 60625Active
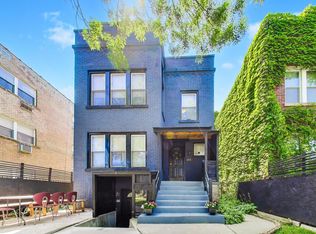 MLS ID #12731193, Ray Mandel, Compass. MRED as distributed by MLS GRID
 - $849,9004 bd4 ba2.8k sqft5801 N Kenton Ave, Chicago, IL 60646Re-activated
 MLS ID #12640811, Jaime Campos, RE/MAX LOYALTY. MRED as distributed by MLS GRID
 - $989,9004 bd3 ba2.3k sqft1236 S Brophy Ave, Park Ridge, IL 60068New
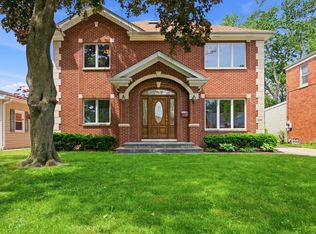 MLS ID #12750373, Agnieszka Zawisza, HomeSmart Connect LLC. MRED as distributed by MLS GRID
 - $749,0006 bd2 ba-- sqft4442 N Sacramento Ave, Chicago, IL 60625Active
 MLS ID #12743963, Laura McNellis, McSully Properties LLC. MRED as distributed by MLS GRID
