Skip main navigation
Closed
  • $976,418

    2634 W Wilson Ave, Chicago, IL 60625

    4beds
    2,908sqft
    Single Family Residence
    Built in 1913
    3,750 Square Feet Lot
    $1,210,000 Zestimate®
    $336/sqft
    $5,688 Estimated rent

    Home value

    $1,210,000

    $1.14M - $1.31M

    $5,688/mo

    Zestimate® history
    Loading
    Loading...

    Owner options

    List your home for rent

    $5,688/mo

    Rent Zestimate®

    Find your next renter with Zillow Rental Manager. Plus, with online applications, you can quickly screen prospective tenants – for free.

    Learn more

    $5,688/mo

    Rent Zestimate®

    Refinance and save

    $6,866/mo

    Est. payment

    Refinancing to a lower rate could help reduce your monthly payments and save thousands over the life of the loan.

    See today's rates

    $6,866/mo

    Est. payment

    Explore your selling options

    Work with a Zillow partner agent

    Leverage their expertise and Zillow's premium Showcase listings to get your home seen by more buyers.

    Get started

    List with your own agent

    Get your home in front of millions of buyers by listing it on Zillow.

    Learn how to do it

    Sell it yourself

    Take full control of how buyers see your home on Zillow by listing For Sale by Owner (FSBO).

    List your home

    What's special

    Deco fireplaceLocated near lincoln squareBonus roomNorth shore channel trailBrown line trainStained - glass windowsExquisite wet bar
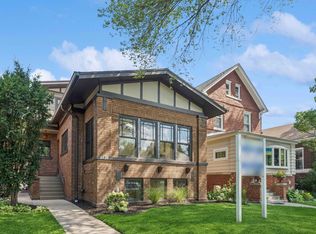
    Explore the charm of this Ravenswood Gardens spacious bungalow, ideally situated near Waters School. Original features, such as a deco fireplace, built-in bookcases, and stained-glass windows, infuse character into the main level, which comprises a living room, dining room, two bedrooms, and a full bathroom. The 2017 kitchen renovation showcases Thermador appliances, new cabinets, quartz counters, Farrow & Ball wallpaper, and an exquisite wet bar with a beverage fridge. Upstairs, find two bedrooms and a bonus room (tandem to the master), accompanied by another full bath. The lower level offers a generously sized family room, dedicated home gym area, and an additional full bathroom. Conveniently located near Lincoln Square, the Brown Line train, North Shore Channel Trail, Horner Park, and the Chicago River, this home seamlessly merges modern updates with timeless charm.

    Zillow last checked:

    Listing updated:

    Listing courtesy of:

    Kristin Gonnella 773-619-0215,

    Coldwell Banker Realty,

    Margaret Balcarcel,

    Coldwell Banker Realty

    Bought with:

    Julie Chesne, ABR,CRS,GRI,RENE,SRES

    Compass

    Source: MRED as distributed by MLS GRID,MLS#: 11986063MLS Logo

    Facts & features

    Interior

    Bedrooms & bathrooms
    • Bedrooms: 4
    • Bathrooms: 3
    • Full bathrooms: 3
    Primary bedroom
    • Features: Flooring (Hardwood)
    • Level: Second
    • Area: 294 Square Feet
    • Dimensions: 14X21
    Bedroom 2
    • Features: Flooring (Carpet)
    • Level: Second
    • Area: 210 Square Feet
    • Dimensions: 14X15
    Bedroom 3
    • Features: Flooring (Hardwood)
    • Level: Main
    • Area: 100 Square Feet
    • Dimensions: 10X10
    Bedroom 4
    • Features: Flooring (Hardwood)
    • Level: Main
    • Area: 120 Square Feet
    • Dimensions: 10X12
    Dining room
    • Features: Flooring (Hardwood)
    • Level: Main
    • Area: 195 Square Feet
    • Dimensions: 13X15
    Family room
    • Features: Flooring (Carpet)
    • Level: Basement
    • Area: 874 Square Feet
    • Dimensions: 23X38
    Kitchen
    • Features: Kitchen (Eating Area-Table Space, Galley, SolidSurfaceCounter, Updated Kitchen), Flooring (Hardwood)
    • Level: Main
    • Area: 345 Square Feet
    • Dimensions: 23X15
    Laundry
    • Features: Flooring (Other)
    • Level: Basement
    • Area: 162 Square Feet
    • Dimensions: 18X9
    Living room
    • Features: Flooring (Hardwood)
    • Level: Main
    • Area: 322 Square Feet
    • Dimensions: 23X14
    Mud room
    • Level: Main
    • Area: 85 Square Feet
    • Dimensions: 5X17
    Office
    • Features: Flooring (Hardwood)
    • Level: Second
    • Area: 143 Square Feet
    • Dimensions: 11X13
    Storage
    • Features: Flooring (Carpet)
    • Level: Basement
    • Area: 154 Square Feet
    • Dimensions: 22X7
    Sun room
    • Features: Flooring (Hardwood)
    • Level: Main
    • Area: 105 Square Feet
    • Dimensions: 15X7
    Heating
    • Baseboard, Radiator(s)
    Cooling
    • Small Duct High Velocity
    Appliances
    • Included: Range, Microwave, Dishwasher, Washer, Dryer
    • Laundry: In Unit, Sink
    Features
    • Basement: Finished,Full
    Interior area
    • Total structure area: 3,477
    • Total interior livable area: 2,908 sqft
    • Finished area below ground: 779

    Property

    Parking
    • Total spaces: 2
    • Parking features: Off Alley, Carport, On Site, Garage Owned, Detached, Garage
    • Garage spaces: 2
    Accessibility
    • Accessibility features: No Disability Access
    Features
    • Stories: 3
    Lot
    • Size: 3,750 sqft
    • Dimensions: 30X125
    Details
    • Parcel number: 13132120280000
    • Special conditions: None

    Construction

    Type & style
    • Home type: SingleFamily
    • Architectural style: Bungalow
    • Property subtype: Single Family Residence
    Materials
    • Brick
    Condition
    • New construction: No
    • Year built: 1913
    • Major remodel year: 2017

    Utilities & green energy

    • Sewer: Public Sewer
    • Water: Lake Michigan

    Community & neighborhood

    Location
    • Region: Chicago

    HOA & financial

    HOA
    • Services included: None

    Other

    Other facts
    • Listing terms: Conventional
    • Ownership: Fee Simple

    Price history

    DateEventPrice
    4/12/2024Sold$976,418+11.6%$336/sqft
    Source: MRED as distributed by MLS GRID #11986063 Report a problem
    3/12/2024Contingent$875,000$301/sqft
    Source: MRED as distributed by MLS GRID #11986063 Report a problem
    3/6/2024Listed for sale$875,000+93.6%$301/sqft
    Source: MRED as distributed by MLS GRID #11986063 Report a problem
    9/11/2002Sold$452,000+137.9%$155/sqft
    Source: Public Record Report a problem
    5/5/1995Sold$190,000$65/sqft
    Source: Public Record Report a problem

    Public tax history

    YearProperty taxesTax assessment
    2024-- $78,000 +9.9%
    2023$14,281 +2.7%$71,000
    2022$13,900 +2.1%$71,000
    2021$13,608 +16.7%$71,000 +28%
    2020$11,665 +0.9%$55,464 -9%
    2019$11,557 -15%$60,950 -15.6%
    2018$13,590 +39.8%$72,233 +48.8%
    2017$9,721 +5.4%$48,533
    2016$9,220 +9.6%$48,533
    2015$8,413 +17.2%$48,533 +17.7%
    2014$7,176 +2.2%$41,245
    2013$7,023 +1%$41,245
    2012$6,954 -0.4%$41,245 -12.4%
    2011$6,979 +1.5%$47,110
    2010$6,877 +7.1%$47,110
    2009$6,421 +11.1%$47,110 +0.3%
    2008$5,778 +7.5%$46,992
    2007$5,376 +9.9%$46,992
    2006$4,890 -10.6%$46,992 +15.2%
    2005$5,471 +2.4%$40,802
    2004$5,344 +3.4%$40,802
    2003$5,170 +6.4%$40,802 +50.8%
    2002$4,860 +12.1%$27,050
    2001$4,334 +28.9%$27,050
    2000$3,363 -0.3%$27,050 +38.7%
    1999$3,373 $19,506

    Find assessor info on the county website

    Neighborhood: Ravenswood Gardens

    Nearby schools

    GreatSchools rating
    Schools provided by the listing agent
    • Elementary: Waters Elementary School
    • Middle: Waters Elementary School
    • High: Amundsen High School
    • District: 299

    Source: MRED as distributed by MLS GRID. This data may not be complete. We recommend contacting the local school district to confirm school assignments for this home.

    Get a cash offer in 3 minutes
    Find out how much your home could sell for in as little as 3 minutes with a no-obligation cash offer.
    Estimated market value
    $1,210,000
    Get a cash offer in 3 minutes
    Find out how much your home could sell for in as little as 3 minutes with a no-obligation cash offer.
    Estimated market value
    $1,210,000