WATERFRONT PARADISE in the sought-after community of Mariner’s Cove! This spacious 4-bedroom, 2-bath home offers 1,544 square feet of comfortable coastal charm, vaulted ceilings, and some of the most stunning views in the neighborhood. With your boat docked just steps from your back door, you’ll enjoy unbeatable access to the bay—perfect for days spent fishing, crabbing, clamming, or simply cruising the waterways. The community recently replaced the bulkhead and dock, which can accommodate up to a 25-foot pontoon boat, offering added peace of mind and convenience for waterfront living. The covered deck provides a front-row seat to the peaceful beauty of protected marshland, creating a tranquil escape you’ll look forward to every day. Inside, the home has been beautifully updated with drywall and paint throughout, along with a new tankless water heater for added efficiency and comfort. It also comes furnished and move-in ready, making it ideal as a full-time residence or a vacation getaway where lifelong memories with family and friends are sure to be made. You'll also appreciate the added storage space in the detached shed—perfect for stowing all your gear. As part of the Mariner’s Cove community, you’ll have access to a boat launch, additional boat slips available for rent, a community center, fitness room, and a sparkling outdoor pool. The land lease is transferrable at $1,258 per month through October 1st. Whether you're looking for a place to escape or a place to call home, this waterfront gem has it all.
Sold for $210,000
$210,000
26242 Cove Dr, Millsboro, DE 19966
4beds
1,544sqft
Manufactured Home
Built in 1996
104.02 Acres Lot
$209,000 Zestimate®
$136/sqft
$-- Estimated rent
Home value
$209,000
$192,000 - $228,000
Not available
Zestimate® history
Owner options
List your home for rent
Find your next renter with Zillow Rental Manager. Plus, with online applications, you can quickly screen prospective tenants – for free.
Refinance and save
$971/mo
Est. payment
Refinancing to a lower rate could help reduce your monthly payments and save thousands over the life of the loan.
$971/mo
Est. payment
Explore your selling options
Work with a Zillow partner agent
Leverage their expertise and Zillow's premium Showcase listings to get your home seen by more buyers.
Get startedList with your own agent
Get your home in front of millions of buyers by listing it on Zillow.
Learn how to do itSell it yourself
Take full control of how buyers see your home on Zillow by listing For Sale by Owner (FSBO).
List your homeWhat's special
Zillow last checked:
Listing updated:
Listed by:
SKIP FAUST 302-227-5000,
Coldwell Banker Premier - Rehoboth,
Co-Listing Agent: Avery W Withers 302-858-2579,
Coldwell Banker Premier - Rehoboth
Bought with:
Chas Robino, RS-0023519
Empower Real Estate, LLC
Source: Bright MLS,MLS#: DESU2084414
Facts & features
Interior
Bedrooms & bathrooms
- Bedrooms: 4
- Bathrooms: 2
- Full bathrooms: 2
- Main level bathrooms: 2
- Main level bedrooms: 4
Rooms
- Room types: Living Room, Dining Room, Primary Bedroom, Bedroom 2, Bedroom 3, Bedroom 4, Kitchen, Breakfast Room, Sun/Florida Room, Laundry, Bathroom 2, Primary Bathroom
Primary bedroom
- Level: Main
- Area: 156 Square Feet
- Dimensions: 12 x 13
Bedroom 2
- Level: Main
- Area: 130 Square Feet
- Dimensions: 10 x 13
Bedroom 3
- Level: Main
- Area: 100 Square Feet
- Dimensions: 10 x 10
Bedroom 4
- Level: Main
- Area: 143 Square Feet
- Dimensions: 11 x 13
Primary bathroom
- Level: Main
- Area: 91 Square Feet
- Dimensions: 7 x 13
Bathroom 2
- Level: Main
- Area: 35 Square Feet
- Dimensions: 5 x 7
Breakfast room
- Level: Main
- Area: 80 Square Feet
- Dimensions: 8 x 10
Dining room
- Level: Main
- Area: 168 Square Feet
- Dimensions: 12 x 14
Kitchen
- Level: Main
- Area: 110 Square Feet
- Dimensions: 11 x 10
Laundry
- Level: Main
- Area: 24 Square Feet
- Dimensions: 8 x 3
Living room
- Level: Main
- Area: 221 Square Feet
- Dimensions: 17 x 13
Other
- Level: Main
- Area: 143 Square Feet
- Dimensions: 11 x 13
Heating
- Forced Air, Propane
Cooling
- Central Air, Electric
Appliances
- Included: Microwave, Dishwasher, Dryer, Extra Refrigerator/Freezer, Oven/Range - Electric, Refrigerator, Washer, Tankless Water Heater, Water Heater
- Laundry: Dryer In Unit, Washer In Unit, Laundry Room
Features
- Ceiling Fan(s), Combination Dining/Living, Combination Kitchen/Dining, Dining Area, Entry Level Bedroom, Kitchen - Galley, Primary Bath(s), Walk-In Closet(s), Bathroom - Stall Shower, Bathroom - Tub Shower, Dry Wall, Vaulted Ceiling(s)
- Flooring: Carpet, Laminate, Tile/Brick, Vinyl
- Has basement: No
- Has fireplace: No
Interior area
- Total structure area: 1,544
- Total interior livable area: 1,544 sqft
- Finished area above ground: 1,544
Property
Parking
- Total spaces: 3
- Parking features: Concrete, Driveway
- Uncovered spaces: 3
Accessibility
- Accessibility features: None
Features
- Levels: One
- Stories: 1
- Patio & porch: Deck, Porch, Roof
- Pool features: Community
- Has view: Yes
- View description: Canal, Marina, Water
- Has water view: Yes
- Water view: Canal,Marina,Water
- Waterfront features: Private Dock Site, Canal
- Body of water: Rehoboth Bay
- Frontage length: Water Frontage Ft: 50
- Park: Mariner's Cove
Lot
- Size: 104.02 Acres
- Features: Bulkheaded
Details
- Additional structures: Above Grade
- Parcel number: 23425.004.0045145
- Lease amount: $1,258
- Zoning: R
- Special conditions: Standard
Construction
Type & style
- Home type: MobileManufactured
- Property subtype: Manufactured Home
Materials
- Blown-In Insulation, Concrete, Vinyl Siding
- Foundation: Block, Crawl Space, Pillar/Post/Pier
- Roof: Architectural Shingle,Pitched
Condition
- New construction: No
- Year built: 1996
Utilities & green energy
- Sewer: Public Sewer
- Water: Public
- Utilities for property: Cable Connected, Phone, Propane, Fiber Optic
Community & HOA
Community
- Features: Pool
- Security: Exterior Cameras
- Subdivision: Mariners Cove
HOA
- Has HOA: Yes
- Amenities included: Community Center, Fitness Center, Pool
- HOA fee: $25 annually
Location
- Region: Millsboro
Financial & listing details
- Price per square foot: $136/sqft
- Date on market: 4/23/2025
- Listing agreement: Exclusive Right To Sell
- Listing terms: Cash,Conventional
- Exclusions: Pontoon Boat, Golf Cart, Attached Exclusions List
- Ownership: Land Lease
- Road surface type: Black Top
- Body type: Double Wide
Price history
| Date | Event | Price |
|---|---|---|
| 5/27/2025 | Sold | $210,000-4.5%$136/sqft |
Source:  Bright MLS #DESU2084414 Report a problem Bright MLS #DESU2084414 Report a problem | ||
| 5/7/2025 | Contingent | $220,000$142/sqft |
Source: Bright MLS #DESU2084414 Report a problem | ||
| 4/23/2025 | Listed for sale | $220,000$142/sqft |
Source: Bright MLS #DESU2084414 Report a problem | ||
Public tax history
Tax history is unavailable.
Neighborhood: 19966
Nearby homes
- $126,3003 bd2 ba1.6k sqft26258 Cove, Millsboro, DE 19966Off Market
- $200,7003 bd2 ba1.5k sqft26199 Cove Dr, Millsboro, DE 19966Off Market

- $144,5003 bd-- ba1.6k sqft26203 Cove Dr, Millsboro, DE 19966Off Market
- $195,0003 bd2 ba1.6k sqft26252 Cove Dr, Millsboro, DE 19966Sold
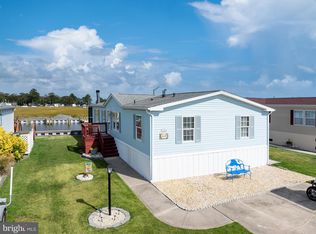
- $135,3003 bd-- ba1.5k sqft26213 Cove Dr, Millsboro, DE 19966Off Market
- $111,3003 bd-- ba1.3k sqft26258 Cove Dr, Millsboro, DE 19966Off Market
- $152,8003 bd-- ba1.7k sqft26226 Cove Dr, Millsboro, DE 19966Off Market
- $156,6003 bd-- ba2k sqft26227 Cove Dr, Millsboro, DE 19966Off Market
Nearby schools
GreatSchools rating
- 5/10Long Neck Elementary SchoolGrades: K-5Distance: 3.2 mi
- 4/10Millsboro Middle SchoolGrades: 6-8Distance: 9.1 mi
- 3/10Sussex Central High SchoolGrades: 9-12Distance: 10.7 mi
Schools provided by the listing agent
- District: Indian River
Source: Bright MLS. This data may not be complete. We recommend contacting the local school district to confirm school assignments for this home.
Sell for more on Zillow
Get a Zillow Showcase℠ listing at no additional cost and you could sell for .
$209,000
2% more
+$4,180
With Zillow Showcase(estimated)
$213,180
- Delaware
- Sussex County
- Millsboro
- 19966
- 26242 Cove Dr
Nearby cities
Nearby zip codes
Other Millsboro Topics
