LOCATION! LOCATION! LOCATION! WELCOME TO PARADISE!! REDUCED 20K - This 1680 square foot, partially furnished, 3-bedroom, 2-bath home on the north side of Cove Drive w/NEW bulkhead/deck steps. This home's unique location has no homes directly across the canal to block your gorgeous water views. Very well maintained and updated, shows beautifully and in pristine condition! The best views of the waterways are reserved for your open-floor plan living areas, vaulted ceilings, an enormous kitchen w/abundant cabinetry, convenient breakfast area and center island, and a cozy family room w/stacked-stone wood-burning fireplace. Dining room and living room provide even more space for friends and family to relax and enjoy their time at the beach. Take in the expansive views of Rehoboth Bay's waterways and wetlands, coastal wildlife. Enjoy this coastal home along with NEWER HVAC system, roof, luxury vinyl plank flooring, shiplap in living room, plush carpeting in bedrooms, architectural shingled roof, hot water heater, emergency shut off valves to kitchen faucet, replaced washer hoses, replaced water lines to dishwasher, Smart thermostat w/remote, refrigerator, dishwasher and disposal, fans/blinds throughout, vinyl energy-efficient windows, spacious screen porch (can be converted into a 3-season room), PVC plumbing, ensuite primary bedroom full bath including full size shower stall, double vanity and soaking tub, hall bath. Head out to a fishing adventure or a sunny day at the sandbar. Dock your own boat to the BRAND-NEW bulkhead, available for your exclusive use. You may want to add a jet ski lift or an elaborate dock and enjoy more coastal fun. Step inside and experience how expansive open-floor plan living, vaulted ceilings, with light filled spaces. Bring your boat, wave runners, fishing gear, crab traps, swimsuits, floats, kayak, and enjoy the canal. LOW land lease/HOA fee. Golf cart friendly - ride your golf cart to Cove Village, across the street from Mariner's Cove entrance featuring Paradise Pub, Bayside Fitness, Food Market, Liquor Store, Bait Tackle Shop. Minutes from Paradise Grille & Baywood Greens Golf Course. Amenities: Private new bulkhead for boat, boat ramp @ the Marina can also be used. Boat/trailer/wave runner storage area for a very low cost and/or store boat/wave runner/trailer in off season months in front of home. Community Center, Picnic Pavilion, Exercise Room and Community Outdoor Pool. Massey's Landing nearby w/state boat ramp/fishing. Unpack your bags relax and unwind and enjoy your retreat - whether it's a vacation escape or even your new, full-time coastal home!
Sold for $195,000
$195,000
26252 Cove Dr, Millsboro, DE 19966
3beds
1,680sqft
Manufactured Home
Built in 1997
5,000 Square Feet Lot
$199,900 Zestimate®
$116/sqft
$1,346 Estimated rent
Home value
$199,900
$176,000 - $224,000
$1,346/mo
Zestimate® history
Owner options
List your home for rent
$1,346/mo
Rent Zestimate®
Find your next renter with Zillow Rental Manager. Plus, with online applications, you can quickly screen prospective tenants – for free.
$1,346/mo
Rent Zestimate®
Refinance and save
$898/mo
Est. payment
Refinancing to a lower rate could help reduce your monthly payments and save thousands over the life of the loan.
$898/mo
Est. payment
Explore your selling options
Work with a Zillow partner agent
Leverage their expertise and Zillow's premium Showcase listings to get your home seen by more buyers.
Get startedList with your own agent
Get your home in front of millions of buyers by listing it on Zillow.
Learn how to do itSell it yourself
Take full control of how buyers see your home on Zillow by listing For Sale by Owner (FSBO).
List your homeWhat's special
Elaborate dockJet ski liftDock your own boatGorgeous water viewsArchitectural shingled roofVaulted ceilingsStacked-stone wood-burning fireplace
Zillow last checked:
Listing updated:
Listed by:
Maria Guidone 610-304-9916,
Long & Foster Real Estate, Inc.
Bought with:
Maria Guidone, RS-0038739
Long & Foster Real Estate, Inc.
Source: Bright MLS,MLS#: DESU2069254
Facts & features
Interior
Bedrooms & bathrooms
- Bedrooms: 3
- Bathrooms: 2
- Full bathrooms: 2
- Main level bathrooms: 2
- Main level bedrooms: 3
Heating
- Forced Air, Propane
Cooling
- Central Air, Ceiling Fan(s), Electric
Appliances
- Included: Microwave, Dishwasher, Disposal, Dryer, Water Heater, Refrigerator, Oven/Range - Gas, Electric Water Heater
- Laundry: Main Level, Dryer In Unit, Washer In Unit
Features
- Ceiling Fan(s), Combination Dining/Living, Combination Kitchen/Living, Crown Molding, Dining Area, Entry Level Bedroom, Family Room Off Kitchen, Open Floorplan, Formal/Separate Dining Room, Kitchen Island, Cathedral Ceiling(s), Dry Wall
- Flooring: Vinyl, Carpet
- Windows: Double Pane Windows, Energy Efficient, Screens, Vinyl Clad
- Has basement: No
- Has fireplace: No
Interior area
- Total structure area: 1,680
- Total interior livable area: 1,680 sqft
- Finished area above ground: 1,680
Property
Parking
- Parking features: Driveway
- Has uncovered spaces: Yes
Accessibility
- Accessibility features: Other
Features
- Levels: One
- Stories: 1
- Patio & porch: Deck, Enclosed, Porch, Screened
- Exterior features: Street Lights, Boat Storage
- Pool features: Community
- Has view: Yes
- View description: Bay, Canal, Marina, Scenic Vista, Trees/Woods, Water
- Has water view: Yes
- Water view: Bay,Canal,Marina,Water
- Waterfront features: Private Dock Site, Canal, Boat - Powered, Canoe/Kayak, Fishing Allowed, Private Access, Personal Watercraft (PWC), Swimming Allowed
- Body of water: Rehoboth Bay
- Frontage length: Water Frontage Ft: 10
- Park: Mariners Cove
Lot
- Size: 5,000 Square Feet
Details
- Additional structures: Above Grade
- Parcel number: 23425.004.0046579
- Lease amount: $1,297
- Zoning: RESIDENTIAL
- Special conditions: Standard
Construction
Type & style
- Home type: MobileManufactured
- Architectural style: Ranch/Rambler,Contemporary
- Property subtype: Manufactured Home
Materials
- Asphalt, Batts Insulation, Blown-In Insulation, CPVC/PVC, Vinyl Siding
- Foundation: Pillar/Post/Pier
- Roof: Shingle
Condition
- Excellent
- New construction: No
- Year built: 1997
Utilities & green energy
- Sewer: Public Sewer
- Water: Public
- Utilities for property: Cable Available
Community & HOA
Community
- Features: Pool
- Subdivision: Mariners Cove
HOA
- Has HOA: Yes
- HOA fee: $20 annually
Location
- Region: Millsboro
Financial & listing details
- Price per square foot: $116/sqft
- Tax assessed value: $149,000
- Annual tax amount: $318
- Date on market: 10/6/2024
- Listing agreement: Exclusive Right To Sell
- Ownership: Land Lease
- Body type: Double Wide
Price history
| Date | Event | Price |
|---|---|---|
| 12/23/2024 | Sold | $195,000-4.8%$116/sqft |
Source:  Bright MLS #DESU2069254 Report a problem Bright MLS #DESU2069254 Report a problem | ||
| 11/18/2024 | Contingent | $204,900$122/sqft |
Source:  Long & Foster Broker Feed #DESU2069254 Report a problem Long & Foster Broker Feed #DESU2069254 Report a problem | ||
| 11/13/2024 | Price change | $204,900-4.7%$122/sqft |
Source: Long & Foster Broker Feed #DESU2069254 Report a problem | ||
| 10/26/2024 | Price change | $214,900-4.5%$128/sqft |
Source: Bright MLS #DESU2069254 Report a problem | ||
| 10/15/2024 | Listed for sale | $225,000+87.5%$134/sqft |
Source: Bright MLS #DESU2069254 Report a problem | ||
| 6/10/2023 | Listing removed | -- |
Source: Bright MLS #DESU182704 Report a problem | ||
| 6/3/2021 | Pending sale | $120,000$71/sqft |
Source: Bright MLS #DESU182704 Report a problem | ||
| 5/27/2021 | Contingent | $120,000$71/sqft |
Source: Bright MLS #DESU182704 Report a problem | ||
| 5/22/2021 | Listed for sale | $120,000$71/sqft |
Source: Bright MLS #DESU182704 Report a problem | ||
Public tax history
| Year | Property taxes | Tax assessment |
|---|---|---|
| 2025 | $318 -39.4% | $74,500 +486.6% |
| 2024 | $525 +0.1% | $12,700 |
| 2023 | $525 +1.6% | $12,700 +100% |
| 2022 | $516 +3.1% | $6,350 -50% |
| 2021 | $501 +62.7% | $12,700 |
| 2020 | $308 | $12,700 |
| 2019 | $308 +0.3% | $12,700 |
| 2018 | $307 +3.2% | $12,700 |
| 2017 | $297 +8.2% | $12,700 |
| 2016 | $275 -2.2% | $12,700 |
| 2015 | $281 +2.5% | $12,700 |
| 2014 | $274 -0.6% | $12,700 |
| 2013 | $276 +3.5% | $12,700 |
| 2012 | $266 -1.9% | $12,700 |
| 2011 | $272 | $12,700 |
| 2010 | $272 +0.3% | $12,700 |
| 2009 | $271 | $12,700 |
| 2008 | -- | -- |
| 2007 | -- | -- |
| 2004 | -- | -- |
| 2003 | -- | -- |
| 2002 | -- | -- |
| 2001 | -- | -- |
Find assessor info on the county website
Neighborhood: 19966
Nearby homes
- $111,3003 bd-- ba1.3k sqft26258 Cove Dr, Millsboro, DE 19966Off Market
- $135,3003 bd-- ba1.5k sqft26213 Cove Dr, Millsboro, DE 19966Off Market
- $156,6003 bd-- ba2k sqft26227 Cove Dr, Millsboro, DE 19966Off Market
- $137,8003 bd2 ba1.7k sqft26231 Cove Dr, Millsboro, DE 19966Off Market
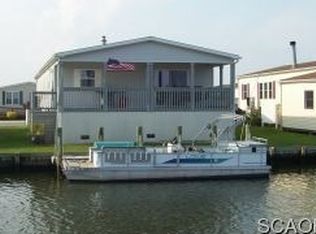
- $210,0004 bd2 ba1.5k sqft26242 Cove Dr, Millsboro, DE 19966Sold
- $144,5003 bd-- ba1.6k sqft26203 Cove Dr, Millsboro, DE 19966Off Market
- $129,9003 bd2 ba1.5k sqft26264 Cove Dr, Millsboro, DE 19966For Sale
- $200,7003 bd2 ba1.5k sqft26199 Cove Dr, Millsboro, DE 19966Off Market
Nearby schools
GreatSchools rating
- 5/10Long Neck Elementary SchoolGrades: K-5Distance: 3.1 mi
- 4/10Millsboro Middle SchoolGrades: 6-8Distance: 9 mi
- 3/10Sussex Central High SchoolGrades: 9-12Distance: 10.6 mi
Schools provided by the listing agent
- District: Indian River
Source: Bright MLS. This data may not be complete. We recommend contacting the local school district to confirm school assignments for this home.
Sell for more on Zillow
Get a Zillow Showcase℠ listing at no additional cost and you could sell for .
$199,900
2% more
+$3,998
With Zillow Showcase(estimated)
$203,898
- Delaware
- Sussex County
- Millsboro
- 19966
- 26252 Cove Dr
Nearby cities
Nearby zip codes
Other Millsboro Topics
