Welcome to this bright and fresh 4-bedroom, 2.5-bathroom home. Spanning 2520 square feet, this 2-story home sits on a spacious lot of over a quarter on an acre, offering ample space for comfortable living.
Step inside and discover a host of amenities including a newly finished walk out lower level that features a family room, office, and storage space.
The kitchen boasts an island with plenty of counter top space and a pantry. Stainless steel appliances, including a French door refrigerator and a gas stove, have been added to enhance the culinary experience.
The primary bedroom features a sitting alcove and a spacious walk-in closet for added convenience. The ensuite bathroom includes a large tub, standing shower and double vanities. The upstairs has been freshly painted, and brand new carpet has been installed, ensuring a modern and inviting feel throughout. Plus, you'll find conveniently located second floor laundry.
Outside, a wooden fence has been added to the backyard, providing privacy and security. The enlarged backyard concrete patio and upgraded deck with composite decking offer the perfect setting for outdoor relaxation and entertainment. Additionally, stairs have been added from the deck down to the patio for easy access.
An outdoor irrigation system has been installed to keep the lush landscaping looking its best, while a Culligan water filtration system has been put in place for fresh balanced water inside for drinking, cooking, etc..
Close to Olathe Lake & Parks, and just minutes to Garmin and I-35.
This home is a true gem, offering a blend of comfort, style, and functionality. Don't miss the opportunity to make it yours!
Sold
Price Unknown
26243 W 141st Ct, Olathe, KS 66061
4beds
2,520sqft
Single Family Residence
Built in 2017
0.29 Acres Lot
$508,400 Zestimate®
$--/sqft
$3,328 Estimated rent
Home value
$508,400
$483,000 - $534,000
$3,328/mo
Zestimate® history
Owner options
List your home for rent
$3,328/mo
Rent Zestimate®
Find your next renter with Zillow Rental Manager. Plus, with online applications, you can quickly screen prospective tenants – for free.
$3,328/mo
Rent Zestimate®
Refinance and save
$200/mo
Est. payment
Refinancing to a lower rate could help reduce your monthly payments and save thousands over the life of the loan.
$200/mo
Est. payment
Explore your selling options
Work with a Zillow partner agent
Leverage their expertise and Zillow's premium Showcase listings to get your home seen by more buyers.
Get startedList with your own agent
Get your home in front of millions of buyers by listing it on Zillow.
Learn how to do itSell it yourself
Take full control of how buyers see your home on Zillow by listing For Sale by Owner (FSBO).
List your homeWhat's special
Fresh balanced waterStanding showerFreshly paintedBrand new carpetClose to olathe lakeUpgraded deckComposite decking
Zillow last checked:
Listing updated:
Listed by:
Kristin Malfer 816-536-0545,
Compass Realty Group,
Alex Owens 630-484-0858,
Compass Realty Group
Bought with:
Julie Spaulding, SP00233892
Weichert, Realtors Welch & Com
Source: Heartland MLS as distributed by MLS GRID,MLS#: 2469634
Facts & features
Interior
Bedrooms & bathrooms
- Bedrooms: 4
- Bathrooms: 3
- Full bathrooms: 2
- 1/2 bathrooms: 1
Primary bedroom
- Features: Carpet
- Level: Second
- Area: 225 Square Feet
- Dimensions: 15 x 15
Bedroom 2
- Features: Carpet
- Level: Second
- Area: 132 Square Feet
- Dimensions: 12 x 11
Bedroom 3
- Features: Carpet
- Level: Second
- Area: 120 Square Feet
- Dimensions: 12 x 10
Bedroom 4
- Features: Carpet
- Level: Second
- Area: 121 Square Feet
- Dimensions: 11 x 11
Primary bathroom
- Features: Ceramic Tiles, Separate Shower And Tub, Walk-In Closet(s)
- Level: Second
- Area: 110 Square Feet
- Dimensions: 11 x 10
Breakfast room
- Level: First
- Area: 120 Square Feet
- Dimensions: 12 x 10
Great room
- Features: Fireplace
- Level: First
- Area: 270 Square Feet
- Dimensions: 18 x 15
Kitchen
- Features: Kitchen Island
- Level: First
- Area: 144 Square Feet
- Dimensions: 12 x 12
Heating
- Forced Air
Cooling
- Electric
Appliances
- Included: Dishwasher, Disposal, Microwave, Refrigerator, Gas Range
- Laundry: Bedroom Level, Upper Level
Features
- Ceiling Fan(s), Kitchen Island, Painted Cabinets, Pantry, Vaulted Ceiling(s), Walk-In Closet(s)
- Flooring: Carpet, Wood
- Basement: Finished,Walk-Out Access
- Number of fireplaces: 1
- Fireplace features: Great Room
Interior area
- Total structure area: 2,520
- Total interior livable area: 2,520 sqft
- Finished area above ground: 1,940
- Finished area below ground: 580
Property
Parking
- Total spaces: 3
- Parking features: Attached, Garage Door Opener
- Attached garage spaces: 3
Features
- Patio & porch: Deck, Patio
- Fencing: Wood
Lot
- Size: 0.29 Acres
- Dimensions: 91 x 147 x 61 x 172 x 12
- Features: Level
Details
- Parcel number: DP780800000036
Construction
Type & style
- Home type: SingleFamily
- Architectural style: Traditional
- Property subtype: Single Family Residence
Materials
- Lap Siding, Wood Siding
- Roof: Composition
Condition
- Year built: 2017
Details
- Builder name: Johnnie Adams
Utilities & green energy
- Sewer: Public Sewer
- Water: Public
Community & HOA
Community
- Security: Smoke Detector(s)
- Subdivision: Whitetail
HOA
- Has HOA: Yes
- HOA fee: $200 annually
Location
- Region: Olathe
Financial & listing details
- Tax assessed value: $461,500
- Annual tax amount: $6,580
- Date on market: 1/26/2024
- Listing terms: Cash,Conventional
- Ownership: Private
Price history
| Date | Event | Price |
|---|---|---|
| 3/13/2024 | Sold | -- |
Source:  Heartland MLS as distributed by MLS GRID #2469634 Report a problem Heartland MLS as distributed by MLS GRID #2469634 Report a problem | ||
| 1/29/2024 | Pending sale | $470,000$187/sqft |
Source: Heartland MLS as distributed by MLS GRID #2469634 Report a problem | ||
| 1/26/2024 | Listed for sale | $470,000+30.7%$187/sqft |
Source: Heartland MLS as distributed by MLS GRID #2469634 Report a problem | ||
| 2/25/2021 | Sold | -- |
Source: Heartland MLS as distributed by MLS GRID #2235452 Report a problem | ||
| 8/11/2020 | Pending sale | $359,500$143/sqft |
Source: Cedar Creek Realty LLC #2235452 Report a problem | ||
| 8/8/2020 | Listed for sale | $359,500$143/sqft |
Source: Cedar Creek Realty LLC #2235452 Report a problem | ||
| 3/1/2018 | Sold | -- |
Source: Heartland MLS as distributed by MLS GRID #2051866 Report a problem | ||
Public tax history
| Year | Property taxes | Tax assessment |
|---|---|---|
| 2025 | $5,929 +1.6% | $53,073 +2.9% |
| 2024 | $5,835 +2.1% | $51,589 +3.9% |
| 2023 | $5,713 +8.1% | $49,646 +11.1% |
| 2022 | $5,285 | $44,689 +9.8% |
| 2021 | -- | $40,698 +7.9% |
| 2020 | $4,713 | $37,720 +1.6% |
| 2019 | -- | $37,133 +78.4% |
| 2018 | -- | $20,815 +422.7% |
| 2017 | $991 +101% | $3,982 +66266.7% |
| 2016 | $493 -3.2% | $6 |
| 2015 | $509 -3.1% | $6 |
| 2013 | $526 +69067.1% | $6 |
| 2012 | $1 | $6 -99.9% |
| 2007 | $761 | $6,300 |
Find assessor info on the county website
Neighborhood: Whitetail
Nearby homes
- $506,9004 bd3 ba2.1k sqft26239 W 141st Ct, Olathe, KS 66061Off Market
- $492,7004 bd3 ba2.1k sqft26255 W 141st Ter, Olathe, KS 66061Off Market
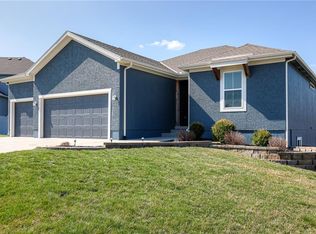
- $464,3004 bd3 ba1.3k sqft26235 W 141st Ct, Olathe, KS 66061Off Market
- $--3 bd2 ba1.5k sqft26191 W 141st Ter, Olathe, KS 66061Sold
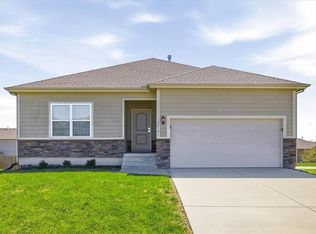
- $458,1004 bd2 ba1.3k sqft26212 W 141st Ter, Olathe, KS 66061Off Market
- $450,2004 bd3 ba1.3k sqft26231 W 141st Ct, Olathe, KS 66061Off Market
- $475,0004 bd3 ba1.9k sqft26244 W 141st Ter, Olathe, KS 66061Off Market
- $430,4004 bd2 ba1.5k sqft26169 W 141st Ter, Olathe, KS 66061Off Market
Nearby schools
GreatSchools rating
- 10/10Clearwater Creek Elementary SchoolGrades: PK-5Distance: 2.2 mi
- 5/10Oregon Trail Middle SchoolGrades: 6-8Distance: 2.3 mi
- 9/10Olathe West High SchoolGrades: 9-12Distance: 2.1 mi
Schools provided by the listing agent
- Elementary: Clearwater Creek
- Middle: Oregon Trail
- High: Olathe West
Source: Heartland MLS as distributed by MLS GRID. This data may not be complete. We recommend contacting the local school district to confirm school assignments for this home.
Get a cash offer in 3 minutes
Find out how much your home could sell for in as little as 3 minutes with a no-obligation cash offer.
Estimated market value
$508,400
Get a cash offer in 3 minutes
Find out how much your home could sell for in as little as 3 minutes with a no-obligation cash offer.
Estimated market value
$508,400
- Kansas
- Johnson County
- Olathe
- 66061
- Whitetail
- 26243 W 141st Ct
Nearby cities
Nearby neighborhoods
Nearby zip codes
Other Olathe Topics
