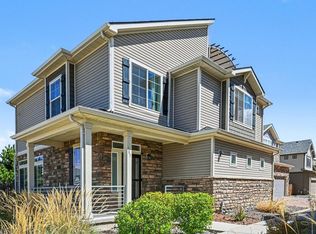
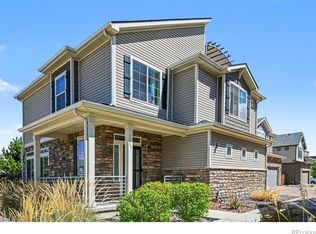
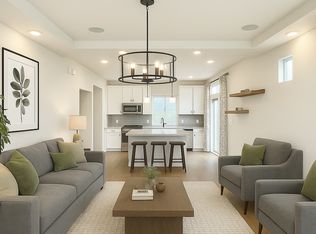
An inviting front porch greets you at this beautiful Oakwood home. This 3 story beauty is the largest of the floor plans in this development. The main, or second, level of this home boasts a cook's dream kitchen with beautiful cabinetry, a massive amount of storage and prep space galore. The granite counters are striking and a huge granite center island (85"x61") offers plenty of seating area. Newer Whirlpool appliances are included. And you can't find a better place to enjoy your morning coffee than the private deck off of the kitchen. Java color luxury vinyl flooring throughout this level adds a touch of warmth. The adjoining living room/family room area is perfect for watching TV or just relaxing after a long day. A bonus upgrade is the sliding glass door leading to an inviting deck that runs the length of the room. The upper bedroom level includes the primary bedroom with ensuite bath. The extra large walk-in shower has beautiful tile with accents. The double sink vanity leads to a generous walk-in closet. Two additional bedrooms, one with a walk-in closet and a full bath compete this level. Another bonus is the laundry room on this level which includes a newer Samsung washer and dryer. The lower, or first level, is waiting for your imagination to take flight. There is ample space to plan for indoor activities and a sliding door to the low maintenance fenced back yard. A Ring doorbell and Nest thermostat will make your life so much easier. This home is full of natural light, has a private fenced back yard and a finished 2 car garage. This home has a full solar system which will keep you green and save on your energy costs. Buyer to take over completion of payments for the solar system.
This property is not currently displayed as for sale or rent on Zillow. This may be different from what's on other websites or public sources.