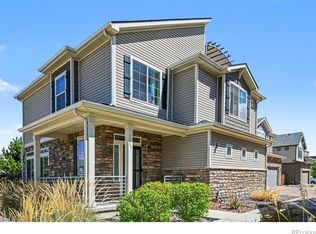
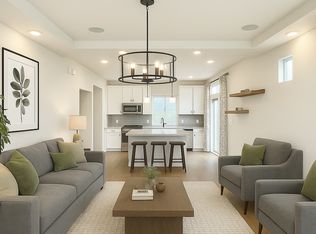
Discover this stunning 2-bedroom, 2.5-bathroom corner lot home in a highly sought-after Aurora community. This open and airy home offers modern elegance with neutral paint and flooring throughout, complemented by large windows that fill the space with natural light.The kitchen is a chef's dream, featuring a central island, a spacious pantry, and sleek granite countertops. The main level also boasts a private patio, perfect for enjoying your morning coffee or a quiet evening outdoors. A recently installed new roof adds peace of mind.Upstairs, the expansive rooftop deck offers a fantastic space for entertaining or simply soaking in the Colorado sunshine.The HOA includes Club House access, pool access, trash removal, and snow removal. This is a truly fun neighborhood where the pool hosts movie nights complete with food trucks and community activities, providing endless opportunities to socialize and connect with neighbors.The city's vibrant culture and stunning natural surroundings ensure adventure is always just minutes away. Experience the great outdoors at Cherry Creek State Park, featuring a sparkling reservoir, scenic trails for hiking and biking, and breathtaking views of the Rocky Mountains. You can also hike, jog, or bike the scenic Sand Creek Regional Greenway Trail. The Aurora Reservoir is another favorite destination, perfect for boating, swimming, fishing, and hiking its 8-mile trail. Explore local history at the Aurora History Museum. You can also discover larger-than-life public art installations across the neighborhoods, or see live theater at the Aurora Fox Theater or the Vintage Theater. Aurora is celebrated for its incredible culinary diversity, offering nationally recognized dishes from six continents across its 400 independently owned restaurants. You can shop and dine at the popular Stanley Marketplace, which features 50 eateries and boutiques. Don't wait! This home won't last long!
Pending
Price cut: $13.9K (6/25)
$424,999
185 S Oak Hill St, Aurora, CO 80018
2beds
1,461sqft
:
Get pre-qualified$2,732/mo
Single Family Residence
Built in 2018
3,398 Square Feet Lot
$-- Zestimate®
$291/sqft
$79/mo HOA
What's special
- 98 days |
- 123 |
- 9 |
Zillow last checked:
Listing updated:
Listed by:
Joel Parrott 800-979-3591,
Expert Realty Solutions, LLC
Source: IRES as distributed by MLS GRID,MLS#: 1057889
Facts & features
Interior
Bedrooms & bathrooms
- Bedrooms: 2
- Bathrooms: 3
- Full bathrooms: 2
- 1/2 bathrooms: 1
- Main level bathrooms: 1
Primary bedroom
- Description: Carpet
- Features: 5 Piece Primary Bath
- Level: Upper
- Area: 196 Square Feet
- Dimensions: 14 x 14
Bedroom 2
- Description: Carpet
- Level: Upper
- Area: 110 Square Feet
- Dimensions: 11 x 10
Dining room
- Level: Main
Family room
- Description: Carpet
- Level: Upper
- Area: 168 Square Feet
- Dimensions: 14 x 12
Kitchen
- Description: Wood
- Level: Main
- Area: 132 Square Feet
- Dimensions: 12 x 11
Laundry
- Level: Upper
- Area: 80 Square Feet
- Dimensions: 8 x 10
Living room
- Description: Wood
- Level: Main
- Area: 228 Square Feet
- Dimensions: 12 x 19
Heating
- Forced Air
Cooling
- Central Air
Appliances
- Included: Self Cleaning Oven, Dishwasher, Refrigerator, Microwave, Disposal
- Laundry: Washer/Dryer Hookup
Features
- Eat-in Kitchen, Open Floorplan, Pantry, Walk-In Closet(s), Kitchen Island
- Windows: Window Coverings
- Basement: None
Interior area
- Total structure area: 1,461
- Total interior livable area: 1,461 sqft
- Finished area above ground: 1,461
Property
Parking
- Total spaces: 2
- Parking features: Attached
- Attached garage spaces: 2
- Details: Attached
Features
- Levels: Two
- Stories: 2
- Patio & porch: Patio, Deck
- Fencing: Fenced
- Has view: Yes
- View description: City
Lot
- Size: 3,398 Square Feet
- Features: Corner Lot
Details
- Parcel number: 197708430001
- Zoning: Residental
- Special conditions: Private Owner
Construction
Type & style
- Home type: SingleFamily
- Property subtype: Single Family Residence
Materials
- Wood Siding
- Roof: Composition
Condition
- New construction: No
- Year built: 2018
Utilities & green energy
- Sewer: Public Sewer
- Water: City
- Utilities for property: Electricity Available, Cable Available
Community & HOA
Community
- Features: Clubhouse, Pool
- Subdivision: Adonea Sub Filing 6
HOA
- Has HOA: Yes
- Services included: Trash, Snow Removal
- HOA fee: $236 quarterly
- HOA name: BrightStar
- HOA phone: 303-952-4004
Location
- Region: Aurora
Financial & listing details
- Price per square foot: $291/sqft
- Tax assessed value: $477,600
- Annual tax amount: $4,728
- Date on market: 4/30/2026
- Listing terms: Cash,Conventional,FHA,VA Loan
- Electric utility on property: Yes
Estimated market value
Not available
Estimated sales range
Not available
Not available
Price history
| Date | Event | Price |
|---|---|---|
| 7/13/2026 | Pending sale | $424,999$291/sqft |
Source:  IRES as distributed by MLS GRID #1057889 Report a problem IRES as distributed by MLS GRID #1057889 Report a problem | ||
| 6/25/2026 | Price change | $424,999-3.2%$291/sqft |
Source: IRES as distributed by MLS GRID #1057889 Report a problem | ||
| 6/4/2026 | Price change | $438,900-2.4%$300/sqft |
Source: IRES as distributed by MLS GRID #1057889 Report a problem | ||
| 4/30/2026 | Listed for sale | $449,900-4.3%$308/sqft |
Source: IRES as distributed by MLS GRID #1057889 Report a problem | ||
| 1/26/2022 | Sold | $470,000-0.2%$322/sqft |
Source: Public Record Report a problem | ||
| 8/4/2021 | Sold | $471,000+23.3%$322/sqft |
Source: Public Record Report a problem | ||
| 8/4/2020 | Sold | $382,000$261/sqft |
Source: Public Record Report a problem | ||
Public tax history
| Year | Property taxes | Tax assessment |
|---|---|---|
| 2025 | $4,535 +2% | $29,850 -3.9% |
| 2024 | $4,446 +16% | $31,061 -13.2% |
| 2023 | $3,831 -3% | $35,767 +43.4% |
| 2022 | $3,949 | $24,950 -2.8% |
| 2021 | -- | $25,668 +6.4% |
| 2020 | $4,231 +385.6% | $24,124 |
| 2019 | $871 | -- |
| 2018 | $871 | $4,711 |
Find assessor info on the county website
Monthly payment
Est. payment
Payment breakdown
Explore the cost of this home by adjusting the details. Changes won't be saved.Climate risks
Neighborhood: Adonea
Nearby schools
GreatSchools rating
- 6/10Vista Peak P-8 ExploratoryGrades: PK-8Distance: 1.1 mi
- 5/10Vista Peak 9-12 PreparatoryGrades: 9-12Distance: 1.3 mi
Schools provided by the listing agent
- Elementary: Vista Peak
- Middle: Vista Peak
- High: Vista Peak
Source: IRES as distributed by MLS GRID. This data may not be complete. We recommend contacting the local school district to confirm school assignments for this home.
- $424,9992 bd3 ba1.4k sqft185 S Oak Hill St, Aurora, CO 80019Pending
- $479,0004 bd4 ba1.8k sqft183 S Oak Hill St, Aurora, CO 80018Off Market

- $490,8003 bd3 ba2.1k sqft26246 E Byers Pl, Aurora, CO 80018Off Market

- $493,1003 bd4 ba1.9k sqft195 S Oak Hill St, Aurora, CO 80018Off Market
- $477,1003 bd3 ba2.1k sqft193 S Oak Hill St, Aurora, CO 80018Off Market
- $421,5002 bd2 ba1.1k sqft181 S Oak Hill St, Aurora, CO 80018Off Market
- $502,2003 bd3 ba2.2k sqft191 S Oak Hill St, Aurora, CO 80018Off Market
- $452,1003 bd2 ba1.5k sqft205 S Oak Hill St, Aurora, CO 80018Off Market
A local agent can set up tours, give advice and negotiate with sellers.
Similar homes
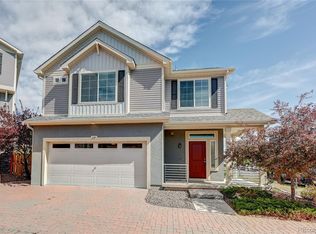
- $429,9003 bd3 ba1.4k sqft237 S Old Hammer, Aurora, CO 80018For Sale
 MLS ID #5603555, Patricia Spurlock, Spurlock Homes. REcolorado as distributed by MLS GRID
 - $447,0002 bd2 ba1.4k sqft25524 E Byers Drive, Aurora, CO 80018For Sale
 MLS ID #5997806, Chani Olson, HomeSmart Realty. REcolorado as distributed by MLS GRID
 - $470,0003 bd3 ba1.8k sqft221 S Oak Hill Street, Aurora, CO 80018For Sale
 MLS ID #3481851, Marla Strick, RE/MAX Professionals. REcolorado as distributed by MLS GRID
 - $505,0003 bd2 ba1.4k sqft200 S Langdale Court, Aurora, CO 80018For Sale
 MLS ID #3541887, Jera Brackman, City Lights Realty. REcolorado as distributed by MLS GRID
 - $479,9004 bd4 ba1.9k sqft26168 E Maple Dr, Aurora, CO 80018For Sale
 MLS ID #1064871, Carolyn Kenney, HomeSmart. IRES as distributed by MLS GRID
 - $485,0004 bd2 ba1.7k sqft26772 E Ellsworth Ave, Aurora, CO 80018For SaleMLS ID #1061957, Memory Hogan, Real. IRES as distributed by MLS GRID
- $425,0003 bd3 ba1.5k sqft23543 E 5th Drive, Aurora, CO 80018For SaleMLS ID #7718185, Luis Forero, eXp Realty, LLC. REcolorado as distributed by MLS GRID
- $500,0003 bd3 ba1.9k sqft27074 E Archer Ave, Aurora, CO 80018For SaleMLS ID #1060839, The Galbate Team, Group Harmony. IRES as distributed by MLS GRID
- $515,0003 bd2 ba1.8k sqft26984 E Archer Ave, Aurora, CO 80018For SaleMLS ID #1055086, Lisa Lovely, Coldwell Banker Realty-N Metro. IRES as distributed by MLS GRID
- $539,9004 bd2 ba1.8k sqft141 S Quantock Street, Aurora, CO 80018For SaleMLS ID #4596206, Mike Thys, RE/MAX Professionals. REcolorado as distributed by MLS GRID
- $489,9503 bd3 ba1.9k sqft806 White Crow St, Aurora, CO 80018For Sale
 MLS ID #6029471, Jose Falconett, Brokers Guild Real Estate. elevateMLS
 - $425,0003 bd3 ba1.4k sqft1657 S Andes Way, Aurora, CO 80017For SaleMLS ID #1527551, Jake Rapplean, Coldwell Banker Realty 24. REcolorado as distributed by MLS GRID
- $499,0003 bd2 ba1.6k sqft27859 E 7th Place, Aurora, CO 80018For SaleMLS ID #8804050, Kathy Beidler, Realty One Group Premier Colorado. REcolorado as distributed by MLS GRID
- $590,0003 bd3 ba1.8k sqft22250 E Mansfield Place, Aurora, CO 80018For SaleMLS ID #6638179, Michael Anderson, RE/MAX Professionals. REcolorado as distributed by MLS GRID
- $411,0003 bd3 ba1.7k sqft4681 Orleans Street, Denver, CO 80249For SaleMLS ID #3316771, Cristina Geiger, Key Team Real Estate Corp.. REcolorado as distributed by MLS GRID
- $435,0002 bd3 ba1.4k sqft20084 E 48th Drive, Denver, CO 80249For SaleMLS ID #6329602, Jorge Armstrong, Megastar Realty. REcolorado as distributed by MLS GRID
- $359,9002 bd3 ba1.2k sqft1877 S Buchanan Circle, Aurora, CO 80018For SaleMLS ID #4372725, Jason Marcus, eXp Realty, LLC. REcolorado as distributed by MLS GRID
- $519,0003 bd3 ba1.8k sqft1982 S Fultondale Court, Aurora, CO 80018For SaleMLS ID #3481197, Scott Freedle, Freedle and Associates LLC. REcolorado as distributed by MLS GRID
- $425,0002 bd2 ba1.4k sqft4893 Halifax Court, Denver, CO 80249For SaleMLS ID #7365215, Alex Elliot, American Home Agents. REcolorado as distributed by MLS GRID
- $450,0002 bd3 ba1.4k sqft20016 E 48th Place, Denver, CO 80249For SaleMLS ID #4040347, Jim Hendry, Open Real Estate Inc.. REcolorado as distributed by MLS GRID
