Skip main navigation
Closed
  • $500,000

    26249 Montelucia Way, Daphne, AL 36526

    5beds
    3,024sqft
    Residential
    Built in 2017
    -- sqft lot
    $506,400 Zestimate®
    $165/sqft
    $3,201 Estimated rent

    Home value

    $506,400

    $476,000 - $537,000

    $3,201/mo

    Zestimate® history
    Loading
    Loading...

    Owner options

    List your home for rent

    $3,201/mo

    Rent Zestimate®

    Find your next renter with Zillow Rental Manager. Plus, with online applications, you can quickly screen prospective tenants – for free.

    Learn more

    $3,201/mo

    Rent Zestimate®

    Refinance and save

    $2,514/mo

    Est. payment

    Refinancing to a lower rate could help reduce your monthly payments and save thousands over the life of the loan.

    See today's rates

    $2,514/mo

    Est. payment

    Explore your selling options

    Work with a Zillow partner agent

    Leverage their expertise and Zillow's premium Showcase listings to get your home seen by more buyers.

    Get started

    List with your own agent

    Get your home in front of millions of buyers by listing it on Zillow.

    Learn how to do it

    Sell it yourself

    Take full control of how buyers see your home on Zillow by listing For Sale by Owner (FSBO).

    List your home

    What's special

    Gas fireplaceElectric-equipped built insGarden tubDouble vanitiesWalk-in closetPrivate water closetOversized primary suite
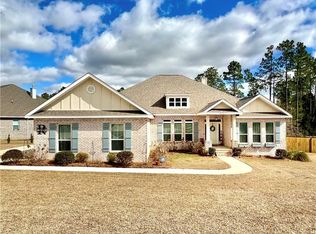
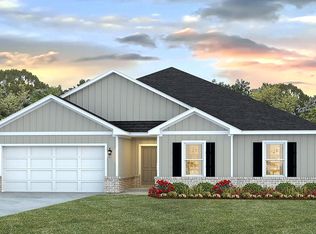
    A classic Craftsman build with many desirable features that set it apart from the rest! From the moment you lay eyes on the pristine lawn and immaculate landscaping, the property feels like home. Step inside to experience the McKenzie model- DR Horton's largest and most favored floor plan! The living space here is large and beautiful with electric-equipped built ins, gas fireplace, high ceilings, speaker system, and abundant natural light. The Kitchen offers all your must-haves including SS Appliances, granite, island counter + breakfast bar, gas range, and breakfast area. You will LOVE the oversized primary suite, your getaway complete with walk-in closet, garden tub, tasteful tiled shower, double vanities, and private water closet. Other WOW factors include: spacious pantry, sleek built-ins for the front Office, camera system, gas line for grill, and tankless water heater. Home is GOLD FORTIFIED and includes a termite bond with Cook's. The almost one-acre property with IRRIGATION SYSTEM is ideally situated in the Reserve at Daphne, practically across the street from the neighborhood's sparkling pool and gazebo grill area! You really can't beat this location, seconds from the new elementary school and within easy reach of anywhere along the Eastern Shore. Schedule your time to see this amazing home, TODAY! Buyer to verify all information during due diligence.

    Zillow last checked:

    Listing updated:

    Listed by:

    Todd Hull Main:251-230-7555,

    Mobile Bay Realty

    Bought with:

    Todd Hull

    Mobile Bay Realty

    Source: Baldwin Realtors,MLS#: 378835MLS Logo

    Facts & features

    Interior

    Bedrooms & bathrooms
    • Bedrooms: 5
    • Bathrooms: 3
    • Full bathrooms: 3
    Rooms
    • Room types: Office/Study
    Primary bedroom
    • Features: Walk-In Closet(s)
    Primary bathroom
    • Features: Double Vanity, Soaking Tub, Separate Shower, Private Water Closet
    Dining room
    • Features: Dining/Kitchen Combo, Separate Dining Room
    Heating
    • Electric, Central
    Cooling
    • Ceiling Fan(s)
    Appliances
    • Included: Dishwasher, Microwave, Gas Range, Refrigerator w/Ice Maker, Tankless Water Heater
    Features
    • Breakfast Bar
    • Flooring: Carpet, Vinyl
    • Has basement: No
    • Number of fireplaces: 1
    • Fireplace features: Gas Log
    Interior area
    • Total structure area: 3,024
    • Total interior livable area: 3,024 sqft

    Property

    Parking
    • Total spaces: 2
    • Parking features: Garage, Side Entrance
    • Has garage: Yes
    • Covered spaces: 2
    Features
    • Levels: One
    • Stories: 1
    • Exterior features: Irrigation Sprinkler
    • Pool features: Community, Association
    • Has view: Yes
    • View description: None
    • Waterfront features: No Waterfront
    Lot
    • Dimensions: 75 x 216 x 150 x 46 x 322
    • Features: Less than 1 acre, 1-3 acres, Subdivided
    Details
    • Parcel number: 4306130000001.037
    • Zoning description: Single Family Residence

    Construction

    Type & style
    • Home type: SingleFamily
    • Architectural style: Craftsman
    • Property subtype: Residential
    Materials
    • Brick, Fortified-Gold
    • Roof: Composition,See Remarks
    Condition
    • Resale
    • New construction: No
    • Year built: 2017

    Utilities & green energy

    • Sewer: Baldwin Co Sewer Service
    • Water: Belforest Water
    • Utilities for property: Riviera Utilities

    Community & HOA

    Community
    • Features: BBQ Area, Gazebo, Pool
    • Subdivision: Reserve at Daphne
    HOA
    • Has HOA: Yes
    • Services included: Association Management, Insurance, Maintenance Grounds, Reserve Fund, Taxes-Common Area, Pool
    • HOA fee: $250 semi-annually
    Location
    • Region: Daphne

    Financial & listing details

    • Price per square foot: $165/sqft
    • Tax assessed value: $419,900
    • Annual tax amount: $1,003
    • Price range: $500K - $500K
    • Date on market: 5/7/2025
    • Ownership: Whole/Full

    Price history

    DateEventPrice
    6/18/2025Sold$500,000-4.8%$165/sqft
    Source: Baldwin Realtors #378835 Report a problem
    5/7/2025Listed for sale$525,000+62.1%$174/sqft
    Source: Baldwin Realtors #378835 Report a problem
    9/21/2017Sold$323,900$107/sqft
    Source: Public Record Report a problem

    Public tax history

    YearProperty taxesTax assessment
    2025$1,010 +0.7%$42,000 +0.7%
    2024$1,003 +5.6%$41,720 +5.5%
    2023$950 $39,560 +16.9%
    2022-- $33,840 +8.9%
    2021-- $31,080 +2%
    2020-- $30,460 -8.8%
    2019-- $33,400 +7.6%
    2018-- $31,040 +762.2%
    2017$101 $3,600 -14.3%
    2016$101 -14.3%$4,200
    2015$118 --
    Find assessor info on the county website

    Neighborhood: 36526

    Nearby schools

    GreatSchools rating
    Schools provided by the listing agent
    • Elementary: Belforest Elementary School
    • Middle: Daphne Middle
    • High: Daphne High

    Source: Baldwin Realtors. This data may not be complete. We recommend contacting the local school district to confirm school assignments for this home.

    Get a cash offer in 3 minutes
    Find out how much your home could sell for in as little as 3 minutes with a no-obligation cash offer.
    Estimated market value
    $506,400
    Get a cash offer in 3 minutes
    Find out how much your home could sell for in as little as 3 minutes with a no-obligation cash offer.
    Estimated market value
    $506,400