?? 10.4 ACRES | BOTANIE CREEK | LYTTON, BC ??
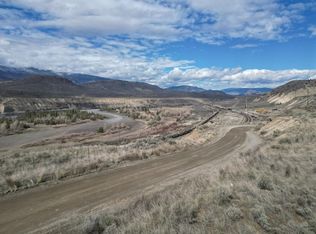
Discover the privacy, space and natural beauty of this 10.4-acre treed property in the scenic Botanie Creek area of Lytton, BC.
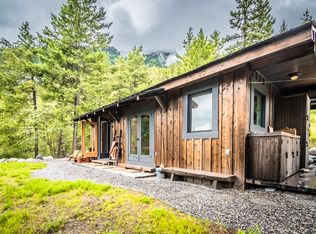
Surrounded by mature trees and beautiful mountain views, this property offers a peaceful rural setting with plenty of room to enjoy the outdoors, expand, or create the country property you’ve been looking for.
?? Property Features:
• 10.4 beautiful treed acres
• Well-maintained double-wide mobile home in incredibly good condition
• 3 bedrooms & 2 full bathrooms
• Spacious full laundry room
• Wood stove (not WETT certified)
• Front & back decks
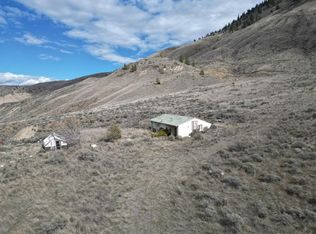
• Several existing outbuildings
• Plenty of space to build a detached garage or shop
• Mature trees offering privacy and a beautiful natural setting
• Gorgeous surrounding mountain views
A wonderful opportunity for those looking for acreage, privacy and room to breathe in the BC Interior.
Property is being SOLD AS IS.
?? Botanie Creek – Lytton, British Columbia
For sale
C$325,000
2625 Botanie Creek Rd, Thompson Nicola, BC V0K 1Z0
3beds
1,344sqft
Single Family Residence
Built in 1974
10.4 Acres Lot
$-- Zestimate®
C$242/sqft
C$-- HOA
What's special
Surrounded by mature treesBeautiful mountain viewsWell-maintained double-wide mobile homeSpacious full laundry roomWood stoveFront and back decksSeveral existing outbuildings
- 15 days
- 104
- 10
Zillow last checked:
Listing updated:
Listed by:
Dawn Mortensen,
Royal LePage Westwin Realty
Source: Association of Interior REALTORS,MLS®#: 10403054Originating MLS®#: Association of Interior REALTORS
Facts & features
Interior
Bedrooms & bathrooms
- Bedrooms: 3
- Bathrooms: 2
- Full bathrooms: 2
Primary bedroom
- Level: Main
- Dimensions: 14.67x11.00
Bedroom
- Level: Main
- Dimensions: 8.00x12.00
Bedroom
- Level: Main
- Dimensions: 11.00x8.33
Other
- Level: Main
- Dimensions: 0 x 0
Dining room
- Level: Main
- Dimensions: 8.00x7.83
Family room
- Level: Main
- Dimensions: 11.00x15.00
Foyer
- Level: Main
- Dimensions: 8.00x4.00
Other
- Features: Three Piece Bathroom
- Level: Main
- Dimensions: 0 x 0
Kitchen
- Level: Main
- Dimensions: 9.33x8.25
Laundry
- Level: Main
- Dimensions: 11.00x3.00
Living room
- Level: Main
- Dimensions: 14.00x19.25
Storage room
- Level: Main
- Dimensions: 8.25x6.33
Heating
- Electric, Forced Air, Wood Stove
Cooling
- None
Features
- Flooring: Carpet, Linoleum, Mixed
- Windows: Aluminum Frames, Blinds, Double Pane Windows
- Has basement: No
- Has fireplace: Yes
- Fireplace features: Wood Burning
Interior area
- Total interior livable area: 1,344 sqft
- Finished area above ground: 1,344
- Finished area below ground: 0
Property
Parking
- Parking features: Open
- Has uncovered spaces: Yes
Features
- Levels: One
- Stories: 1
- Entry location: Main Floor
- Patio & porch: Covered, Porch
- Exterior features: Private Yard
- Pool features: None
- Has view: Yes
- View description: Mountain(s)
Lot
- Size: 10.4 Acres
Details
- Parcel number: 004695313
- Zoning: RL-1
- Zoning description: Residential
- Special conditions: Standard
Construction
Type & style
- Home type: SingleFamily
- Architectural style: Other
- Property subtype: Single Family Residence
Materials
- Roof: Other
Condition
- New construction: No
- Year built: 1974
Utilities & green energy
- Sewer: Septic Tank
- Water: Well
- Utilities for property: Electricity Available
Community & HOA
HOA
- Has HOA: No
Location
- Region: Thompson Nicola
Financial & listing details
- Price per square foot: C$242/sqft
- Tax assessed value: C$279,300
- Date on market: 10/7/2026
- Cumulative days on market: 16 days
- Ownership: Freehold,Fee Simple
Price history
Price history is unavailable.
Public tax history
Tax history is unavailable.
Climate risks
Neighborhood: V0K
Nearby schools
GreatSchools rating
No schools nearby
We couldn't find any schools near this home.