This charming and beloved 4-bedroom 2-bath, 1 owner home, situated within a lovely, established neighborhood of young professionals and families in the sought after area of Lakeland Highlands, is waiting to welcome your family home! The home is nestled at the back of the subdivision on a cul-de-sac near a county-maintained walking trail and is in the desired school district of Valleyview Elementary, Lakeland Highlands Middle School and George Jenkins High School. Walk through the front door to find the home has plenty of room for a growing family with a split floor plan. The master bedroom comes with its own private bath that has a walk-in shower and garden tub that creates a sense of privacy to end a long day. The three additional bedrooms are on the other side of the home. These bedrooms could be used as a nursery, guest bedroom, playroom, home office, crafting room, and all share the recently updated guest bathroom for convenience. The main living area provides a living room to host the next family celebration with a formal dining room, that is currently being used as an office. The kitchen offers the family chef plenty of room to create family favorite dishes with an updated LG appliance package while interacting with guests seated at bar top or in the family room that has a wood burning fireplace for those chilly Florida nights in the fall and winter. The home also offers the convenance of an indoor laundry room. Updates to the home include – Newly Renovated Guest Bathroom 2024, New Exterior Paint 2024, Interior Ceiling Paint 2024, New Master Bath Paint 2024, New Guest Bedroom Paint 2024, New Bathroom Fixtures in Master and Guest Baths 2024, New Kitchen Faucet 2024, New Ceiling Fan on Porch 2024, New Air Vent Covers 2024, New Outlet Covers 2024, New Garage Door Opener, New Springs, and New Garage Door Rollers 2024, New Receiver in Air Handler Box 2024, New Air Filter Grill 2024, New Back Door 2024, Newer LG Kitchen Appliance Package 2022, Newer Windows 2018, Newer Front Door 2018, Newer Porch Slider Windows 2018, Newer Roof 2017The home is located near many shopping, medical, dining, and entertainment options offered in Swan City! The home is minutes away from the Polk Parkway and makes Tampa or Orlando easily accessible, making adventures in the Sunshine State a reality and not a dream!
Sold for $345,000
$345,000
2625 GREEN VALLEY DRIVE, LAKELAND, FL 33813
4beds
1,704sqft
Single Family Residence
Built in 1999
10,006 Square Feet Lot
$344,400 Zestimate®
$202/sqft
$2,103 Estimated rent
Home value
$344,400
$327,000 - $362,000
$2,103/mo
Zestimate® history
Owner options
List your home for rent
$2,103/mo
Rent Zestimate®
Find your next renter with Zillow Rental Manager. Plus, with online applications, you can quickly screen prospective tenants – for free.
$2,103/mo
Rent Zestimate®
Refinance and save
$2,343/mo
Est. payment
Refinancing to a lower rate could help reduce your monthly payments and save thousands over the life of the loan.
$2,343/mo
Est. payment
Explore your selling options
Work with a Zillow partner agent
Leverage their expertise and Zillow's premium Showcase listings to get your home seen by more buyers.
Get startedList with your own agent
Get your home in front of millions of buyers by listing it on Zillow.
Learn how to do itSell it yourself
Take full control of how buyers see your home on Zillow by listing For Sale by Owner (FSBO).
List your homeWhat's special
New door openerAc ventsEnclosed back porchNew insulationPlenty of storage spaceWood burning fire placeNewer roof
Zillow last checked:
Listing updated:
Listed by:
Casey Furnish 863-604-3804,
COLDWELL BANKER REALTY 863-687-2233
Bought with:
Emerson Garriott, 3520062
PAIGE WAGNER HOMES REALTY
Source: Stellar MLS,MLS#: L4942831 Originating MLS: Lakeland
Originating MLS: Lakeland
Facts & features
Interior
Bedrooms & bathrooms
- Bedrooms: 4
- Bathrooms: 2
- Full bathrooms: 2
Primary bedroom
- Features: Walk-In Closet(s)
- Level: First
Bedroom 1
- Features: Built-in Closet
- Level: First
Bedroom 2
- Features: Built-in Closet
- Level: First
Bedroom 3
- Features: Walk-In Closet(s)
- Level: First
Primary bathroom
- Level: First
Bathroom 1
- Level: First
Family room
- Level: First
Kitchen
- Level: First
Laundry
- Level: First
Living room
- Level: First
Heating
- Central, Electric
Cooling
- Central Air
Appliances
- Included: Dishwasher, Disposal, Electric Water Heater, Microwave, Range, Refrigerator
- Laundry: Electric Dryer Hookup, In Garage, Washer Hookup
Features
- Ceiling Fan(s), Thermostat, Walk-In Closet(s)
- Flooring: Engineered Hardwood, Tile
- Has fireplace: Yes
Interior area
- Total structure area: 2,383
- Total interior livable area: 1,704 sqft
Property
Parking
- Total spaces: 2
- Parking features: Garage - Attached
- Attached garage spaces: 2
Features
- Levels: One
- Stories: 1
- Exterior features: Lighting, Private Mailbox
Lot
- Size: 10,006 Square Feet
Details
- Parcel number: 242921287007000320
- Special conditions: None
Construction
Type & style
- Home type: SingleFamily
- Property subtype: Single Family Residence
Materials
- Block, Stucco
- Foundation: Slab
- Roof: Shingle
Condition
- New construction: No
- Year built: 1999
Utilities & green energy
- Sewer: Public Sewer
- Water: Public
- Utilities for property: BB/HS Internet Available, Cable Available, Electricity Connected, Sewer Connected, Water Connected
Community & HOA
Community
- Pet fee: $0 monthly
- Subdivision: HICKORY RIDGE
HOA
- Has HOA: Yes
- HOA fee: $19 monthly
- HOA name: AIA Property Management
- Second HOA name: AIA Property Management
Location
- Region: Lakeland
Financial & listing details
- Price per square foot: $202/sqft
- Tax assessed value: $269,422
- Annual tax amount: $1,703
- Date on market: 3/1/2024
- Cumulative days on market: 45 days
- Listing terms: Cash,Conventional,FHA,VA Loan
- Ownership: Fee Simple
- Total actual rent: 0
- Electric utility on property: Yes
- Road surface type: Asphalt
Price history
| Date | Event | Price |
|---|---|---|
| 6/10/2024 | Sold | $345,000$202/sqft |
Source:  Stellar MLS #L4942831 Report a problem Stellar MLS #L4942831 Report a problem | ||
| 4/19/2024 | Pending sale | $345,000$202/sqft |
Source: Stellar MLS #L4942831 Report a problem | ||
| 3/26/2024 | Listed for sale | $345,000$202/sqft |
Source: Stellar MLS #L4942831 Report a problem | ||
| 3/23/2024 | Pending sale | $345,000$202/sqft |
Source: Stellar MLS #L4942831 Report a problem | ||
| 3/22/2024 | Price change | $345,000-1.4%$202/sqft |
Source: Stellar MLS #L4942831 Report a problem | ||
| 3/1/2024 | Listed for sale | $350,000+1566.7%$205/sqft |
Source: Stellar MLS #L4942831 Report a problem | ||
| 1/25/1999 | Sold | $21,000$12/sqft |
Source: Public Record Report a problem | ||
Public tax history
| Year | Property taxes | Tax assessment |
|---|---|---|
| 2025 | $2,964 +173.7% | $269,422 +118.3% |
| 2024 | $1,083 +3% | $123,429 +3% |
| 2023 | $1,051 +3.1% | $119,834 +3% |
| 2022 | $1,019 +0.1% | $116,344 +3% |
| 2021 | $1,018 +1.2% | $112,955 +1.4% |
| 2020 | $1,006 +0.6% | $111,395 +2.3% |
| 2019 | $1,000 -34.7% | $108,891 +1.9% |
| 2018 | $1,531 +2.2% | $106,861 +2.1% |
| 2017 | $1,499 +58.4% | $104,663 +2.1% |
| 2016 | $946 -1.8% | $102,510 +0.7% |
| 2015 | $964 -26.4% | $101,797 +0.8% |
| 2014 | $1,309 +36.8% | $100,989 +1.5% |
| 2013 | $957 +3.7% | $99,497 +1.7% |
| 2012 | $923 -7.4% | $97,834 -3.8% |
| 2011 | $997 -25.8% | $101,747 -16.9% |
| 2010 | $1,344 -1% | $122,481 +2.7% |
| 2009 | $1,358 +6.4% | $119,261 +0.1% |
| 2008 | $1,277 | $119,142 |
| 2007 | -- | -- |
| 2006 | $1,547 | -- |
| 2005 | -- | -- |
| 2004 | $1,356 +2.5% | -- |
| 2003 | $1,323 -2.4% | $104,390 0% |
| 2002 | $1,355 +2.1% | $104,417 +1.6% |
| 2001 | $1,327 | $102,773 |
Find assessor info on the county website
Neighborhood: 33813
Nearby homes
- $343,6003 bd2 ba1.8k sqft2635 Green Valley Dr, Lakeland, FL 33813Off Market
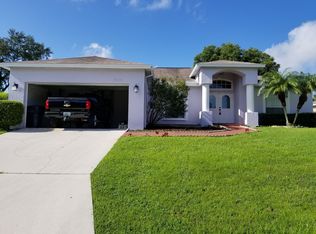
- $346,9003 bd2 ba1.7k sqft2615 Green Valley Dr, Lakeland, FL 33813Off Market
- $371,9003 bd2 ba1.8k sqft2634 Hickory View Loop, Lakeland, FL 33813Off Market
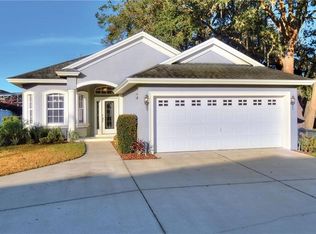
- $552,0004 bd3 ba2.7k sqft2640 Hickory View Loop, Lakeland, FL 33813Off Market
- $328,3004 bd2 ba1.7k sqft2655 Green Valley Dr, Lakeland, FL 33813Off Market
- $---- bd-- ba-- sqftHickory View Dr, Lakeland, FL 33813Off Market
- $312,5003 bd2 ba1.4k sqft2645 Green Valley Dr, Lakeland, FL 33813Sold
- $---- bd-- ba-- sqftGreen Valley Dr, Lakeland, FL 33813Off Market
Nearby schools
GreatSchools rating
- 8/10Valleyview Elementary SchoolGrades: PK-5Distance: 0.4 mi
- 4/10Lakeland Highlands Middle SchoolGrades: 6-8Distance: 2.9 mi
- 5/10George W. Jenkins Senior High SchoolGrades: 9-12Distance: 0.7 mi
Schools provided by the listing agent
- Elementary: Valleyview Elem
- Middle: Lakeland Highlands Middl
- High: George Jenkins High
Source: Stellar MLS. This data may not be complete. We recommend contacting the local school district to confirm school assignments for this home.
Get a cash offer in 3 minutes
Find out how much your home could sell for in as little as 3 minutes with a no-obligation cash offer.
Estimated market value
$344,400
Get a cash offer in 3 minutes
Find out how much your home could sell for in as little as 3 minutes with a no-obligation cash offer.
Estimated market value
$344,400
- Florida
- Polk County
- Lakeland
- 33813
- 2625 GREEN VALLEY DRIVE
Nearby cities
Nearby neighborhoods
Nearby zip codes
Other Lakeland Topics
