100% financing available! Ask your realtor about qualifying for USDA financing! Imagine waking up to the soothing morning sunlight filtering through the windows while stepping onto your screened lanai with coffee in hand, and breathing in the calm and comfort of your private, fenced backyard. This isn’t just any house—it’s your gateway to the vibrant, relaxed family lifestyle. Discover the perfect blend of comfort, style, and convenience in this immaculate residence centrally located in South Lakeland & nestled in an established neighborhood. Located in the popular George Jenkins school district. Clean & modern lines highlight this spacious and open floorpan. Warm & inviting living areas appointed with gleaming wood laminate floors. Perfect layout for entertaining guests, or the standard family dinner & game night! If you are the work-from-home executive there is space for your home office. Spend evenings grilling in your peaceful backyard oasis or unwind on the lanai while birdsong fills the air. Lakeland’s year-round sunshine invites you to live outside as much as in. The kids and family dog will never tire of playing in the cozy confines of the sprawling backyard. Lakeland is famous for its world class parks, recreation facilities, and picturesque lakes. Take a short ride to playgrounds, tennis, pickleball, and scenic trails. Paddleboard on pristine lakes, tee off at championship golf courses, or bike to brunch—all just minutes away. Commuting to Orlando or Tampa? Easy access to Interstate 4 and the Polk Parkway! Lovingly lived-in and cared-for, this home is ready for immediate occupancy without lifting a finger for any home improvements. Begin the new chapter of your story today. Your new home awaits.
Sold for $312,500
$312,500
2645 GREEN VALLEY DRIVE, LAKELAND, FL 33813
3beds
1,489sqft
Single Family Residence
Built in 2000
10,006 Square Feet Lot
$307,300 Zestimate®
$210/sqft
$1,934 Estimated rent
Home value
$307,300
$280,000 - $338,000
$1,934/mo
Zestimate® history
Owner options
List your home for rent
$1,934/mo
Rent Zestimate®
Find your next renter with Zillow Rental Manager. Plus, with online applications, you can quickly screen prospective tenants – for free.
$1,934/mo
Rent Zestimate®
Refinance and save
$2,152/mo
Est. payment
Refinancing to a lower rate could help reduce your monthly payments and save thousands over the life of the loan.
$2,152/mo
Est. payment
Explore your selling options
Work with a Zillow partner agent
Leverage their expertise and Zillow's premium Showcase listings to get your home seen by more buyers.
Get startedList with your own agent
Get your home in front of millions of buyers by listing it on Zillow.
Learn how to do itSell it yourself
Take full control of how buyers see your home on Zillow by listing For Sale by Owner (FSBO).
List your homeWhat's special
Peaceful backyard oasisSoothing morning sunlightGleaming wood laminate floorsPrivate fenced backyard
Zillow last checked:
Listing updated:
Listed by:
Gate Arty 863-529-3222,
KELLER WILLIAMS REALTY SMART 863-577-1234
Bought with:
Nick Moylan, 3461095
RE/MAX REALTY UNLIMITED
Source: Stellar MLS,MLS#: L4955064 Originating MLS: Lakeland
Originating MLS: Lakeland
Facts & features
Interior
Bedrooms & bathrooms
- Bedrooms: 3
- Bathrooms: 2
- Full bathrooms: 2
Rooms
- Room types: Great Room, Utility Room
Primary bedroom
- Features: Walk-In Closet(s)
- Level: First
- Area: 156 Square Feet
- Dimensions: 13x12
Bedroom 2
- Features: Built-in Closet
- Level: First
- Area: 108 Square Feet
- Dimensions: 12x9
Bedroom 3
- Features: Built-in Closet
- Level: First
- Area: 120 Square Feet
- Dimensions: 12x10
Dining room
- Level: First
- Area: 110 Square Feet
- Dimensions: 11x10
Great room
- Level: First
- Area: 234 Square Feet
- Dimensions: 18x13
Kitchen
- Level: First
- Area: 208 Square Feet
- Dimensions: 16x13
Heating
- Central
Cooling
- Central Air
Appliances
- Included: Dishwasher, Microwave, Range, Range Hood, Refrigerator
- Laundry: Electric Dryer Hookup, Inside, Laundry Room
Features
- Ceiling Fan(s), Eating Space In Kitchen, High Ceilings, Open Floorplan, Solid Surface Counters, Solid Wood Cabinets, Split Bedroom, Thermostat, Walk-In Closet(s)
- Flooring: Laminate, Tile
- Doors: French Doors
- Windows: Window Treatments
- Has fireplace: No
Interior area
- Total structure area: 2,119
- Total interior livable area: 1,489 sqft
Property
Parking
- Total spaces: 2
- Parking features: Driveway
- Attached garage spaces: 2
- Has uncovered spaces: Yes
- Details: Garage Dimensions: 20x20
Features
- Levels: One
- Stories: 1
- Patio & porch: Covered, Patio, Porch, Rear Porch, Screened
- Exterior features: Lighting, Private Mailbox
- Fencing: Fenced
Lot
- Size: 10,006 Square Feet
- Dimensions: 80 x 125
- Features: In County, Irregular Lot, Landscaped
- Residential vegetation: Fruit Trees, Mature Landscaping, Trees/Landscaped
Details
- Parcel number: 242921287007000340
- Special conditions: None
Construction
Type & style
- Home type: SingleFamily
- Architectural style: Ranch
- Property subtype: Single Family Residence
Materials
- Block, Stucco
- Foundation: Slab
- Roof: Shingle
Condition
- Completed
- New construction: No
- Year built: 2000
Utilities & green energy
- Sewer: Public Sewer
- Water: Public
- Utilities for property: BB/HS Internet Available, Cable Available, Electricity Available
Community & HOA
Community
- Pet fee: $0 monthly
- Subdivision: HICKORY RDG
HOA
- Has HOA: Yes
- HOA fee: $23 monthly
- HOA name: Shelby McSwain, CAM
- HOA phone: 863-686-3700
Location
- Region: Lakeland
Financial & listing details
- Price per square foot: $210/sqft
- Tax assessed value: $245,130
- Annual tax amount: $2,439
- Date on market: 8/8/2025
- Cumulative days on market: 17 days
- Listing terms: Cash,Conventional,FHA,USDA Loan,VA Loan
- Ownership: Fee Simple
- Total actual rent: 0
- Electric utility on property: Yes
- Road surface type: Paved
Price history
| Date | Event | Price |
|---|---|---|
| 9/30/2025 | Sold | $312,500-2.3%$210/sqft |
Source:  Stellar MLS #L4955064 Report a problem Stellar MLS #L4955064 Report a problem | ||
| 8/26/2025 | Pending sale | $320,000$215/sqft |
Source: Stellar MLS #L4955064 Report a problem | ||
| 8/8/2025 | Listed for sale | $320,000+64.2%$215/sqft |
Source: Stellar MLS #L4955064 Report a problem | ||
| 5/3/2018 | Sold | $194,900$131/sqft |
Source: Public Record Report a problem | ||
| 3/9/2018 | Pending sale | $194,900$131/sqft |
Source: RE/MAX PARAMOUNT PROPERTIES #L4726008 Report a problem | ||
| 3/5/2018 | Listed for sale | $194,900+41.7%$131/sqft |
Source: REMAX PARAMOUNT PROPERTIES #L4726008 Report a problem | ||
| 1/27/2014 | Sold | $137,500-1.7%$92/sqft |
Source: Public Record Report a problem | ||
| 11/8/2013 | Listed for sale | $139,900+475.7%$94/sqft |
Source: RE/MAX EXPERTS #L4645538 Report a problem | ||
| 5/14/2001 | Sold | $24,300+1.3%$16/sqft |
Source: Public Record Report a problem | ||
| 1/3/2000 | Sold | $24,000$16/sqft |
Source: Public Record Report a problem | ||
Public tax history
| Year | Property taxes | Tax assessment |
|---|---|---|
| 2025 | $1,779 +3.3% | $177,781 +2.9% |
| 2024 | $1,721 +2.5% | $172,771 +3% |
| 2023 | $1,680 +2.6% | $167,739 +3% |
| 2022 | $1,637 -0.4% | $162,853 +3% |
| 2021 | $1,644 +0.9% | $158,110 +1.4% |
| 2020 | $1,629 +0.1% | $155,927 +2.3% |
| 2019 | $1,627 -23.3% | $152,421 +29.4% |
| 2018 | $2,120 +30.9% | $117,756 +2.1% |
| 2017 | $1,619 +47.1% | $115,334 +2.1% |
| 2016 | $1,101 -1.8% | $112,962 +0.7% |
| 2015 | $1,121 -3.1% | $112,177 +23.9% |
| 2014 | $1,157 +45.1% | $90,561 +1.5% |
| 2013 | $798 +3.9% | $89,223 +1.7% |
| 2012 | $768 -8.9% | $87,732 -4.5% |
| 2011 | $843 -25.5% | $91,838 -15.8% |
| 2010 | $1,131 -0.5% | $109,024 +2.7% |
| 2009 | $1,137 +6.2% | $106,158 +0.1% |
| 2008 | $1,071 | $106,052 |
| 2007 | -- | -- |
| 2006 | $1,329 | -- |
| 2005 | -- | -- |
| 2004 | $1,161 +2.6% | -- |
| 2003 | $1,132 -18.8% | $92,920 -12.9% |
| 2002 | $1,394 +13.2% | $106,660 +9.8% |
| 2001 | $1,231 | $97,160 |
Find assessor info on the county website
Neighborhood: 33813
Nearby homes
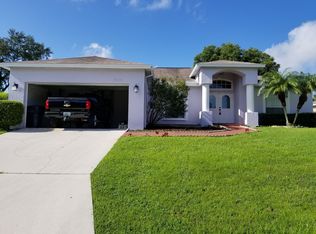
- $343,6003 bd2 ba1.8k sqft2635 Green Valley Dr, Lakeland, FL 33813Off Market
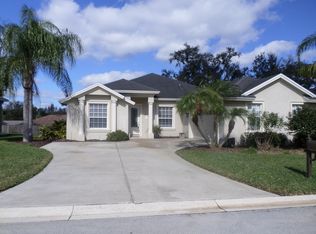
- $442,7005 bd3 ba2.5k sqft2646 Hickory View Loop, Lakeland, FL 33813Off Market

- $358,0003 bd2 ba1.8k sqft2652 Hickory View Loop, Lakeland, FL 33813Sold
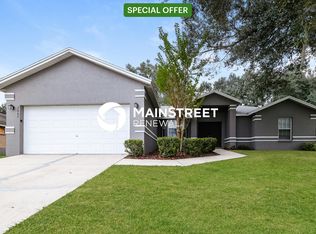
- $282,4003 bd2 ba1.5k sqft2665 Green Valley Dr, Lakeland, FL 33813Off Market
- $345,0004 bd2 ba1.7k sqft2625 Green Valley Dr, Lakeland, FL 33813Sold
- $552,0004 bd3 ba2.7k sqft2640 Hickory View Loop, Lakeland, FL 33813Off Market
- $321,9004 bd2 ba1.7k sqft2646 Green Valley Dr, Lakeland, FL 33813Off Market
- $369,2003 bd2 ba1.8k sqft2636 Green Valley Dr, Lakeland, FL 33813Off Market
Nearby schools
GreatSchools rating
- 8/10Valleyview Elementary SchoolGrades: PK-5Distance: 0.4 mi
- 4/10Lakeland Highlands Middle SchoolGrades: 6-8Distance: 3 mi
- 5/10George W. Jenkins Senior High SchoolGrades: 9-12Distance: 0.7 mi
Schools provided by the listing agent
- Elementary: Valleyview Elem
- Middle: Lakeland Highlands Middl
- High: George Jenkins High
Source: Stellar MLS. This data may not be complete. We recommend contacting the local school district to confirm school assignments for this home.
Get a cash offer in 3 minutes
Find out how much your home could sell for in as little as 3 minutes with a no-obligation cash offer.
Estimated market value
$307,300
Get a cash offer in 3 minutes
Find out how much your home could sell for in as little as 3 minutes with a no-obligation cash offer.
Estimated market value
$307,300
- Florida
- Polk County
- Lakeland
- 33813
- 2645 GREEN VALLEY DRIVE
Nearby cities
Nearby neighborhoods
Nearby zip codes
Other Lakeland Topics
