Updated and expanded Cape Cod with fantastic living spaces on a prime lot in sought-after Arlington Ridge! You are greeted by the landscaped front yard and the charming facade, but inside is where you will truly fall in love. The main level features a spacious living room with a wood-burning fireplace, plus an incredible 24-foot-wide family room/sunroom addition with walls of windows that flood the space with natural light. The updated chef’s kitchen includes a custom Sub-Zero refrigerator, new electric range, new dishwasher, and flows seamlessly into a thoughtfully designed dining room with wet bar and direct access to the private backyard - perfect for entertaining. A renovated full bathroom, a main-level bedroom, and a dedicated home office complete this floor. Upstairs, you’ll find two additional large bedrooms with ample closet space plus a well-appointed full bathroom with tub/shower combo. The expansive lower level offers a versatile finished rec room, a large storage and laundry area, and convenient access to the garage. Outside, enjoy an evening with friends on the private patio, spacious front and back yards, and a driveway with additional parking. All set in beloved Arlington Ridge, which offers the perfect mix of residential charm and access to incredible nearby amenities. Within minutes you have multiple parks, beloved neighborhood restaurants and cafes, two Metro stops, Amazon HQ2, multiple grocery options like Whole Foods and Harris Teeter, and all of the exciting new development in Crystal City and National Landing. Enjoy quick access to DC, Alexandria, and Reagan National Airport as well. Welcome home!
Sold for $1,270,000
$1,270,000
2625 S Hayes St, Arlington, VA 22202
3beds
2,790sqft
Single Family Residence
Built in 1957
9,365 Square Feet Lot
$1,250,300 Zestimate®
$455/sqft
$4,010 Estimated rent
Home value
$1,250,300
$1.18M - $1.34M
$4,010/mo
Zestimate® history
Owner options
List your home for rent
$4,010/mo
Rent Zestimate®
Find your next renter with Zillow Rental Manager. Plus, with online applications, you can quickly screen prospective tenants – for free.
$4,010/mo
Rent Zestimate®
Refinance and save
$8,351/mo
Est. payment
Refinancing to a lower rate could help reduce your monthly payments and save thousands over the life of the loan.
$8,351/mo
Est. payment
Explore your selling options
Work with a Zillow partner agent
Leverage their expertise and Zillow's premium Showcase listings to get your home seen by more buyers.
Get startedList with your own agent
Get your home in front of millions of buyers by listing it on Zillow.
Learn how to do itSell it yourself
Take full control of how buyers see your home on Zillow by listing For Sale by Owner (FSBO).
List your homeWhat's special
Wood-burning fireplacePrivate patioDriveway with additional parkingCharming facadeMain-level bedroomLandscaped front yardNew electric range
Zillow last checked:
Listing updated:
Listed by:
Michael Gailey 240-393-2717,
Compass
Bought with:
Nathan Julian Guggenheim, SP98364671
Washington Fine Properties, LLC
Source: Bright MLS,MLS#: VAAR2067968
Facts & features
Interior
Bedrooms & bathrooms
- Bedrooms: 3
- Bathrooms: 2
- Full bathrooms: 2
- Main level bathrooms: 1
- Main level bedrooms: 1
Rooms
- Room types: Living Room, Dining Room, Kitchen, Family Room, Laundry, Office, Recreation Room, Storage Room, Utility Room
Dining room
- Level: Main
Family room
- Level: Main
Kitchen
- Level: Main
Laundry
- Level: Lower
Living room
- Level: Main
Office
- Level: Main
Recreation room
- Level: Lower
Storage room
- Level: Lower
Utility room
- Level: Lower
Heating
- Central, Radiator, Natural Gas
Cooling
- Central Air, Electric
Appliances
- Included: Dishwasher, Disposal, Dryer, Exhaust Fan, Extra Refrigerator/Freezer, Oven/Range - Electric, Range Hood, Refrigerator, Washer, Water Heater, Gas Water Heater
- Laundry: Washer In Unit, Dryer In Unit, Laundry Room
Features
- Bar, Bathroom - Stall Shower, Bathroom - Tub Shower, Breakfast Area, Built-in Features, Butlers Pantry, Combination Kitchen/Dining, Entry Level Bedroom, Family Room Off Kitchen, Kitchen - Gourmet, Recessed Lighting, Upgraded Countertops, Walk-In Closet(s)
- Flooring: Hardwood, Wood
- Basement: Garage Access,Finished,Exterior Entry,Interior Entry,Windows
- Number of fireplaces: 1
- Fireplace features: Wood Burning
Interior area
- Total structure area: 3,354
- Total interior livable area: 2,790 sqft
- Finished area above ground: 2,278
- Finished area below ground: 512
Property
Parking
- Total spaces: 3
- Parking features: Basement, Inside Entrance, Attached, Driveway
- Attached garage spaces: 1
- Uncovered spaces: 2
- Details: Garage Sqft: 309
Accessibility
- Accessibility features: Other
Features
- Levels: Three
- Stories: 3
- Patio & porch: Patio
- Pool features: None
- Has view: Yes
- View description: City, Trees/Woods
Lot
- Size: 9,365 Square Feet
- Features: Backs to Trees, Corner Lot, Front Yard, Landscaped, Rear Yard
Details
- Additional structures: Above Grade, Below Grade
- Parcel number: 37040014
- Zoning: R-6
- Special conditions: Standard
Construction
Type & style
- Home type: SingleFamily
- Architectural style: Cape Cod
- Property subtype: Single Family Residence
Materials
- Brick, Other
- Foundation: Permanent
Condition
- Very Good
- New construction: No
- Year built: 1957
- Major remodel year: 2010
Utilities & green energy
- Sewer: Public Sewer
- Water: Public
Community & HOA
Community
- Subdivision: Arlington Ridge
HOA
- Has HOA: No
Location
- Region: Arlington
Financial & listing details
- Price per square foot: $455/sqft
- Tax assessed value: $1,052,200
- Annual tax amount: $10,869
- Date on market: 3/19/2026
- Listing agreement: Exclusive Right To Sell
- Ownership: Fee Simple
Price history
| Date | Event | Price |
|---|---|---|
| 4/22/2026 | Sold | $1,270,000+6.7%$455/sqft |
Source:  Bright MLS #VAAR2067968 Report a problem Bright MLS #VAAR2067968 Report a problem | ||
| 3/24/2026 | Pending sale | $1,190,000$427/sqft |
Source: Bright MLS #VAAR2067968 Report a problem | ||
| 3/19/2026 | Listed for sale | $1,190,000$427/sqft |
Source: Bright MLS #VAAR2067968 Report a problem | ||
Public tax history
| Year | Property taxes | Tax assessment |
|---|---|---|
| 2025 | $10,869 -1% | $1,052,200 -1% |
| 2024 | $10,980 +2.9% | $1,062,900 +2.6% |
| 2023 | $10,672 +5.1% | $1,036,100 +5.1% |
| 2022 | $10,152 +6.4% | $985,600 +6.4% |
| 2021 | $9,541 +6.5% | $926,300 +6.1% |
| 2020 | $8,960 +5.1% | $873,300 +5.1% |
| 2019 | $8,522 +7.7% | $830,600 +5.6% |
| 2018 | $7,911 +3.2% | $786,400 +3.2% |
| 2017 | $7,667 +2.9% | $762,100 +1.4% |
| 2016 | $7,447 +1.6% | $751,500 +2.1% |
| 2015 | $7,331 +3.7% | $736,000 +3.7% |
| 2014 | $7,067 +4.1% | $709,500 +5.1% |
| 2013 | $6,789 +11.8% | $674,900 |
| 2012 | $6,074 -0.6% | -- |
| 2011 | $6,107 | -- |
| 2009 | -- | -- |
| 2008 | -- | -- |
| 2007 | -- | -- |
| 2006 | -- | -- |
| 2005 | -- | -- |
| 2004 | -- | -- |
| 2003 | -- | -- |
| 2002 | -- | -- |
| 2001 | -- | $306,300 |
Find assessor info on the county website
Neighborhood: Arlington Ridge
Nearby homes
- $950,4003 bd2 ba1.4k sqft766 26th Pl S, Arlington, VA 22202Off Market
- $1,395,6003 bd4 ba2.9k sqft2629 S Hayes St, Arlington, VA 22202Off Market
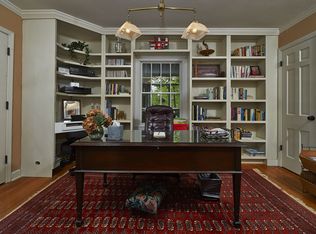
- $962,6002 bd3 ba2.1k sqft800 26th Pl S, Arlington, VA 22202Off Market
- $2,300,0005 bd6 ba4.3k sqft762 26th Pl S, Arlington, VA 22202Sold
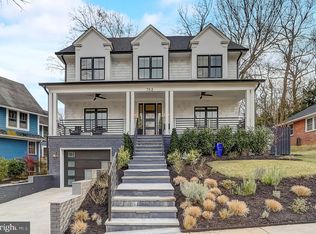
- $1,041,3003 bd2 ba1.7k sqft2704 S Grove St, Arlington, VA 22202Off Market
- $1,532,2004 bd4 ba3.9k sqft2701 S Hayes St, Arlington, VA 22202Off Market
- $1,290,0005 bd4 ba3.1k sqft2700 S Grove St, Arlington, VA 22202Off Market
- $1,167,5004 bd3 ba2.7k sqft2615 S Hayes St, Arlington, VA 22202Off Market
Nearby schools
GreatSchools rating
- 6/10Oakridge Elementary SchoolGrades: PK-5Distance: 0.6 mi
- 7/10Gunston Middle SchoolGrades: 6-8Distance: 0.6 mi
- 4/10Wakefield High SchoolGrades: 9-12Distance: 2.9 mi
Schools provided by the listing agent
- Elementary: Oakridge
- Middle: Gunston
- High: Wakefield
- District: Arlington County Public Schools
Source: Bright MLS. This data may not be complete. We recommend contacting the local school district to confirm school assignments for this home.
Get a cash offer in 3 minutes
Find out how much your home could sell for in as little as 3 minutes with a no-obligation cash offer.
Estimated market value
$1,250,300
Get a cash offer in 3 minutes
Find out how much your home could sell for in as little as 3 minutes with a no-obligation cash offer.
Estimated market value
$1,250,300
- Virginia
- Arlington County
- Arlington
- 22202
- Arlington Ridge
- 2625 S Hayes St
