Skip main navigation
Sold for $2,300,000
  • $2,300,000

    762 26th Pl S, Arlington, VA 22202

    5beds
    4,380sqft
    Single Family Residence
    Built in 1951
    7,150 Square Feet Lot
    $2,204,600 Zestimate®
    $525/sqft
    $7,039 Estimated rent

    Home value

    $2,204,600

    $2.09M - $2.34M

    $7,039/mo

    Zestimate® history
    Loading
    Loading...

    Owner options

    List your home for rent

    $7,039/mo

    Rent Zestimate®

    Find your next renter with Zillow Rental Manager. Plus, with online applications, you can quickly screen prospective tenants – for free.

    Learn more

    $7,039/mo

    Rent Zestimate®

    Refinance and save

    $11,583/mo

    Est. payment

    Refinancing to a lower rate could help reduce your monthly payments and save thousands over the life of the loan.

    See today's rates

    $11,583/mo

    Est. payment

    Explore your selling options

    Work with a Zillow partner agent

    Leverage their expertise and Zillow's premium Showcase listings to get your home seen by more buyers.

    Get started

    List with your own agent

    Get your home in front of millions of buyers by listing it on Zillow.

    Learn how to do it

    Sell it yourself

    Take full control of how buyers see your home on Zillow by listing For Sale by Owner (FSBO).

    List your home

    What's special

    Spacious backyardState-of-the-art hvacQuartz countertops elevateFresh foundationAbundant storageDesigner lightingHigh-end thermador appliances
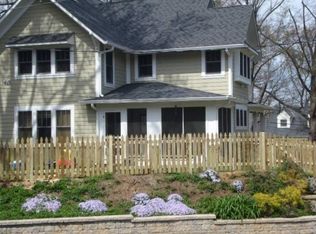
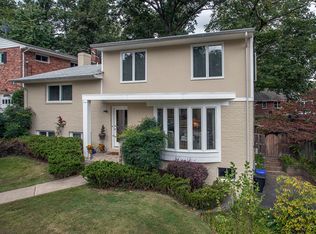
    Step into this pristine home nestled in the picturesque Aurora Heights neighborhood. As you wander through its inviting spaces, envision the countless moments of joy and contentment that could unfold within these walls. Originally built in 2022, this home went through a total overhaul, shedding its old identity to reappear in a fresh new form. From the ground up, every detail has been meticulously crafted, with a fresh foundation serving as the canvas for a modern masterpiece. No vestige of the previous home remains, as state-of-the-art HVAC, plumbing, electric systems, insulation, and drywall now grace its interior. Indulge in the luxuries often overlooked by standard builders, as this residence boasts a plethora of upgrades. Five bedrooms, exercise/bonus room, four full baths, and two half baths provide ample space for comfortable living, while high-end Thermador appliances and Quartz countertops elevate the kitchen to gourmet status. Designer lighting, carefully curated tile, and fixtures add a touch of elegance to every room. Outside, discover your private oasis, complete with an attached garage, abundant storage, and a charming back patio ideal for basking in the morning sun. Enjoy evenings on the expansive front porch, savoring the sunset with a glass of wine in hand. The spacious backyard is perfect for entertaining and beckons with a fire pit, offering the perfect setting for storytelling on crisp nights. Conveniently located in a prime location, mere minutes from DCA, Washington D.C., the Amazon HQ, and a myriad of shops and restaurants. Don't let this opportunity slip away—schedule your viewing today and step into the epitome of modern living.

    Zillow last checked:

    Listing updated:

    Listed by:

    Ricardo Iglesias 703-647-0641,

    William G. Buck & Assoc., Inc.

    Bought with:

    Tracy Shively

    Douglas Elliman of Metro DC, LLC - Arlington

    Source: Bright MLS,MLS#: VAAR2040338MLS Logo

    Facts & features

    Interior

    Bedrooms & bathrooms
    • Bedrooms: 5
    • Bathrooms: 6
    • Full bathrooms: 4
    • 1/2 bathrooms: 2
    • Main level bathrooms: 1
    Basement
    • Area: 1820
    Heating
    • Heat Pump, Forced Air, Central, Natural Gas, Electric
    Cooling
    • Central Air, Electric
    Appliances
    • Included: Microwave, Disposal, Dryer, Double Oven, Oven, Stainless Steel Appliance(s), Range, Dishwasher, Refrigerator, Washer, Tankless Water Heater, Gas Water Heater
    • Laundry: Has Laundry, Upper Level
    Features
    • Attic, Bar, Breakfast Area, Built-in Features, Butlers Pantry, Chair Railings, Combination Dining/Living, Combination Kitchen/Dining, Dining Area, Eat-in Kitchen, Kitchen - Gourmet, Pantry, Primary Bath(s), Recessed Lighting, Soaking Tub, Bathroom - Stall Shower, Upgraded Countertops, Walk-In Closet(s), Other, Family Room Off Kitchen, Open Floorplan, Formal/Separate Dining Room, Kitchen Island, Kitchen - Table Space, Sound System
    • Flooring: Wood
    • Basement: Finished
    • Number of fireplaces: 1
    • Fireplace features: Gas/Propane
    Interior area
    • Total structure area: 4,907
    • Total interior livable area: 4,380 sqft
    • Finished area above ground: 3,087
    • Finished area below ground: 1,293

    Property

    Parking
    • Total spaces: 1
    • Parking features: Garage Faces Side, Garage Door Opener, Basement, Storage, Inside Entrance, Oversized, Attached, Driveway, Off Street
    • Attached garage spaces: 1
    • Has uncovered spaces: Yes
    Accessibility
    • Accessibility features: None
    Features
    • Levels: Three
    • Stories: 3
    • Pool features: None
    Lot
    • Size: 7,150 sqft
    Details
    • Additional structures: Above Grade, Below Grade
    • Parcel number: 37040016
    • Zoning: R-6
    • Special conditions: Standard

    Construction

    Type & style
    • Home type: SingleFamily
    • Architectural style: Contemporary
    • Property subtype: Single Family Residence
    Materials
    • Shake Siding, Spray Foam Insulation, CPVC/PVC
    • Foundation: Block
    Condition
    • Excellent
    • New construction: No
    • Year built: 1951

    Utilities & green energy

    • Sewer: Public Sewer
    • Water: Public

    Community & neighborhood

    Location
    • Region: Arlington
    • Subdivision: Aurora Hills

    Other

    Other facts
    • Listing agreement: Exclusive Right To Sell
    • Ownership: Fee Simple

    Price history

    DateEventPrice
    4/26/2024Sold$2,300,000$525/sqft
    Source: Bright MLS #VAAR2040338 Report a problem
    2/26/2024Contingent$2,300,000$525/sqft
    Source: Bright MLS #VAAR2040338 Report a problem
    2/23/2024Listed for sale$2,300,000+147.6%$525/sqft
    Source: Bright MLS #VAAR2040338 Report a problem
    3/16/2023Listing removed--
    Source: Bright MLS #VAAR176388 Report a problem
    3/16/2021Sold$929,000+7.4%$212/sqft
    Source: Public Record Report a problem
    2/23/2021Listing removed--
    Source: Bright MLS #VAAR176388 Report a problem
    2/19/2021Listed for sale$865,000$197/sqft
    Source: Bright MLS #VAAR176388 Report a problem

    Public tax history

    YearProperty taxesTax assessment
    2025$19,685 +38.1%$1,905,600 +38.1%
    2024$14,256 +25.4%$1,380,100 +25%
    2023$11,371 +16.5%$1,104,000 +16.5%
    2022$9,760 +11.6%$947,600 +11.6%
    2021$8,743 +6.8%$848,800 +6.4%
    2020$8,185 +5.4%$797,800 +5.4%
    2019$7,765 +3.8%$756,800 +1.7%
    2018$7,484 +3.9%$743,900 +3.9%
    2017$7,206 +0.5%$716,300 -1%
    2016$7,173 +1.9%$723,800 +2.4%
    2015$7,038 +3.7%$706,600 +3.7%
    2014$6,784 +3.7%$681,100 +4.8%
    2013$6,541 +7.9%$650,200
    2012$6,061 0%--
    2011$6,063 --
    2009-- --
    2008-- --
    2007-- --
    2006-- --
    2005-- --
    2004-- --
    2003-- --
    2002-- --
    2001-- $319,000

    Find assessor info on the county website

    Neighborhood: Arlington Ridge

    Nearby schools

    GreatSchools rating
    Schools provided by the listing agent
    • Elementary: Oakridge
    • Middle: Gunston
    • High: Wakefield
    • District: Arlington County Public Schools

    Source: Bright MLS. This data may not be complete. We recommend contacting the local school district to confirm school assignments for this home.

    Get a cash offer in 3 minutes
    Find out how much your home could sell for in as little as 3 minutes with a no-obligation cash offer.
    Estimated market value
    $2,204,600
    Get a cash offer in 3 minutes
    Find out how much your home could sell for in as little as 3 minutes with a no-obligation cash offer.
    Estimated market value
    $2,204,600