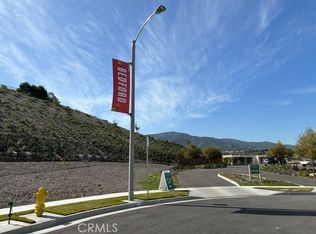
Welcome to this stunning, turn-key residence offering modern comfort, thoughtful design, and an unbeatable lifestyle. Featuring three spacious bedrooms, two and a half bathrooms, and a two-car garage, this home is move-in ready and designed to impress. Step inside to find a bright and open kitchen with sleek quartz countertops, stainless steel appliances, recessed lighting, and stylish tile flooring. The kitchen flows effortlessly into the inviting family room with bar seating—perfect for entertaining or relaxing after a long day. The first floor also includes a separate living room, dining area, and a convenient half bath. Upstairs, you’ll find **three generously sized bedrooms, two full bathrooms, and a laundry room for added convenience. The luxurious primary suite is a true retreat, complete with a spacious walk-in closet and a private en-suite bath. Beyond its stunning design, this home is energy-efficient, featuring solar panels, dual-pane windows, a whole-house fan, and a tankless water heater, keeping you comfortable while saving on energy costs. Living in Bedford means enjoying resort-style amenities that make every day feel like a getaway. Residents have access to three refreshing pools, including a resort-style pool, a children’s pool, and a quiet pool with a relaxing spa. The community also offers inviting social spaces like the Sunkist Lounge, fire pits, BBQ areas, shaded outdoor dining spaces, and a pool deck with a shaded grove. Fitness enthusiasts will love the state-of-the-art gym and Flex Fit Shed, while the Game Lounge, Bocce Ball courts, and Sidecar Bar provide endless entertainment. Outdoor lovers can take advantage of the Fit Play Park, a small soccer field, and Sidecar Bar provide endless entertainment. Outdoor lovers can take advantage of the Fit Play Park, a small soccer field, a yoga and play lawn.
Sold for $599,000
Listed by: Real Broker • Kristi Robles • Contact: 616-248-6434
Bought with: Bear Creek Realty
$599,000
2625 Verna Dr #114, Corona, CA 92883
3beds
1,338sqft
Condominium
Built in 2019
-- sqft lot
$604,800 Zestimate®
$448/sqft
$3,400 Estimated rent
Home value
$604,800
$544,000 - $671,000
$3,400/mo
Zestimate® history
Owner options
List your home for rent
$3,400/mo
Rent Zestimate®
Find your next renter with Zillow Rental Manager. Plus, with online applications, you can quickly screen prospective tenants – for free.
$3,400/mo
Rent Zestimate®
Refinance and save
$4,021/mo
Est. payment
Refinancing to a lower rate could help reduce your monthly payments and save thousands over the life of the loan.
$4,021/mo
Est. payment
Explore your selling options
Work with a Zillow partner agent
Leverage their expertise and Zillow's premium Showcase listings to get your home seen by more buyers.
Get startedList with your own agent
Get your home in front of millions of buyers by listing it on Zillow.
Learn how to do itSell it yourself
Take full control of how buyers see your home on Zillow by listing For Sale by Owner (FSBO).
List your homeWhat's special
Bocce ball courtsState-of-the-art gymThree refreshing poolsBbq areasPrivate en-suite bathStylish tile flooringYoga and play lawn
Zillow last checked:
Listing updated:
Listed by:
Kristi Robles DRE #01856295 562-965-0610,
Real Broker
Bought with:
Lisa Borsotti-Clark, DRE #00878611
Bear Creek Realty
Source: CRMLS,MLS#: IG25072707 Originating MLS: California Regional MLS
Originating MLS: California Regional MLSFacts & features
Interior
Bedrooms & bathrooms
- Bedrooms: 3
- Bathrooms: 3
- Full bathrooms: 2
- 1/2 bathrooms: 1
- Main level bathrooms: 1
Rooms
- Room types: Bedroom, Dining Room
Bedroom
- Features: All Bedrooms Up
Bathroom
- Features: Dual Sinks, Separate Shower, Tub Shower
Kitchen
- Features: Kitchen Island, Kitchen/Family Room Combo
Heating
- Central
Cooling
- Central Air
Appliances
- Included: 6 Burner Stove, Dishwasher, Disposal, Microwave, Dryer, Washer
- Laundry: Laundry Closet
Features
- Breakfast Bar, Ceiling Fan(s), Separate/Formal Dining Room, Open Floorplan, Quartz Counters, Recessed Lighting, All Bedrooms Up
- Flooring: Carpet, Tile
- Has fireplace: No
- Fireplace features: None
- Common walls with other units/homes: 2+ Common Walls
Interior area
- Total interior livable area: 1,338 sqft
Property
Parking
- Total spaces: 2
- Parking features: Direct Access, Garage
- Attached garage spaces: 2
Accessibility
- Accessibility features: Parking
Features
- Levels: Two
- Stories: 2
- Entry location: ground
- Pool features: Association
- Has spa: Yes
- Spa features: Association
- Has view: Yes
- View description: Mountain(s)
Details
- Parcel number: 282792010
- Special conditions: Standard
Construction
Type & style
- Home type: Condo
- Property subtype: Condominium
- Attached to another structure: Yes
Materials
- Foundation: Slab
- Roof: Tile
Condition
- Turnkey
- New construction: No
- Year built: 2019
Utilities & green energy
- Sewer: Public Sewer
- Water: Public
- Utilities for property: Cable Available, Electricity Available, Natural Gas Available, Sewer Available, Water Available
Community & HOA
Community
- Features: Biking, Curbs, Dog Park, Park, Storm Drain(s), Street Lights, Sidewalks
- Security: Carbon Monoxide Detector(s), Fire Sprinkler System, Smoke Detector(s)
- Subdivision: Bedford
HOA
- Has HOA: Yes
- Amenities included: Dog Park, Fire Pit, Outdoor Cooking Area, Barbecue, Picnic Area, Playground, Pool, Recreation Room, Spa/Hot Tub
- HOA fee: $145 monthly
- HOA name: Keystone
- HOA phone: 909-297-2550
- Second HOA fee: $231 monthly
Location
- Region: Corona
Financial & listing details
- Price per square foot: $448/sqft
- Tax assessed value: $613,836
- Annual tax amount: $9,809
- Date on market: 4/3/2025
- Cumulative days on market: 92 days
- Listing terms: Cash,Conventional,FHA,Submit,VA Loan
Price history
| Date | Event | Price |
|---|---|---|
| 5/30/2025 | Sold | $599,000-0.2%$448/sqft |
Source:  CRMLS #IG25072707 Report a problem CRMLS #IG25072707 Report a problem | ||
| 5/19/2025 | Pending sale | $599,900$448/sqft |
Source: CRMLS #IG25072707 Report a problem | ||
| 4/3/2025 | Price change | $599,9000%$448/sqft |
Source: CRMLS #IG25072707 Report a problem | ||
| 4/2/2025 | Price change | $599,999-0.8%$448/sqft |
Source: CRMLS #IG25007390 Report a problem | ||
| 3/19/2025 | Price change | $604,900-0.8%$452/sqft |
Source: CRMLS #IG25007390 Report a problem | ||
| 3/6/2025 | Listed for sale | $609,900$456/sqft |
Source: CRMLS #IG25007390 Report a problem | ||
| 2/28/2025 | Pending sale | $609,900$456/sqft |
Source: CRMLS #IG25007390 Report a problem | ||
| 2/20/2025 | Price change | $609,900-0.8%$456/sqft |
Source: CRMLS #IG25007390 Report a problem | ||
| 1/15/2025 | Listed for sale | $614,900+4.2%$460/sqft |
Source: CRMLS #IG25007390 Report a problem | ||
| 12/7/2023 | Listing removed | -- |
Source: Zillow Rentals Report a problem | ||
| 11/27/2023 | Listed for rent | $3,300$2/sqft |
Source: Zillow Rentals Report a problem | ||
| 10/29/2023 | Listing removed | -- |
Source: Zillow Rentals Report a problem | ||
| 10/25/2023 | Price change | $3,300+6.5%$2/sqft |
Source: Zillow Rentals Report a problem | ||
| 10/23/2023 | Listed for rent | $3,100$2/sqft |
Source: Zillow Rentals Report a problem | ||
| 9/13/2022 | Sold | $590,000-1.5%$441/sqft |
Source: Public Record Report a problem | ||
| 8/19/2022 | Pending sale | $599,000$448/sqft |
Source: CRMLS #IG22176111 Report a problem | ||
| 8/14/2022 | Price change | $599,000-4.2%$448/sqft |
Source: CRMLS #IG22176111 Report a problem | ||
| 8/10/2022 | Listed for sale | $625,000+50.6%$467/sqft |
Source: CRMLS #IG22176111 Report a problem | ||
| 4/23/2019 | Sold | $415,000$310/sqft |
Source: Public Record Report a problem | ||
Public tax history
| Year | Property taxes | Tax assessment |
|---|---|---|
| 2025 | $9,809 +1.4% | $613,836 +2% |
| 2024 | $9,675 +1% | $601,800 +2% |
| 2023 | $9,580 +23% | $590,000 +35.2% |
| 2022 | $7,791 +2.1% | $436,236 +2% |
| 2021 | $7,631 +1.6% | $427,684 +1% |
| 2020 | $7,512 | $423,300 |
Find assessor info on the county website
Neighborhood: Wildrose
Nearby homes
- $3,5003 bd3 ba1.3k sqft2625 Verna St #104, Corona, CA 92883For Rent
- $595,0003 bd3 ba1.5k sqft2625 Verna Dr UNIT 110, Corona, CA 92883Sold

- $636,0003 bd3 ba1.5k sqft2625 Verna Dr #116, Corona, CA 92883Sold

- $540,0003 bd2 ba1.5k sqft2625 Verna Dr #109, Corona, CA 92883Sold

- $589,3003 bd2 ba1.5k sqft2625 Verna Dr UNIT 101, Corona, CA 92883Off Market
- $596,9003 bd3 ba1.5k sqft2625 Verna Dr #115, Corona, CA 92883Off Market
- $586,1003 bd2 ba1.5k sqft2625 Verna Dr #107, Corona, CA 92883Off Market
- $565,1003 bd2 ba1.3k sqft2625 Verna Dr #106, Corona, CA 92883Off Market
Nearby schools
GreatSchools rating
- 8/10Woodrow Wilson Elementary SchoolGrades: K-6Distance: 0.8 mi
- 6/10El Cerrito Middle SchoolGrades: 6-8Distance: 1.7 mi
- 8/10Santiago High SchoolGrades: 9-12Distance: 2.1 mi
Get a cash offer in 3 minutes
Find out how much your home could sell for in as little as 3 minutes with a no-obligation cash offer.
Estimated market value
$604,800
Get a cash offer in 3 minutes
Find out how much your home could sell for in as little as 3 minutes with a no-obligation cash offer.
Estimated market value
$604,800
- California
- Riverside County
- Corona
- 92883
- Wildrose
- 2625 Verna Dr Unit 114
Nearby cities
Nearby neighborhoods
Nearby zip codes
Other Corona Topics
