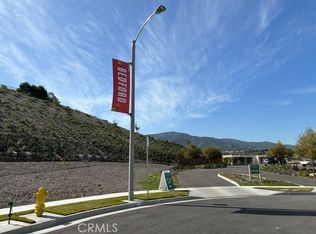
Step into your ultimate dream home experience, where resort-style living becomes your everyday reality. This enchanting townhome is nestled into a premium, quite location that is moments away from Bedford’s Marketplace & Dos Lagos shopping, theaters, restaurants, and even three golf courses, designed by some of golf best architects, offering you a life of convenience and luxury. This 3-bedroom +loft, 2.5-bath home is the largest floorplan in Citron and the epitome of turn-key elegance. As you step inside, you're immediately greeted by the opulent luxury vinyl plank flooring that guides you through an open, meticulously designed kitchen. Revel in the beauty of quartz countertops, a generously sized island, pristine white cabinetry & stainless-steel appliances. The open floor plan is a spacious and bright, has plenty of room for gathering and entertaining. Upstairs, the primary suite is a haven of natural light, offering a substantial walk-in closet and dual sinks in the ensuite bathroom. Your direct-access 2-car garage is pre-wired for an electric car charging station. This dream home comes with plenty of smart home perks as well to simplify your everyday living. A whole house fan keeps the interior refreshingly cool, an Eco Honeywell thermostat ensures energy efficiency, and solar panels are in place to reduce your electricity bill. Beyond your front door, the gated Citron at Bedford community is a true haven of resort-style living. Here, you'll have access to a wealth of amenities at the Hudson House Recreational area, including three pools, a spa, showers, a clubhouse, outdoor cooking and BBQ areas, a picnic spot, bocce ball, horseshoe pits, a billiard room, two dog parks, "The Shed" (featuring a pool, gym, and outdoor workout area), playgrounds, extensive hiking trails, a bar and lounge, and much more to come. Welcome to your dream life, where every day feels like a vacation. Close to award winning schools and convenient FasTrac access to the 15 and 91 fwy for easy commutes into OC, Ontario and/or Riverside. Don't just buy a house, invest in a lifestyle that offers convenience, comfort, and a strong sense of togetherness. Embrace the possibility of calling 2625-110 Verna Drive your home. Priced right, available now & move-in ready... let your new chapter begin here.
Sold for $595,000
Listed by: Realty ONE Group West • Terry Brock • Contact: 951-547-8400
Bought with: Onyx Homes
$595,000
2625 Verna Dr Unit 110, Corona, CA 92883
3beds
1,549sqft
Townhouse
Built in 2019
-- sqft lot
$595,300 Zestimate®
$384/sqft
$3,540 Estimated rent
Home value
$595,300
$566,000 - $625,000
$3,540/mo
Zestimate® history
Owner options
List your home for rent
$3,540/mo
Rent Zestimate®
Find your next renter with Zillow Rental Manager. Plus, with online applications, you can quickly screen prospective tenants – for free.
$3,540/mo
Rent Zestimate®
Refinance and save
$3,953/mo
Est. payment
Refinancing to a lower rate could help reduce your monthly payments and save thousands over the life of the loan.
$3,953/mo
Est. payment
Explore your selling options
Work with a Zillow partner agent
Leverage their expertise and Zillow's premium Showcase listings to get your home seen by more buyers.
Get startedList with your own agent
Get your home in front of millions of buyers by listing it on Zillow.
Learn how to do itSell it yourself
Take full control of how buyers see your home on Zillow by listing For Sale by Owner (FSBO).
List your homeWhat's special
Resort - style livingPlenty of roomElectric car charging stationNatural lightPrimary suiteSolar panelsHorseshoe pits
Zillow last checked:
Listing updated:
Listed by:
Terry Brock DRE #01777141 951-722-2550,
Realty ONE Group West
Bought with:
Mosha Katani, DRE #01891763
Onyx Homes
Christian Stubbs, DRE #02082942
Onyx Homes
Source: CRMLS,MLS#: IG23225590 Originating MLS: California Regional MLS
Originating MLS: California Regional MLSFacts & features
Interior
Bedrooms & bathrooms
- Bedrooms: 3
- Bathrooms: 3
- Full bathrooms: 2
- 1/2 bathrooms: 1
- Main level bathrooms: 1
Rooms
- Room types: Bedroom, Center Hall, Entry/Foyer, Kitchen, Loft, Living Room, Primary Bathroom, Primary Bedroom, Other, Dining Room
Primary bedroom
- Features: Primary Suite
Bedroom
- Features: All Bedrooms Up
Bathroom
- Features: Bathroom Exhaust Fan, Dual Sinks, Enclosed Toilet, Tub Shower, Walk-In Shower
Kitchen
- Features: Kitchen Island, Kitchen/Family Room Combo, Quartz Counters, Self-closing Cabinet Doors, Self-closing Drawers
Other
- Features: Walk-In Closet(s)
Heating
- Central, Forced Air
Cooling
- Central Air
Appliances
- Included: Dishwasher, Gas Range, Microwave, Self Cleaning Oven, Tankless Water Heater, Water To Refrigerator
- Laundry: Washer Hookup, Gas Dryer Hookup, Inside, Laundry Closet, Stacked, Upper Level
Features
- Breakfast Bar, Ceiling Fan(s), Separate/Formal Dining Room, High Ceilings, Open Floorplan, Pantry, Quartz Counters, Recessed Lighting, All Bedrooms Up, Loft, Primary Suite, Walk-In Closet(s)
- Flooring: Carpet, Tile, Vinyl
- Windows: Blinds, Double Pane Windows, Screens
- Has fireplace: No
- Fireplace features: None
- Common walls with other units/homes: 1 Common Wall,End Unit,No One Above,No One Below
Interior area
- Total interior livable area: 1,549 sqft
- Finished area below ground: 0
Property
Parking
- Total spaces: 2
- Parking features: Direct Access, Driveway Level, Door-Single, Garage, Garage Door Opener, Paved, Garage Faces Rear, One Space
- Attached garage spaces: 2
Features
- Levels: Two
- Stories: 2
- Entry location: Front
- Patio & porch: Concrete, Covered, Front Porch
- Exterior features: Rain Gutters
- Pool features: Community, In Ground, Association
- Has spa: Yes
- Spa features: Association, Community, Heated, In Ground
- Fencing: None
- Has view: Yes
- View description: Canyon, Mountain(s)
Lot
- Features: Near Park, Street Level
Details
- Parcel number: 282792012
- Special conditions: Standard
Construction
Type & style
- Home type: Townhouse
- Architectural style: Mediterranean
- Property subtype: Townhouse
- Attached to another structure: Yes
Materials
- Stucco
- Foundation: Slab
- Roof: Tile
Condition
- New construction: No
- Year built: 2019
Details
- Builder name: tri pointe Homes
Utilities & green energy
- Electric: 220 Volts in Garage, Photovoltaics Third-Party Owned
- Sewer: Public Sewer
- Water: Public
- Utilities for property: Cable Connected, Electricity Connected, Natural Gas Connected, Phone Connected, Sewer Connected, Underground Utilities, Water Connected
Green energy
- Energy generation: Solar
Community & HOA
Community
- Features: Curbs, Dog Park, Gutter(s), Storm Drain(s), Street Lights, Sidewalks, Gated, Park, Pool
- Security: Carbon Monoxide Detector(s), Security Gate, Gated Community, Key Card Entry, Smoke Detector(s)
- Subdivision: ,Bedford Canyon
HOA
- Has HOA: Yes
- Amenities included: Bocce Court, Clubhouse, Dog Park, Fire Pit, Meeting/Banquet/Party Room, Maintenance Front Yard, Outdoor Cooking Area, Barbecue, Picnic Area, Playground, Pool, Pet Restrictions, Pets Allowed, Recreation Room, Spa/Hot Tub
- HOA fee: $145 monthly
- HOA name: Citron
- HOA phone: 949-833-2600
- Second HOA fee: $236 monthly
- Second HOA name: Bedford Master
- Second HOA phone: 800-428-5588
Location
- Region: Corona
Financial & listing details
- Price per square foot: $384/sqft
- Tax assessed value: $606,900
- Annual tax amount: $10,058
- Date on market: 1/5/2024
- Cumulative days on market: 24 days
- Listing terms: Cash,Cash to New Loan,Conventional,FHA
- Exclusions: Refrigerator, washer & dryer
- Road surface type: Paved
Price history
| Date | Event | Price |
|---|---|---|
| 3/11/2024 | Sold | $595,000-0.8%$384/sqft |
Source:  CRMLS #IG23225590 Report a problem CRMLS #IG23225590 Report a problem | ||
| 2/5/2024 | Pending sale | $599,999$387/sqft |
Source: CRMLS #IG23225590 Report a problem | ||
| 1/29/2024 | Contingent | $599,999$387/sqft |
Source: CRMLS #IG23225590 Report a problem | ||
| 1/5/2024 | Listed for sale | $599,999+33.8%$387/sqft |
Source: CRMLS #IG23225590 Report a problem | ||
| 4/4/2019 | Sold | $448,500$290/sqft |
Source: Public Record Report a problem | ||
Public tax history
| Year | Property taxes | Tax assessment |
|---|---|---|
| 2025 | $10,058 +14.6% | $606,900 +23.9% |
| 2024 | $8,774 +1.9% | $489,952 +2% |
| 2023 | $8,614 +2.2% | $480,346 +2% |
| 2022 | $8,431 +2.1% | $470,929 +2% |
| 2021 | $8,258 +1.6% | $461,696 +1% |
| 2020 | $8,130 | $456,963 |
Find assessor info on the county website
Neighborhood: Wildrose
Nearby homes
- $3,5003 bd3 ba1.3k sqft2625 Verna St #104, Corona, CA 92883For Rent
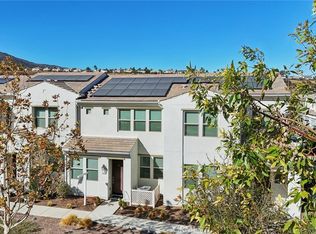
- $599,0003 bd3 ba1.3k sqft2625 Verna Dr #114, Corona, CA 92883Sold
- $636,0003 bd3 ba1.5k sqft2625 Verna Dr #116, Corona, CA 92883Sold

- $540,0003 bd2 ba1.5k sqft2625 Verna Dr #109, Corona, CA 92883Sold

- $589,3003 bd2 ba1.5k sqft2625 Verna Dr UNIT 101, Corona, CA 92883Off Market
- $596,9003 bd3 ba1.5k sqft2625 Verna Dr #115, Corona, CA 92883Off Market
- $586,1003 bd2 ba1.5k sqft2625 Verna Dr #107, Corona, CA 92883Off Market
- $565,1003 bd2 ba1.3k sqft2625 Verna Dr #106, Corona, CA 92883Off Market
Nearby schools
GreatSchools rating
- 8/10Woodrow Wilson Elementary SchoolGrades: K-6Distance: 0.8 mi
- 6/10El Cerrito Middle SchoolGrades: 6-8Distance: 1.7 mi
- 8/10Santiago High SchoolGrades: 9-12Distance: 2.1 mi
Schools provided by the listing agent
- Elementary: Woodrow Wilson
- High: Santiago
Source: CRMLS. This data may not be complete. We recommend contacting the local school district to confirm school assignments for this home.
Get a cash offer in 3 minutes
Find out how much your home could sell for in as little as 3 minutes with a no-obligation cash offer.
Estimated market value
$595,300
Get a cash offer in 3 minutes
Find out how much your home could sell for in as little as 3 minutes with a no-obligation cash offer.
Estimated market value
$595,300
- California
- Riverside County
- Corona
- 92883
- Wildrose
- 2625 Verna Dr Unit 110
Nearby cities
Nearby neighborhoods
Nearby zip codes
Other Corona Topics
