BEST PRICED FURNISHED VILLA in RIVERWOOD!!! HUGE PRICE REDUCTION!!! ACT FAST - MOVE-IN READY JUNIPER VILLA with a SCENIC WATER & PRESERVE VIEWS! Nestled on a premium lot with scenic pond views and ultimate privacy, this beautifully maintained, turn-key furnished Juniper Villa offers the perfect blend of tranquility and comfort. Boasting 2 bedrooms, 2 bathrooms, and a versatile den, this move-in ready home is designed for effortless Florida living. From the moment you arrive, you'll be captivated by the villa’s natural light-filled open layout, soaring ceilings, and tile flooring in the main living areas. The spacious primary suite features newly upgraded flooring and an en-suite bathroom with dual sinks, a relaxing garden tub and a walk-in shower.. Step outside to the extended lanai and patio, where you can unwind and take in the serene pond views set against a quiet nature preserve. Discover Resort-Style Living in Riverwood. Located in the heart of Port Charlotte, Florida, Riverwood is a premier, master-planned community offering world-class amenities. Golf enthusiasts will appreciate Riverwood Golf Club, home to the #1 Ranked Florida Course (Golfer’s Choice 2021) and a Top 15 U.S. Course (Golf Advisor), featuring a par-72 championship course designed by Gene Bates. The community’s Activity Center Campus provides endless opportunities for recreation, including lap and resort-style pools, a state-of-the-art fitness center, pickleball and tennis courts, bocce, lawn croquet, and dog parks. For those seeking social and creative engagement, Riverwood offers an art studio, a library and a vibrant calendar of events for all interests. Nature lovers will appreciate the community’s dedication to conservation, with over 300 acres of preserves, wetlands, ponds, and lakes creating a peaceful sanctuary. Private Beach Club memberships on Manasota Key are also available, subject to availability. Ideally situated near the Tampa Bay Rays and Atlanta Braves Spring Training facilities, Gulf beaches, Charlotte Harbor, Myakka River, Punta Gorda, Englewood, Venice, and Boca Grande, this villa offers the perfect location for both relaxation and adventure. Don’t miss the opportunity to experience resort-style living in this exceptional home—call today to schedule your private showing!
Sold for $230,000
$230,000
2625 WAX MYRTLE, PORT CHARLOTTE, FL 33953
2beds
1,557sqft
Villa
Built in 2007
10,648 Square Feet Lot
$229,200 Zestimate®
$148/sqft
$2,007 Estimated rent
Home value
$229,200
$206,000 - $254,000
$2,007/mo
Zestimate® history
Owner options
List your home for rent
$2,007/mo
Rent Zestimate®
Find your next renter with Zillow Rental Manager. Plus, with online applications, you can quickly screen prospective tenants – for free.
$2,007/mo
Rent Zestimate®
Refinance and save
$2,198/mo
Est. payment
Refinancing to a lower rate could help reduce your monthly payments and save thousands over the life of the loan.
$2,198/mo
Est. payment
Explore your selling options
Work with a Zillow partner agent
Leverage their expertise and Zillow's premium Showcase listings to get your home seen by more buyers.
Get startedList with your own agent
Get your home in front of millions of buyers by listing it on Zillow.
Learn how to do itSell it yourself
Take full control of how buyers see your home on Zillow by listing For Sale by Owner (FSBO).
List your homeWhat's special
Extended lanai and patioEn-suite bathroomNatural light-filled open layoutSpacious primary suiteUltimate privacySoaring ceilingsGarden tub
Zillow last checked:
Listing updated:
Listed by:
Janice Fanstill 941-380-0341,
RIVERWOOD REALTY 941-743-9663,
Anita Baltierra 941-626-4720,
RIVERWOOD REALTY
Bought with:
Anita Baltierra, 3356422
RIVERWOOD REALTY
Source: Stellar MLS,MLS#: D6143874 Originating MLS: Englewood
Originating MLS: Englewood
Facts & features
Interior
Bedrooms & bathrooms
- Bedrooms: 2
- Bathrooms: 2
- Full bathrooms: 2
Rooms
- Room types: Den/Library/Office
Primary bedroom
- Features: Ceiling Fan(s), Walk-In Closet(s)
- Level: First
- Area: 168 Square Feet
- Dimensions: 14x12
Bedroom 2
- Features: Ceiling Fan(s), Built-in Closet
- Level: First
- Area: 110 Square Feet
- Dimensions: 10x11
Den
- Features: Ceiling Fan(s), Built-in Closet
- Level: First
- Area: 120 Square Feet
- Dimensions: 10x12
Dinette
- Features: Breakfast Bar
- Level: First
- Area: 100 Square Feet
- Dimensions: 10x10
Great room
- Features: Ceiling Fan(s)
- Level: First
- Area: 266 Square Feet
- Dimensions: 14x19
Kitchen
- Features: Pantry
- Level: First
- Area: 121 Square Feet
- Dimensions: 11x11
Heating
- Central, Electric
Cooling
- Central Air
Appliances
- Included: Dishwasher, Disposal, Dryer, Microwave, Refrigerator, Washer
- Laundry: Laundry Room
Features
- Ceiling Fan(s), Eating Space In Kitchen, Open Floorplan, Solid Surface Counters, Split Bedroom, Walk-In Closet(s)
- Flooring: Carpet, Laminate, Tile
- Windows: Hurricane Shutters
- Has fireplace: No
Interior area
- Total structure area: 2,169
- Total interior livable area: 1,557 sqft
Property
Parking
- Total spaces: 2
- Parking features: Driveway, Garage Door Opener
- Attached garage spaces: 2
- Has uncovered spaces: Yes
- Details: Garage Dimensions: 21x20
Features
- Levels: One
- Stories: 1
- Patio & porch: Rear Porch, Screened
- Has view: Yes
- View description: Park/Greenbelt, Water, Lake
- Has water view: Yes
- Water view: Water,Lake
- Waterfront features: Lake Front
Lot
- Size: 10,648 Square Feet
- Features: Sidewalk
Details
- Parcel number: 402117254003
- Zoning: PD
- Special conditions: None
Construction
Type & style
- Home type: SingleFamily
- Architectural style: Florida
- Property subtype: Villa
Materials
- Stucco
- Foundation: Block
- Roof: Tile
Condition
- New construction: No
- Year built: 2007
Utilities & green energy
- Sewer: Public Sewer
- Water: Public
- Utilities for property: Public, Street Lights, Underground Utilities
Community & HOA
Community
- Features: Clubhouse, Deed Restrictions, Dog Park, Fitness Center, Gated Community - Guard, Golf Carts OK, Golf, Irrigation-Reclaimed Water, Park, Pool, Sidewalks, Tennis Court(s)
- Security: Gated Community, Smoke Detector(s)
- Pet fee: $0 monthly
- Subdivision: RIVERWOOD
HOA
- Has HOA: Yes
- Amenities included: Clubhouse, Fitness Center, Gated, Optional Additional Fees, Park, Pickleball Court(s), Pool, Recreation Facilities, Security, Spa/Hot Tub, Tennis Court(s)
- Services included: Common Area Taxes, Reserve Fund, Insurance, Maintenance Structure, Maintenance Grounds, Manager, Pest Control
- HOA fee: $569 monthly
- HOA name: Management One
- HOA phone: 941-661-9119
Location
- Region: Pt Charlotte
Financial & listing details
- Price per square foot: $148/sqft
- Tax assessed value: $310,860
- Annual tax amount: $6,421
- Date on market: 11/3/2025
- Cumulative days on market: 94 days
- Listing terms: Cash,Conventional
- Ownership: Fee Simple
- Total actual rent: 0
- Road surface type: Paved
Price history
| Date | Event | Price |
|---|---|---|
| 3/9/2026 | Sold | $230,000-7.6%$148/sqft |
Source:  Stellar MLS #D6143874 Report a problem Stellar MLS #D6143874 Report a problem | ||
| 2/5/2026 | Pending sale | $249,000$160/sqft |
Source: Stellar MLS #D6143874 Report a problem | ||
| 1/26/2026 | Price change | $249,000-16.7%$160/sqft |
Source: Stellar MLS #D6143874 Report a problem | ||
| 11/3/2025 | Listed for sale | $299,000-9.1%$192/sqft |
Source: Stellar MLS #D6143874 Report a problem | ||
| 8/7/2025 | Listing removed | $329,000$211/sqft |
Source: Stellar MLS #D6141103 Report a problem | ||
| 3/11/2025 | Listed for sale | $329,000+82.8%$211/sqft |
Source: Stellar MLS #D6141103 Report a problem | ||
| 5/19/2008 | Sold | $180,000$116/sqft |
Source: Public Record Report a problem | ||
Public tax history
| Year | Property taxes | Tax assessment |
|---|---|---|
| 2025 | $6,689 -6.4% | $294,815 +5.8% |
| 2024 | $7,148 +2.7% | $278,749 +10% |
| 2023 | $6,958 +18% | $253,408 +10% |
| 2022 | $5,894 +8% | $230,371 +10% |
| 2021 | $5,456 +2.7% | $209,428 +4.1% |
| 2020 | $5,311 -4% | $201,175 -6.7% |
| 2019 | $5,531 +9% | $215,548 +7.4% |
| 2018 | $5,074 | $200,718 +0.6% |
| 2017 | $5,074 +9% | $199,541 +5% |
| 2016 | $4,657 +5% | $190,001 +10% |
| 2015 | $4,434 +6.1% | $172,728 +10.8% |
| 2014 | $4,178 +70.1% | $155,867 +21% |
| 2013 | $2,457 +12.2% | $128,815 -12.3% |
| 2012 | $2,189 -11.6% | $146,930 |
| 2011 | $2,475 -3% | $146,930 -1.4% |
| 2010 | $2,552 -3.3% | $149,034 -10% |
| 2009 | $2,639 | $165,564 |
Find assessor info on the county website
Neighborhood: 33953
Nearby homes
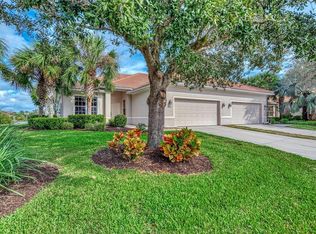
- $410,0002 bd2 ba1.5k sqft2627 Wax Myrtle Ct, Pt Charlotte, FL 33953Sold
- $302,0003 bd2 ba1.5k sqft2619 Wax Myrtle Ct, Pt Charlotte, FL 33953Sold

- $327,0002 bd2 ba1.5k sqft2635 Wax Myrtle Ct, Pt Charlotte, FL 33953Sold

- $255,1002 bd2 ba1.5k sqft2637 Wax Myrtle Ct, Pt Charlotte, FL 33953Off Market
- $350,0002 bd2 ba1.5k sqft2643 Wax Myrtle Ct, Pt Charlotte, FL 33953Sold
- $350,0002 bd2 ba1.5k sqft2643 Wax Myrtle Ct #2643, Pt Charlotte, FL 33953Sold
- $318,8722 bd2 ba1.8k sqft2636 Wax Myrtle Ct, Pt Charlotte, FL 33953Off Market
- $442,9002 bd2 ba1.9k sqft13200 N Marsh Dr, Port Charlotte, FL 33953Off Market
Nearby schools
GreatSchools rating
- 6/10Liberty Elementary SchoolGrades: PK-5Distance: 7.4 mi
- 5/10Murdock Middle SchoolGrades: 6-8Distance: 4.1 mi
- 2/10Port Charlotte High SchoolGrades: 9-12Distance: 4.9 mi
Schools provided by the listing agent
- Elementary: Liberty Elementary
- Middle: Murdock Middle
- High: Port Charlotte High
Source: Stellar MLS. This data may not be complete. We recommend contacting the local school district to confirm school assignments for this home.
Get a cash offer in 3 minutes
Find out how much your home could sell for in as little as 3 minutes with a no-obligation cash offer.
Estimated market value
$229,200
Get a cash offer in 3 minutes
Find out how much your home could sell for in as little as 3 minutes with a no-obligation cash offer.
Estimated market value
$229,200
- Florida
- Charlotte County
- Port Charlotte
- 33953
- 2625 WAX MYRTLE
Nearby cities
Nearby zip codes
Other Port Charlotte Topics
