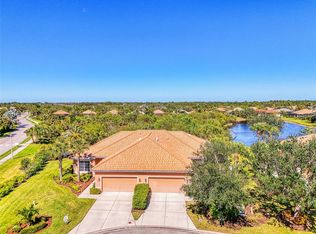
BEST PRICED JUNIPER VILLA with HEATED POOL/ SPA RESURFACING INCENTIVE and SPECTACULAR WATER VIEWS! Ask the Agent for Details! Also offering a highly sought-after transferable Private Riverwood Beach Club Membership! Located on a Private, Peaceful Cul de Sac in the Beautifully Landscaped, Awarded Winning Gated Community of Riverwood, the Villa’s Interior features an open floor plan with 10-foot Ceilings; large Ceramic Tiles set on the diagonal; and Engineered Hardwood Flooring. The spacious Kitchen offers Corian Countertops; 42" wood Kitchen Cabinets, a Tile Backsplash, a Pantry, a Breakfast Bar, and a Dinette with picturesque windows. French doors reveal the perfect room for a Den or Office. The Primary Bedroom’s ensuite includes a Walk-in Closet, Double Sinks, and a Tiled Walk-in Shower. Added Bonus: The Villa comes with upgraded Hurricane Protection, Indoor Laundry with Storage, and a spacious 2-car Garage. Call for a Showing today and Begin to ENJOY this Well-appointed Villa and all the Riverwood Community has to Offer: Riverwood, a Resort Lifestyle Community featuring: Riverwood Golf Club named *Golfer’s Choice 2021 #1 Florida Course* *Golfer’s Choice 2021 Top 15 US Courses*, Activity Center Campus offering Lap & Resort-style Pools, Fitness Center, Pickle Ball Courts, small and large Dog Parks, Tennis Courts, Lawn Croquet, Bocce courts, Art Classroom, Library, and an array of Social Events! Riverwood is close to Gulf Beaches, World Class Fishing, Charlotte Harbor, Punta Gorda, Englewood, South Venice, and Boca Grande. Tampa Bay Rays and Atlanta Braves Spring Training Facility, Riverwood is a perfect blend of Florida’s Gulf Coast and Resort-style Living!
Sold for $410,000
$410,000
2627 WAX MYRTLE COURT, PORT CHARLOTTE, FL 33953
2beds
1,577sqft
Villa
Built in 2007
8,333 Square Feet Lot
$345,500 Zestimate®
$260/sqft
$2,933 Estimated rent
Home value
$345,500
$325,000 - $366,000
$2,933/mo
Zestimate® history
Owner options
List your home for rent
$2,933/mo
Rent Zestimate®
Find your next renter with Zillow Rental Manager. Plus, with online applications, you can quickly screen prospective tenants – for free.
$2,933/mo
Rent Zestimate®
Refinance and save
$3,226/mo
Est. payment
Refinancing to a lower rate could help reduce your monthly payments and save thousands over the life of the loan.
$3,226/mo
Est. payment
Explore your selling options
Work with a Zillow partner agent
Leverage their expertise and Zillow's premium Showcase listings to get your home seen by more buyers.
Get startedList with your own agent
Get your home in front of millions of buyers by listing it on Zillow.
Learn how to do itSell it yourself
Take full control of how buyers see your home on Zillow by listing For Sale by Owner (FSBO).
List your homeWhat's special
Close to gulf beachesSouth veniceSpacious kitchenLarge ceramic tilesPicturesque windowsFitness centerPickle ball courts
Zillow last checked:
Listing updated:
Listed by:
Anita Baltierra 941-626-4720,
RIVERWOOD REALTY 941-743-9663,
Janice Fanstill 941-380-0341,
RIVERWOOD REALTY
Bought with:
Janice Fanstill, BK3351801
RIVERWOOD REALTY
Source: Stellar MLS,MLS#: D6133546 Originating MLS: Englewood
Originating MLS: Englewood
Facts & features
Interior
Bedrooms & bathrooms
- Bedrooms: 2
- Bathrooms: 2
- Full bathrooms: 2
Primary bedroom
- Features: Ceiling Fan(s), Walk-In Closet(s)
- Level: First
- Dimensions: 13x14
Bedroom 2
- Features: Ceiling Fan(s), Built-in Closet
- Level: First
- Dimensions: 11x11
Balcony porch lanai
- Features: Ceiling Fan(s)
- Level: First
- Dimensions: 14x8
Den
- Features: Ceiling Fan(s)
- Level: First
- Dimensions: 13x11
Dinette
- Level: First
- Dimensions: 10x10
Great room
- Features: Ceiling Fan(s)
- Level: First
- Dimensions: 20x13
Kitchen
- Features: Breakfast Bar
- Level: First
- Dimensions: 12x18
Heating
- Central
Cooling
- Central Air
Appliances
- Included: Dishwasher, Disposal, Dryer, Electric Water Heater, Microwave, Range, Refrigerator, Washer
- Laundry: Inside
Features
- Open Floorplan, Solid Surface Counters, Solid Wood Cabinets, Split Bedroom
- Flooring: Engineered Hardwood, Tile
- Windows: Window Treatments
- Has fireplace: No
Interior area
- Total structure area: 2,169
- Total interior livable area: 1,577 sqft
Property
Parking
- Total spaces: 2
- Parking features: Driveway
- Attached garage spaces: 2
- Has uncovered spaces: Yes
- Details: Garage Dimensions: 21x20
Features
- Levels: One
- Stories: 1
- Exterior features: Gray Water System
- Has private pool: Yes
- Pool features: Gunite, Heated, In Ground
- Has spa: Yes
- Spa features: In Ground
- Has view: Yes
- View description: Pond
- Has water view: Yes
- Water view: Pond
- Waterfront features: Pond
Lot
- Size: 8,333 Square Feet
- Features: FloodZone
Details
- Parcel number: 402117254004
- Zoning: PD
- Special conditions: None
Construction
Type & style
- Home type: SingleFamily
- Architectural style: Florida
- Property subtype: Villa
Materials
- Block, Stucco
- Foundation: Slab
- Roof: Tile
Condition
- Completed
- New construction: No
- Year built: 2007
Utilities & green energy
- Sewer: Public Sewer
- Water: Public
- Utilities for property: BB/HS Internet Available, Cable Available, Electricity Connected, Fire Hydrant, Sprinkler Recycled, Street Lights, Underground Utilities
Community & HOA
Community
- Features: Clubhouse, Deed Restrictions, Dog Park, Fitness Center, Gated Community - Guard, Golf, Irrigation-Reclaimed Water, Park, Pool
- Security: Gated Community
- Pet fee: $0 monthly
- Subdivision: RIVERWOOD
HOA
- Has HOA: Yes
- Amenities included: Fitness Center, Gated, Playground, Recreation Facilities, Security, Spa/Hot Tub, Tennis Court(s)
- Services included: Community Pool, Reserve Fund, Fidelity Bond, Maintenance Structure, Maintenance Grounds, Manager, Recreational Facilities, Security, Trash
- HOA fee: $492 monthly
- HOA name: Riverwood Community Association
- HOA phone: 941-764-6663
Location
- Region: Pt Charlotte
Financial & listing details
- Price per square foot: $260/sqft
- Tax assessed value: $324,559
- Annual tax amount: $5,463
- Date on market: 11/27/2023
- Cumulative days on market: 141 days
- Listing terms: Cash,Conventional
- Ownership: Fee Simple
- Total actual rent: 0
- Electric utility on property: Yes
- Road surface type: Paved
Price history
| Date | Event | Price |
|---|---|---|
| 3/8/2024 | Sold | $410,000-4.4%$260/sqft |
Source:  Stellar MLS #D6133546 Report a problem Stellar MLS #D6133546 Report a problem | ||
| 2/8/2024 | Pending sale | $429,000$272/sqft |
Source: Stellar MLS #D6133546 Report a problem | ||
| 2/5/2024 | Price change | $429,000-6.5%$272/sqft |
Source: Stellar MLS #D6133546 Report a problem | ||
| 11/27/2023 | Listed for sale | $459,000-1.1%$291/sqft |
Source: Stellar MLS #D6133546 Report a problem | ||
| 11/14/2023 | Listing removed | -- |
Source: Stellar MLS #C7480366 Report a problem | ||
| 11/8/2023 | Price change | $463,999-2.1%$294/sqft |
Source: Stellar MLS #C7480366 Report a problem | ||
| 9/7/2023 | Listed for sale | $474,000+115.5%$301/sqft |
Source: Stellar MLS #C7480366 Report a problem | ||
| 3/4/2014 | Sold | $220,000-1.8%$140/sqft |
Source: Public Record Report a problem | ||
| 1/5/2014 | Price change | $224,000-2.2%$142/sqft |
Source: RIVERWOOD REAL ESTATE INC #D5794667 Report a problem | ||
| 10/31/2013 | Price change | $229,000-4.2%$145/sqft |
Source: RIVERWOOD REAL ESTATE INC #D5794667 Report a problem | ||
| 10/7/2013 | Listed for sale | $239,000+49.4%$152/sqft |
Source: RIVERWOOD REAL ESTATE INC #D5794667 Report a problem | ||
| 12/30/2009 | Sold | $160,000$101/sqft |
Source: Public Record Report a problem | ||
Public tax history
| Year | Property taxes | Tax assessment |
|---|---|---|
| 2025 | $6,882 -10.6% | $307,857 -7.7% |
| 2024 | $7,697 +40.9% | $333,374 +48.2% |
| 2023 | $5,464 +13% | $224,917 +3% |
| 2022 | $4,836 0% | $218,366 +3% |
| 2021 | $4,837 +1.2% | $212,006 +1.4% |
| 2020 | $4,778 -2.5% | $209,079 -4.1% |
| 2019 | $4,902 +5.7% | $217,975 +1.9% |
| 2018 | $4,636 | $213,911 +1.3% |
| 2017 | $4,636 +10.6% | $211,209 -6.7% |
| 2016 | $4,190 -2.5% | $226,495 +12.4% |
| 2015 | $4,299 -6.1% | $201,461 +18.8% |
| 2014 | $4,579 +71.4% | $169,582 +15% |
| 2013 | $2,671 +6.7% | $147,404 -11.8% |
| 2012 | $2,505 -11% | $167,087 |
| 2011 | $2,814 -4.4% | $167,087 -2.8% |
| 2010 | $2,943 -6.9% | $171,844 -13.4% |
| 2009 | $3,162 | $198,344 |
Find assessor info on the county website
Neighborhood: 33953
Nearby homes
- $327,0002 bd2 ba1.5k sqft2635 Wax Myrtle Ct, Pt Charlotte, FL 33953Sold

- $230,0002 bd2 ba1.5k sqft2625 Wax Myrtle Ct, Pt Charlotte, FL 33953Sold
- $258,3002 bd2 ba1.5k sqft2637 Wax Myrtle Ct, Pt Charlotte, FL 33953Off Market
- $302,0003 bd2 ba1.5k sqft2619 Wax Myrtle Ct, Pt Charlotte, FL 33953Sold

- $350,0002 bd2 ba1.5k sqft2643 Wax Myrtle Ct, Pt Charlotte, FL 33953Sold
- $350,0002 bd2 ba1.5k sqft2643 Wax Myrtle Ct #2643, Pt Charlotte, FL 33953Sold
- $318,8722 bd2 ba1.8k sqft2636 Wax Myrtle Ct, Pt Charlotte, FL 33953Off Market
- $324,9002 bd2 ba1.5k sqft2649 Wax Myrtle Ct, Pt Charlotte, FL 33953Off Market
Nearby schools
GreatSchools rating
- 6/10Liberty Elementary SchoolGrades: PK-5Distance: 7.4 mi
- 5/10Murdock Middle SchoolGrades: 6-8Distance: 4.1 mi
- 2/10Port Charlotte High SchoolGrades: 9-12Distance: 4.9 mi
Schools provided by the listing agent
- Elementary: Liberty Elementary
- Middle: Murdock Middle
- High: Port Charlotte High
Source: Stellar MLS. This data may not be complete. We recommend contacting the local school district to confirm school assignments for this home.
Get a cash offer in 3 minutes
Find out how much your home could sell for in as little as 3 minutes with a no-obligation cash offer.
Estimated market value
$345,500
Get a cash offer in 3 minutes
Find out how much your home could sell for in as little as 3 minutes with a no-obligation cash offer.
Estimated market value
$345,500
- Florida
- Charlotte County
- Port Charlotte
- 33953
- 2627 WAX MYRTLE COURT
Nearby cities
Nearby zip codes
Other Port Charlotte Topics
