New price reduction! Welcome to your new home in The Villas at Walden—a haven of comfort and luxury nestled just a stone's throw away from the sandy shores of Rehoboth Beach! This spacious Jefferson model townhouse boasts 4 bedrooms and 2.5 bathrooms, offering ample space for family and guests. Positioned to soak in all-day natural lighting, every corner of this home is bathed in warmth and brightness. Step inside to discover a meticulously designed layout. The first floor features a primary bedroom with its own luxurious bathroom, complete with dual shower heads for a spa-like experience. The open kitchen with a large island and separate dining area is perfect for entertaining, while the living room, adorned with durable LVP flooring, promises easy maintenance and comfort. This house includes lots of extras as well: under cabinet lighting in the kitchen, additional outlets throughout the home, lighting in every closet, professionally installed window treatments, and ceiling fans with lights in all of the bedrooms and the family room. Conveniently located on the first floor is the laundry room, ensuring chores are a breeze. From the family room, you can venture outside to the screened patio, an idyllic spot for enjoying summer evenings. Upstairs, a versatile loft awaits, offering endless possibilities for use—a home office, play area, or cozy reading nook, the choice is yours. Three additional bedrooms and a full bath provide ample space for rest and relaxation for family and guests. In addition, a utility closet offers extra storage space to keep your home organized and clutter-free. And let's not forget the unbeatable amenities at your fingertips! From the clubhouse to the pickleball courts, fitness center, dock with kayak launch, and the sparkling community in-ground pool, life at Walden is nothing short of extraordinary. Looking for a turnkey opportunity? The furniture is available for sale as well. Don't miss out on the opportunity to experience the perfect blend of luxury and comfort in the ideal location. Schedule your tour today and make this townhouse your new sanctuary!
Sold for $450,000
$450,000
26256 Milby Cir, Harbeson, DE 19951
4beds
2,346sqft
Townhouse
Built in 2020
-- sqft lot
$422,400 Zestimate®
$192/sqft
$2,775 Estimated rent
Home value
$422,400
$401,000 - $444,000
$2,775/mo
Zestimate® history
Owner options
List your home for rent
$2,775/mo
Rent Zestimate®
Find your next renter with Zillow Rental Manager. Plus, with online applications, you can quickly screen prospective tenants – for free.
$2,775/mo
Rent Zestimate®
Refinance and save
$2,799/mo
Est. payment
Refinancing to a lower rate could help reduce your monthly payments and save thousands over the life of the loan.
$2,799/mo
Est. payment
Explore your selling options
Work with a Zillow partner agent
Leverage their expertise and Zillow's premium Showcase listings to get your home seen by more buyers.
Get startedList with your own agent
Get your home in front of millions of buyers by listing it on Zillow.
Learn how to do itSell it yourself
Take full control of how buyers see your home on Zillow by listing For Sale by Owner (FSBO).
List your homeWhat's special
Zillow last checked:
Listing updated:
Listed by:
CHRISTINE MCCOY 302-339-5368,
Coldwell Banker Realty,
Listing Team: The Real Mccoy Group
Bought with:
Andy Whitescarver
RE/MAX Realty Group Rehoboth
Source: Bright MLS,MLS#: DESU2060526
Facts & features
Interior
Bedrooms & bathrooms
- Bedrooms: 4
- Bathrooms: 3
- Full bathrooms: 2
- 1/2 bathrooms: 1
- Main level bathrooms: 2
- Main level bedrooms: 1
Rooms
- Room types: Living Room, Dining Room, Primary Bedroom, Kitchen, Loft, Primary Bathroom, Full Bath, Additional Bedroom
Basement
- Area: 0
Heating
- Forced Air, Natural Gas
Cooling
- Central Air, Electric
Appliances
- Included: Refrigerator, Dryer, Washer, Water Heater, Microwave, Oven/Range - Gas, Stainless Steel Appliance(s), Dishwasher, Disposal, Gas Water Heater
- Laundry: Main Level, Washer In Unit, Dryer In Unit
Features
- Windows: Screens
- Has basement: No
- Has fireplace: No
Interior area
- Total structure area: 2,346
- Total interior livable area: 2,346 sqft
- Finished area above ground: 2,346
- Finished area below ground: 0
Property
Parking
- Total spaces: 3
- Parking features: Garage Door Opener, Garage Faces Front, Inside Entrance, Attached, Driveway, Off Site
- Attached garage spaces: 1
- Uncovered spaces: 2
Accessibility
- Accessibility features: 2+ Access Exits
Features
- Levels: Two
- Stories: 2
- Pool features: Community
Details
- Additional structures: Above Grade, Below Grade
- Parcel number: 23417.001129.00
- Zoning: MR
- Special conditions: Standard
Construction
Type & style
- Home type: Townhouse
- Architectural style: Coastal
- Property subtype: Townhouse
Materials
- Stick Built, Vinyl Siding
- Foundation: Slab
Condition
- Excellent,Very Good
- New construction: No
- Year built: 2020
Details
- Builder model: Jefferson
- Builder name: Lennar
Utilities & green energy
- Sewer: Public Sewer
- Water: Public
Community & HOA
Community
- Features: Pool
- Security: Carbon Monoxide Detector(s)
- Subdivision: Villas At Walden
HOA
- Has HOA: Yes
- Amenities included: Pool
- Services included: Pool(s), Recreation Facility, Snow Removal, Trash, Health Club
- HOA fee: $208 monthly
Location
- Region: Harbeson
Financial & listing details
- Price per square foot: $192/sqft
- Tax assessed value: $418,600
- Annual tax amount: $1,356
- Date on market: 4/27/2024
- Listing agreement: Exclusive Right To Sell
- Listing terms: Cash,Conventional
- Ownership: Fee Simple
Price history
Price history is unavailable.
Public tax history
| Year | Property taxes | Tax assessment |
|---|---|---|
| 2025 | $884 -34.9% | $209,300 +659.7% |
| 2024 | $1,358 +0.1% | $27,550 |
| 2023 | $1,357 +3.6% | $27,550 |
| 2022 | $1,309 +0.9% | $27,550 |
| 2021 | $1,297 | $27,550 +1277.5% |
| 2020 | -- | $2,000 |
Find assessor info on the county website
Neighborhood: 19951
Nearby homes
- $452,8003 bd-- ba2.5k sqft26260 Milby Cir, Harbeson, DE 19951Off Market
- $426,0003 bd3 ba2.3k sqft26262 Milby Cir, Harbeson, DE 19951Off Market
- $443,3003 bd-- ba2.5k sqft26264 Milby Cir, Harbeson, DE 19951Off Market
- $460,0003 bd3 ba2.1k sqft26250 Milby Cir, Harbeson, DE 19951Sold
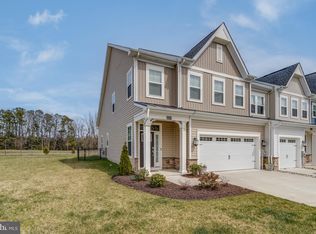
- $380,0004 bd4 ba2.4k sqft26257 Milby Cir, Harbeson, DE 19951Sold
- $425,9003 bd3 ba2.3k sqft26263 Milby Cir, Harbeson, DE 19951Off Market
- $445,3003 bd-- ba2.3k sqft26268 Milby Cir, Harbeson, DE 19951Off Market
- $400,0004 bd4 ba2.4k sqft26246 Milby Cir, Harbeson, DE 19951Sold
Nearby schools
GreatSchools rating
- 10/10Love Creek Elementary SchoolGrades: K-5Distance: 3.8 mi
- 7/10Beacon Middle SchoolGrades: 6-8Distance: 3.8 mi
- 8/10Cape Henlopen High SchoolGrades: 9-12Distance: 6.5 mi
Schools provided by the listing agent
- District: Cape Henlopen
Source: Bright MLS. This data may not be complete. We recommend contacting the local school district to confirm school assignments for this home.


Get pre-qualified for a loan
At Zillow Home Loans, we can pre-qualify you in as little as 5 minutes with no impact to your credit score.An equal housing lender. NMLS #10287.
Sell for more on Zillow
Get a Zillow Showcase℠ listing at no additional cost and you could sell for .
$422,400
2% more
+$8,448
With Zillow Showcase(estimated)
$430,848
- Delaware
- Sussex County
- Harbeson
- 19951
- 26256 Milby Cir
Nearby cities
Nearby zip codes
Other Harbeson Topics
