Mint Condition! Bright and sunny end unit with a 2 car garage, a screened in porch and a fenced in back yard. This 2 story home has everything you need on the main level for 1st floor living and features wide plank luxury vinyl flooring, vaulted ceilings and an open concept lay out. The 1st floor primary suite has a tray ceiling, and a well appointed primary bath with a separate water closet, and a custom tile shower with 2 shower heads and a frame-less glass surround. The gourmet kitchen has stainless steel Professional series Frigidaire appliances with double ovens, a gas cook top with hood and a farm sink. There are quartz counters, island seating, tile backsplash and soft close cabinets & drawers. The great room has an oversized slider with transom windows and leads to the screen porch with skylights, a paver patio, and a fenced backyard where you can get a peak of the water at Burton Prong. Upstairs is a large loft, two bedrooms, a full bath and a storage room. The home was designed with a lot of energy saving features (Low-E windows and high efficiency heating & cooling), has a RUKUS system for enhanced WIFI as well as Smart thermostat, Smart doorbell camera and Smart door lock. This convenient Harbeson location borders Lewes and is 5.5 miles to Rt 1, 9 miles to the Rehoboth Boardwalk, and 10 miles to Lewes Beach.
Sold for $460,000
$460,000
26250 Milby Cir, Harbeson, DE 19951
3beds
2,172sqft
Townhouse
Built in 2020
-- sqft lot
$417,000 Zestimate®
$212/sqft
$2,551 Estimated rent
Home value
$417,000
$396,000 - $438,000
$2,551/mo
Zestimate® history
Owner options
List your home for rent
$2,551/mo
Rent Zestimate®
Find your next renter with Zillow Rental Manager. Plus, with online applications, you can quickly screen prospective tenants – for free.
$2,551/mo
Rent Zestimate®
Refinance and save
$2,848/mo
Est. payment
Refinancing to a lower rate could help reduce your monthly payments and save thousands over the life of the loan.
$2,848/mo
Est. payment
Explore your selling options
Work with a Zillow partner agent
Leverage their expertise and Zillow's premium Showcase listings to get your home seen by more buyers.
Get startedList with your own agent
Get your home in front of millions of buyers by listing it on Zillow.
Learn how to do itSell it yourself
Take full control of how buyers see your home on Zillow by listing For Sale by Owner (FSBO).
List your homeWhat's special
Storage roomIsland seatingHigh efficiency heatingCustom tile showerLarge loftVaulted ceilingsPrimary suite
Zillow last checked:
Listing updated:
Listed by:
Debbie Reed 302-227-3818,
RE/MAX Realty Group Rehoboth,
Listing Team: The Debbie Reed Team, Co-Listing Team: The Debbie Reed Team,Co-Listing Agent: Amy Warick 302-227-3818,
RE/MAX Realty Group Rehoboth
Bought with:
Andy Whitescarver
RE/MAX Realty Group Rehoboth
Source: Bright MLS,MLS#: DESU2058720
Facts & features
Interior
Bedrooms & bathrooms
- Bedrooms: 3
- Bathrooms: 3
- Full bathrooms: 2
- 1/2 bathrooms: 1
- Main level bathrooms: 2
- Main level bedrooms: 1
Rooms
- Room types: Living Room, Dining Room, Primary Bedroom, Bedroom 2, Bedroom 3, Kitchen, Laundry, Loft, Storage Room, Primary Bathroom, Full Bath, Half Bath
Basement
- Area: 0
Heating
- Forced Air, Natural Gas
Cooling
- Central Air, Electric
Appliances
- Included: Microwave, Cooktop, Dishwasher, Disposal, Double Oven, Range Hood, Refrigerator, Stainless Steel Appliance(s), Water Heater, Gas Water Heater
- Laundry: Main Level, Hookup, Washer/Dryer Hookups Only, Laundry Room
Features
- Ceiling Fan(s), Combination Dining/Living, Entry Level Bedroom, Family Room Off Kitchen, Open Floorplan, Kitchen - Gourmet, Kitchen Island, Recessed Lighting, Upgraded Countertops, Walk-In Closet(s)
- Flooring: Luxury Vinyl, Ceramic Tile, Carpet
- Windows: Low Emissivity Windows
- Has basement: No
- Has fireplace: No
Interior area
- Total structure area: 2,172
- Total interior livable area: 2,172 sqft
- Finished area above ground: 2,172
- Finished area below ground: 0
Property
Parking
- Total spaces: 4
- Parking features: Garage Faces Front, Garage Door Opener, Attached, Driveway
- Attached garage spaces: 2
- Uncovered spaces: 2
Accessibility
- Accessibility features: None
Features
- Levels: Two
- Stories: 2
- Patio & porch: Patio, Porch, Screened, Screened Porch
- Pool features: Community
- Fencing: Aluminum,Back Yard
Lot
- Features: Adjoins - Open Space, Corner Lot
Details
- Additional structures: Above Grade, Below Grade
- Parcel number: 23417.001130.00
- Zoning: MR
- Special conditions: Standard
Construction
Type & style
- Home type: Townhouse
- Architectural style: Coastal,Contemporary
- Property subtype: Townhouse
Materials
- Frame, Vinyl Siding
- Foundation: Slab
Condition
- Excellent
- New construction: No
- Year built: 2020
Details
- Builder model: Lafayette
- Builder name: Lennar
Utilities & green energy
- Sewer: Public Sewer
- Water: Public
Community & HOA
Community
- Features: Pool
- Subdivision: Villas At Walden
HOA
- Has HOA: Yes
- Amenities included: Clubhouse, Pool, Jogging Path
- Services included: Common Area Maintenance, Maintenance Grounds, Pool(s), Reserve Funds, Snow Removal, Trash
- HOA fee: $158 monthly
Location
- Region: Harbeson
Financial & listing details
- Price per square foot: $212/sqft
- Tax assessed value: $358,800
- Annual tax amount: $1,305
- Date on market: 4/5/2024
- Listing agreement: Exclusive Right To Sell
- Inclusions: Smart Thermostat, Smart Door Bell Camera, Smart Door Lock, Slat Wall Storage System In Garage
- Exclusions: Curtains, Flip Up Table In Garage
- Ownership: Fee Simple
Price history
| Date | Event | Price |
|---|---|---|
| 5/20/2024 | Sold | $460,000-3.2%$212/sqft |
Source:  Bright MLS #DESU2058720 Report a problem Bright MLS #DESU2058720 Report a problem | ||
| 5/3/2024 | Pending sale | $475,000$219/sqft |
Source: Bright MLS #DESU2058720 Report a problem | ||
| 4/20/2024 | Contingent | $475,000$219/sqft |
Source: Bright MLS #DESU2058720 Report a problem | ||
| 4/5/2024 | Listed for sale | $475,000+37.3%$219/sqft |
Source: Bright MLS #DESU2058720 Report a problem | ||
| 3/6/2023 | Listing removed | -- |
Source: Bright MLS #DESU166094 Report a problem | ||
| 3/12/2021 | Sold | $345,990$159/sqft |
Source: Public Record Report a problem | ||
| 1/30/2021 | Pending sale | $345,990$159/sqft |
Source: Bright MLS #DESU166094 Report a problem | ||
| 1/21/2021 | Listed for sale | $345,990$159/sqft |
Source: Bright MLS #DESU166094 Report a problem | ||
| 1/19/2021 | Pending sale | $345,990$159/sqft |
Source: Bright MLS #DESU166094 Report a problem | ||
| 12/18/2020 | Price change | $345,990-1.1%$159/sqft |
Source: Lennar Report a problem | ||
| 10/25/2020 | Price change | $349,990-0.8%$161/sqft |
Source: Long & Foster Real Estate, Inc. #DESU166094 Report a problem | ||
| 8/13/2020 | Price change | $352,990+0.1%$163/sqft |
Source: Long & Foster Real Estate, Inc. #DESU166094 Report a problem | ||
| 6/16/2020 | Listed for sale | $352,490$162/sqft |
Source: Lennar Report a problem | ||
Public tax history
| Year | Property taxes | Tax assessment |
|---|---|---|
| 2025 | $758 -42% | $179,400 +577% |
| 2024 | $1,306 +0.1% | $26,500 |
| 2023 | $1,305 +3.6% | $26,500 |
| 2022 | $1,260 +0.9% | $26,500 |
| 2021 | $1,248 | $26,500 +1225% |
| 2020 | -- | $2,000 |
Find assessor info on the county website
Neighborhood: 19951
Nearby homes
- $400,0004 bd4 ba2.4k sqft26246 Milby Cir, Harbeson, DE 19951Sold
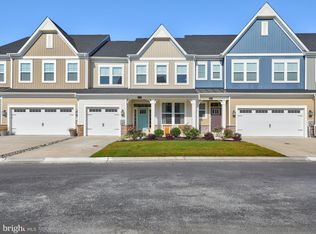
- $407,7003 bd3 ba2.3k sqft26244 Milby Cir, Harbeson, DE 19951Off Market
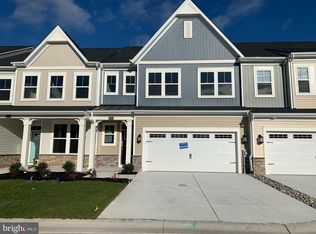
- $444,6003 bd2 ba2.1k sqft26242 Milby Cir, Harbeson, DE 19951Off Market
- $450,0004 bd3 ba2.3k sqft26256 Milby Cir, Harbeson, DE 19951Sold

- $472,1003 bd-- ba2.3k sqft26240 Milby Cir, Harbeson, DE 19951Off Market
- $380,0004 bd4 ba2.4k sqft26257 Milby Cir, Harbeson, DE 19951Sold
- $455,7003 bd-- ba2.5k sqft26260 Milby Cir, Harbeson, DE 19951Off Market
- $461,4003 bd-- ba2.2k sqft26251 Milby Cir, Harbeson, DE 19951Off Market
Nearby schools
GreatSchools rating
- 10/10Love Creek Elementary SchoolGrades: K-5Distance: 3.8 mi
- 7/10Beacon Middle SchoolGrades: 6-8Distance: 3.8 mi
- 8/10Cape Henlopen High SchoolGrades: 9-12Distance: 6.5 mi
Schools provided by the listing agent
- District: Cape Henlopen
Source: Bright MLS. This data may not be complete. We recommend contacting the local school district to confirm school assignments for this home.


Get pre-qualified for a loan
At Zillow Home Loans, we can pre-qualify you in as little as 5 minutes with no impact to your credit score.An equal housing lender. NMLS #10287.
Sell for more on Zillow
Get a Zillow Showcase℠ listing at no additional cost and you could sell for .
$417,000
2% more
+$8,340
With Zillow Showcase(estimated)
$425,340
- Delaware
- Sussex County
- Harbeson
- 19951
- 26250 Milby Cir
Nearby cities
Nearby zip codes
Other Harbeson Topics
