Skip main navigation
Off market
  • $407,700

    26244 Milby Cir, Harbeson, DE 19951

    3beds
    2,332sqft
    Townhouse
    Built in 2020
    22.67 Acres Lot
    $407,700 Zestimate®
    $175/sqft
    $2,780 Estimated rent

    Home value

    $407,700

    $387,000 - $428,000

    $2,780/mo

    Zestimate® history
    Loading
    Loading...

    Owner options

    List your home for rent

    $2,780/mo

    Rent Zestimate®

    Find your next renter with Zillow Rental Manager. Plus, with online applications, you can quickly screen prospective tenants – for free.

    Learn more

    $2,780/mo

    Rent Zestimate®

    Refinance and save

    $2,542/mo

    Est. payment

    Refinancing to a lower rate could help reduce your monthly payments and save thousands over the life of the loan.

    See today's rates

    $2,542/mo

    Est. payment

    Explore your selling options

    Work with a Zillow partner agent

    Leverage their expertise and Zillow's premium Showcase listings to get your home seen by more buyers.

    Get started

    List with your own agent

    Get your home in front of millions of buyers by listing it on Zillow.

    Learn how to do it

    Sell it yourself

    Take full control of how buyers see your home on Zillow by listing For Sale by Owner (FSBO).

    List your home

    What's special

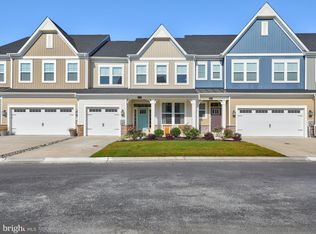
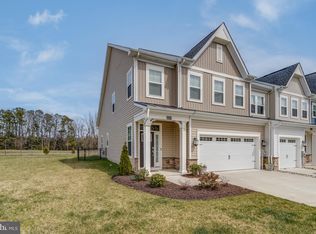
    MOVE IN READY! Stunning and impressive are the words you'll find coming out of your mouth when you see this first floor entertainment space in the MACARTHUR-now available at The Villas at Walden. With designated, but open spaces for the living room, dining room, and morning room, this home has flow and sunlight for entertainment. This downstairs living area is all lined with wide plank flooring and features upgrades such as LED lighting, USB charging stations, and brushed nickel hardware. The kitchen is a show stopper with an oversized island with built in breakfast bar, granite countertops, and staggered cabinets giving it a grand feeling. At the rear of the home the large sliding doors invite you to the outdoors and concrete patio. Walking upstairs, you'll land yourself in another entertainment space-the loft! The upstairs owner's suite with tray ceiling overlooking the back yard, offers a large ensuite bathroom, huge walk in closet, and dual vanities. Also upstairs are two additional bedrooms with walk in closets, and laundry room. With 2,332 square feet, a two car garage, multiple living space, this home maximizes space! With the Everything's Included Designer Package, you'll enjoy a high efficiency HVAC and connected features such as smart thermostats, wifi-centered home design, wifi enabled garage door opener, and a Ring Video Doorbell. Located on Burton's Prong of the Rehoboth Bay, The Villas at Walden will offer water access for kayaking, a clubhouse, two outdoor pools, and a pickle ball court. This convenient location is just 8 miles to downtown Lewes and Rehoboth Beach, and a stones throw to shopping, dinning, and local conveniences. PICTURES OF ACTUAL HOME-MOVE IN READY!

    This property is not currently displayed as for sale or rent on Zillow. This may be different from what's on other websites or public sources.
    Facts & features

    Interior

    Bedrooms & bathrooms
    • Bedrooms: 3
    • Bathrooms: 3
    • Full bathrooms: 2
    • 1/2 bathrooms: 1
    Heating
    • Forced air
    Cooling
    • Central
    Appliances
    • Included: Dishwasher, Microwave, Refrigerator
    • Laundry: Washer/Dryer Hookups Only
    Features
    • Basement: Unfinished
    Interior area
    • Total interior livable area: 2,332 sqft
    • Finished area below ground: 0

    Property

    Parking
    • Total spaces: 1
    • Parking features: Garage - Attached
    Features
    • Pool features: Community
    Lot
    • Size: 22.67 Acres
    Details
    • Parcel number: 2341700113200
    • Special conditions: Standard

    Construction

    Type & style
    • Home type: Townhouse
    • Architectural style: Coastal
    Condition
    • Year built: 2020

    Community & HOA

    HOA
    • Has HOA: Yes
    • HOA fee: $158 monthly
    Location
    • Region: Harbeson

    Financial & listing details

    • Price per square foot: $175/sqft
    • Tax assessed value: $421,000
    • Annual tax amount: $889

    Price history

    DateEventPrice
    3/1/2021Sold$329,990$142/sqft
    Source: Public Record Report a problem
    1/2/2021Pending sale$329,990$142/sqft
    Source: Long & Foster Real Estate, Inc. #DESU174882 Report a problem
    12/18/2020Price change$329,990-2.9%$142/sqft
    Source: Long & Foster Real Estate, Inc. #DESU174882 Report a problem
    11/13/2020Price change$339,990-0.9%$146/sqft
    Source: Keller Williams Realty #DESU171452 Report a problem
    10/16/2020Listed for sale$342,990+0.1%$147/sqft
    Source: Keller Williams Realty #DESU171452 Report a problem
    6/18/2020Listing removed$342,490$147/sqft
    Source: Lennar Report a problem
    6/16/2020Listed for sale$342,490$147/sqft
    Source: Lennar Report a problem

    Public tax history

    YearProperty taxesTax assessment
    2025$889 -37.9%$210,500 +624.6%
    2024$1,432 +0.1%$29,050
    2023$1,431 +3.6%$29,050
    2022$1,381 +0.9%$29,050
    2021$1,368 $29,050 +1352.5%
    2020-- $2,000
    Find assessor info on the county website

    Neighborhood: 19951

    Nearby schools

    GreatSchools rating
    Schools provided by the listing agent
    • Elementary: LOVE CREEK
    • Middle: BEACON
    • High: CAPE HENLOPEN
    • District: CAPE HENLOPEN

    Source: The MLS. This data may not be complete. We recommend contacting the local school district to confirm school assignments for this home.

    Get pre-qualified for a loan
    At Zillow Home Loans, we can pre-qualify you in as little as 5 minutes with no impact to your credit score.

    An equal housing lender. NMLS #10287.

    Sell for more on Zillow
    Get a Zillow Showcase℠ listing at no additional cost and you could sell for .
    $407,700
    2% more
    +$8,154
    With Zillow Showcase(estimated)
    $415,854
