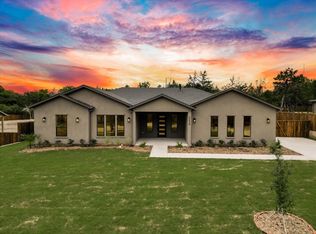
Rare opportunity to own a NEW CONSTRUCTION single-story home on a .81-acre wooded homesite in the growing Wolf Creek Hills area of Oak Cliff, approximately 15 minutes from Downtown Dallas. With modern design, NO HOA, and a peaceful setting surrounded by nature, this home offers a combination that is becoming increasingly difficult to find in Dallas.
Located near Bishop Arts, Cedar Hill, Highway 67, and I-20, this move-in ready soft modern home provides convenient access to shopping, dining, entertainment, and major commuter routes while still offering the privacy and tranquility buyers are searching for.
Part of an exclusive collection of only four new construction homes, this residence was thoughtfully designed for comfort, functionality, and everyday living. The open-concept layout creates seamless flow between the living, dining, and kitchen spaces, while oversized windows fill the home with natural light and showcase views of the wooded surroundings.
The spacious kitchen opens directly to the main living area and features modern finishes, generous prep space, and a large island perfect for gathering with family and friends.
The thoughtfully designed floor plan offers 5 bedrooms, 3.5 bathrooms, a spacious laundry room, dedicated garage storage, a tankless water heater, and quality construction throughout.
One of the property's most remarkable features is its rare .81-acre wooded homesite. Large parcels of land like this are increasingly difficult to find in Dallas, especially with new construction. Surrounded by mature trees and natural beauty, the expansive homesite provides exceptional privacy, abundant outdoor space, and endless possibilities for recreation, gardening, entertaining, or creating your own private retreat.
ASK ABOUT OUR SPECIAL BUYER FINANCING INCENTIVE offering eligible buyers up to $17,500 toward closing costs and financing assistance. I
Sold
Price Unknown
2626 Bainbridge Dr, Dallas, TX 75237
5beds
2,523sqft
Single Family Residence
Built in 2026
0.81 Acres Lot
$618,400 Zestimate®
$--/sqft
$3,671 Estimated rent
Home value
$618,400
$569,000 - $668,000
$3,671/mo
Zestimate® history
Owner options
List your home for rent
$3,671/mo
Rent Zestimate®
Find your next renter with Zillow Rental Manager. Plus, with online applications, you can quickly screen prospective tenants – for free.
$3,671/mo
Rent Zestimate®
Refinance and save
Refinancing to a lower rate could help reduce your monthly payments and save thousands over the life of the loan.
Explore your selling options
Work with a Zillow partner agent
Leverage their expertise and Zillow's premium Showcase listings to get your home seen by more buyers.
Get startedList with your own agent
Get your home in front of millions of buyers by listing it on Zillow.
Learn how to do itSell it yourself
Take full control of how buyers see your home on Zillow by listing For Sale by Owner (FSBO).
List your homeWhat's special
Dedicated garage storageModern finishesSoft modern homeAbundant outdoor spaceSpacious kitchenTankless water heaterSpacious laundry room
Zillow last checked:
Listing updated:
Listed by:
Daniel Quintana 0640397 214-303-1133,
Dave Perry Miller Real Estate 214-303-1133
Bought with:
Angel Vazquez, 0780827
Only 1 Realty Group North Dallas
Source: NTREIS,MLS#: 21306385
Facts & features
Interior
Bedrooms & bathrooms
- Bedrooms: 5
- Bathrooms: 4
- Full bathrooms: 3
- 1/2 bathrooms: 1
Primary bedroom
- Level: First
- Dimensions: 13 x 15
Bedroom
- Level: First
- Dimensions: 13 x 10
Bedroom
- Level: First
- Dimensions: 12 x 12
Bedroom
- Level: First
- Dimensions: 13 x 12
Bedroom
- Level: First
- Dimensions: 14 x 11
Dining room
- Level: First
- Dimensions: 15 x 12
Living room
- Level: First
- Dimensions: 19 x 15
Heating
- Central
Cooling
- Central Air
Appliances
- Included: Dishwasher, Disposal
Features
- High Speed Internet
- Has basement: No
- Has fireplace: No
Interior area
- Total interior livable area: 2,523 sqft
Property
Parking
- Total spaces: 2
- Parking features: Garage
- Attached garage spaces: 2
Features
- Levels: One
- Stories: 1
- Pool features: None
Lot
- Size: 0.81 Acres
Details
- Parcel number: 00000498256000100
Construction
Type & style
- Home type: SingleFamily
- Architectural style: Contemporary/Modern,Detached
- Property subtype: Single Family Residence
Materials
- Stucco
- Roof: Composition
Condition
- Year built: 2026
Utilities & green energy
- Sewer: Public Sewer
- Water: Public
- Utilities for property: Sewer Available, Water Available
Community & HOA
Community
- Subdivision: Camp Wisdom Estates
HOA
- Has HOA: No
Location
- Region: Dallas
Financial & listing details
- Tax assessed value: $106,250
- Annual tax amount: $2,366
- Date on market: 6/18/2026
- Cumulative days on market: 17 days
- Listing terms: Cash,Conventional,FHA,VA Loan
Price history
| Date | Event | Price |
|---|---|---|
| 8/5/2026 | Sold | -- |
Source: NTREIS #21306385 Report a problem | ||
| 7/20/2026 | Pending sale | $619,000$245/sqft |
Source: NTREIS #21306385 Report a problem | ||
| 7/7/2026 | Contingent | $619,000$245/sqft |
Source: NTREIS #21306385 Report a problem | ||
| 6/18/2026 | Listed for sale | $619,000+245.8%$245/sqft |
Source: NTREIS #21306385 Report a problem | ||
| 5/9/2025 | Sold | -- |
Source: NTREIS #20890187 Report a problem | ||
| 4/22/2025 | Listed for sale | $179,000$71/sqft |
Source: NTREIS #20890187 Report a problem | ||
| 4/20/2025 | Pending sale | $179,000$71/sqft |
Source: NTREIS #20890187 Report a problem | ||
| 4/11/2025 | Contingent | $179,000$71/sqft |
Source: NTREIS #20890187 Report a problem | ||
| 4/3/2025 | Listed for sale | $179,000$71/sqft |
Source: NTREIS #20890187 Report a problem | ||
Public tax history
| Year | Property taxes | Tax assessment |
|---|---|---|
| 2025 | $2,366 -0.4% | $106,250 |
| 2024 | $2,375 +88.1% | $106,250 +93.2% |
| 2023 | $1,262 -8.6% | $55,000 |
| 2022 | $1,381 +137.9% | $55,000 +150% |
| 2021 | $580 -2.8% | $22,000 |
| 2020 | $597 -0.8% | $22,000 |
| 2019 | $601 -3.9% | $22,000 |
| 2018 | $626 +4.6% | $22,000 |
| 2017 | $598 0% | $22,000 |
| 2016 | $598 -0.9% | $22,000 |
| 2015 | $603 | $22,000 |
| 2014 | $603 | $22,000 |
| 2013 | -- | -- |
| 2012 | -- | -- |
| 2011 | -- | -- |
| 2010 | -- | -- |
| 2009 | -- | -- |
| 2008 | -- | -- |
| 2007 | -- | -- |
| 2005 | -- | -- |
| 2004 | -- | -- |
| 2003 | -- | -- |
| 2002 | -- | -- |
| 2001 | -- | -- |
Find assessor info on the county website
Neighborhood: Red Bird-Hampton
Nearby homes
- $--5 bd4 ba2.4k sqft2630 Bainbridge Dr, Dallas, TX 75237Sold
- $599,0005 bd4 ba2.6k sqft2622 Bainbridge Dr, Dallas, TX 75237For Sale

- $619,0005 bd4 ba2.3k sqft2634 Bainbridge Dr, Dallas, TX 75237For Sale

- $231,0001 bd1 ba2k sqft7009 Cliffwood Dr, Dallas, TX 75237Off Market
- $488,5003 bd3 ba4.4k sqft6911 Cliffwood Dr, Dallas, TX 75237Off Market
- $350,3004 bd3 ba2.9k sqft2629 W Camp Wisdom Rd, Dallas, TX 75237Off Market
- $345,4004 bd2 ba2.5k sqft2633 Bainbridge Dr, Dallas, TX 75237Off Market
- $63,750-- bd-- ba-- sqft2707 W Camp Wisdom Rd, Dallas, TX 75237Off Market
Nearby schools
GreatSchools rating
- 3/10Birdie Alexander Elementary SchoolGrades: PK-5Distance: 0.9 mi
- 3/10Judge Louis a Bedford Jr Law AcademyGrades: 6-8Distance: 1.5 mi
- 3/10David W Carter High SchoolGrades: 9-12Distance: 1.2 mi
Schools provided by the listing agent
- Elementary: Alexander
- Middle: Atwell
- High: Carter
- District: Dallas ISD
Source: NTREIS. This data may not be complete. We recommend contacting the local school district to confirm school assignments for this home.
Get a cash offer in 3 minutes
Find out how much your home could sell for in as little as 3 minutes with a no-obligation cash offer.
Estimated market value
$618,400
Get a cash offer in 3 minutes
Find out how much your home could sell for in as little as 3 minutes with a no-obligation cash offer.
Estimated market value
$618,400
- Texas
- Dallas County
- Dallas
- 75237
- Red Bird-Hampton
- 2626 Bainbridge Dr
