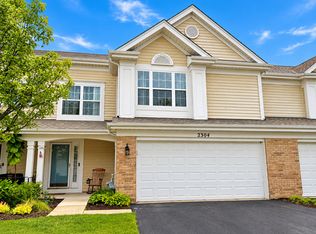
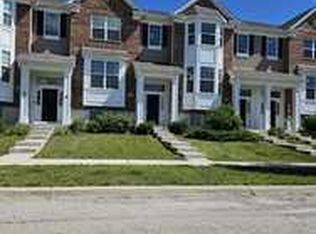
Welcome Home to this Carrolwood End Unit! Nicely located only minutes to Trails, Shopping, Dining, Train, Interstate and Downtown Naperville! Serviced by Naperville School District #204. This 2 story home features 9ft main floor ceilings, newer flooring, vanities, cabinetry and stone countertops throughout. Inside you will find 2 full baths and a half bath on the main level. The Spacious kitchen includes plentiful cabinetry, good counter space, This rental includes a bright open floor plan concept the mainlevel has a nice flow. Upstairs you will find 2 generous sized bedrooms, 2 full bathrooms and 2nd floor laundry room. Big Primary bedroom includes vaulted ceiling, plant ledge, Large private bath with shower, double closets, Large secondary bedroom has dual closets and is adjacent to full Guest bath. Both bedrooms closets have updated closet organizations installed for optimal organization with additional shelving. Home has good Storage and Deep 1 car garage. RENT INCLUDES WATER BILL. Must have credit score of 650 or higher. **Apply with the last 2 months of paystubs and a copy of driver license. Available now.
Townhouse for rent
Townhouse
Available now
Air conditioner, central air
In unit laundry
1 Attached garage space parking
Forced air, natural gas
What's special
Large secondary bedroomCarrolwood end unitSpacious kitchenPlentiful cabinetryGood counter spaceStone countertops throughoutGood storage
- 49 days |
- -- |
- -- |
Zillow last checked:
Listing updated:
Travel times

Let’s turn your rent into credit progress
Build credit history with every on-time payment and get credit for the payment you’re already making.
Facts & features
Interior
Bedrooms & bathrooms
- Bedrooms: 2
- Bathrooms: 3
- Full bathrooms: 2
- 1/2 bathrooms: 1
Rooms
- Room types: Sitting Room
Heating
- Forced Air, Natural Gas
Cooling
- Air Conditioner, Central Air
Appliances
- Included: Dishwasher, Dryer, Garbage Disposal, Range, Refrigerator, Washer
- Laundry: In Unit, Washer Hookup
Features
- Cathedral Ceiling(s)
- Has fireplace: Yes
Interior area
- Total interior livable area: 1,324 sqft
Property
Parking
- Total spaces: 1
- Parking features: Attached, Garage, Open
- Has attached garage: Yes
- Has uncovered spaces: Yes
- Details: Contact manager
Details
- Additional structures: Garage(s)
- Parcel number: 0722311116
Construction
Type & style
- Home type: Townhouse
- Property subtype: Townhouse
Condition
- Year built: 1998
Utilities & green energy
- Utilities for property: Water
Community & HOA
Location
- Region: Naperville
Financial & listing details
- Lease term: 12 Months
Nearby apartments for rent
Price history
| Date | Event | Price |
|---|---|---|
| 8/27/2026 | Listed for rent | $2,450$2/sqft |
Source: MRED as distributed by MLS GRID #12741363 Report a problem | ||
| 11/23/2016 | Sold | $177,500-4%$134/sqft |
Source:  MRED as distributed by MLS GRID #09320007 Report a problem MRED as distributed by MLS GRID #09320007 Report a problem | ||
| 10/8/2016 | Price change | $184,900-2.6%$140/sqft |
Source: RE/MAX "10" OAK LAWN #09320007 Report a problem | ||
| 8/26/2016 | Price change | $189,900-4.8%$143/sqft |
Source: RE/MAX "10" OAK LAWN #09320007 Report a problem | ||
| 8/19/2016 | Listed for sale | $199,500+6.1%$151/sqft |
Source: RE/MAX "10" OAK LAWN #09320007 Report a problem | ||
| 6/3/2016 | Listing removed | -- |
Source: Auction.com Report a problem | ||
| 5/5/2016 | Listed for sale | -- |
Source: Auction.com Report a problem | ||
| 6/30/2005 | Sold | $188,000+31.5%$142/sqft |
Source: Public Record Report a problem | ||
| 9/24/1999 | Sold | $143,000$108/sqft |
Source: Public Record Report a problem | ||