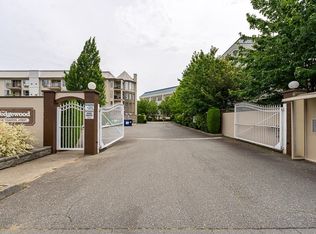
Welcome to 55+ living at Wedgewood's gated community! This TOP FLOOR home, offering 1530 sqft of well laid out living space feels more bungalow than a condo. West-facing exposure creates a bright & inviting atmosphere making the balcony a great place to relax & enjoy sunsets. Featuring a king-sized primary bdrm w/ WIC & ensuite w/walk in tub, 2nd bdrm & full bath, kitchen w/ breakfast nook, family room w/ skylight, formal living & dining rms & laundry rm with storage. Includes 1 secured prkng space & storage lckr, gym, jacuzzi, workshop, library, rentable social room w/kitchen & 2 guest suites all adding to the building’s appeal. BONUS - strata fees include electricity, gas, heat, and water! Close to shopping, medical needs, recreation, restaurants and more!
For sale
C$399,999
2626 Countess St #411, Abbotsford, BC V2T 5P3
2beds
1,530sqft
Condominium
Built in 1993
-- sqft lot
$-- Zestimate®
C$261/sqft
C$651/mo HOA
What's special
Top floor home
- 36 days
- 4
- 1
Zillow last checked:
Listing updated:
Listed by:
Sat Swaich - PREC,
Real Broker B.C. Ltd. Brokerage
Source: Greater Vancouver REALTORS®,MLS®#: R3159779 Originating MLS®#: Fraser Valley
Originating MLS®#: Fraser ValleyFacts & features
Interior
Bedrooms & bathrooms
- Bedrooms: 2
- Bathrooms: 2
- Full bathrooms: 2
Heating
- Baseboard, Forced Air, Natural Gas
Appliances
- Included: Washer/Dryer, Dishwasher, Refrigerator, Stove
- Laundry: In Unit
Features
- Elevator, Guest Suite, Storage
- Windows: Window Coverings
- Basement: None
- Has fireplace: Yes
- Fireplace features: Gas
- Common walls with other units/homes: No One Above
Interior area
- Total structure area: 1,530
- Total interior livable area: 1,530 sqft
Property
Parking
- Total spaces: 1
- Parking features: Garage Under Building, Guest, Front Access
- Has garage: Yes
Features
- Stories: 1
- Exterior features: Balcony
- Spa features: Swirlpool/Hot Tub
Lot
- Features: Central Location, Recreation Nearby
Details
- Additional structures: Workshop
Construction
Type & style
- Home type: Condo
- Property subtype: Condominium
- Attached to another structure: Yes
Condition
- Year built: 1993
Community & HOA
Community
- Features: Adult Oriented, Near Shopping
- Security: Fire Sprinkler System
- Subdivision: Wedgewood
HOA
- Has HOA: Yes
- Amenities included: Bike Room, Clubhouse, Exercise Centre, Recreation Facilities, Electricity, Trash, Maintenance Grounds, Gas, Heat, Hot Water, Management, Sewer, Snow Removal, Water
- HOA fee: C$651 monthly
Location
- Region: Abbotsford
Financial & listing details
- Price per square foot: C$261/sqft
- Annual tax amount: C$1,900
- Date on market: 8/31/2026
- Ownership: Freehold Strata
Price history
Price history is unavailable.
Public tax history
Tax history is unavailable.
Climate risks
Neighborhood: West Clearbrook
- C$418,9002 bd2 ba1.4k sqft2626 Countess St #109, Abbotsford, BC V2T5P3For Sale

- C$395,9002 bd2 ba1.1k sqft2626 Countess St #106, Abbotsford, BC V2T5P3For Sale

- C$299,0002 bd2 ba1.1k sqft2626 Countess St #314, Abbotsford, BC V2T5P3For Sale
- C$--6 bd3 ba-- sqft2625 Centennial St, Abbotsford, BC V2T2V3Off Market
Similar homes
- C$395,9002 bd2 ba1.1k sqft2626 Countess St #106, Abbotsford, BC V2T 5P3For SaleMLS ID #R3147682, Blaine Bailey, RE/MAX Elevate Realty Brokerage. Greater Vancouver REALTORS®
- C$405,0002 bd2 ba1.1k sqft32044 Old Yale Rd #212, Abbotsford, BC V2T 2C9For Sale
 MLS ID #R3151117, Dave Combs - PREC, Vybe Realty Brokerage. Greater Vancouver REALTORS®
 - C$459,0002 bd2 ba915 sqft31771 Peardonville Rd #310, Abbotsford, BC V2T 5S7For Sale
 MLS ID #R3172745, Sukhraj Dhesi, Nationwide Realty Corp. Brokerage. Greater Vancouver REALTORS®
 - C$389,9992 bd2 ba987 sqft2435 Center St #405, Abbotsford, BC V2T 2N4For Sale
 MLS ID #R3165833, Vik Buttar - PREC, Nationwide Realty Corp. Brokerage. Greater Vancouver REALTORS®
