Welcome to this stunning 2-bedroom, 2-bath CORNER -UNIT offering over 1,000+ SQFT of modern luxury. Step into an open, airy space highlighted by 9 foot ceilings and an abundance of NATURAL LIGHT. Recently RENOVATED, this home features a sleek, contemporary kitchen with QUARTZ countertops, BRAND-NEW appliances. Both bedrooms and bathrooms have been meticulously upgraded with high-end finishes with CROWN MOULDING, ensuring comfort and style in every detail. Heating with Natural Gas is INCLUDED in strata fees. Located in a prime area next to CITY HALL, PUBLIC LIBRARY, TRANSIT, MRC REC CENTRE, ALL 3 LEVELS OF SCHOOLS. You'll enjoy convenience, charm, and a vibrant community at your doorstep.
For sale
C$410,000
32120 Mount Waddington Ave #206, Abbotsford, BC V2T 2E8
2beds
1,094sqft
Condominium
Built in 1995
-- sqft lot
$-- Zestimate®
C$375/sqft
C$604/mo HOA
What's special
Open airy spaceAbundance of natural lightSleek contemporary kitchenQuartz countertopsBrand-new appliancesHigh-end finishesCrown moulding
- 131 days |
- 5 |
- 0 |
Zillow last checked:
Listing updated:
Listed by:
Mike Gill - PREC,
Century 21 Coastal Realty Ltd. Brokerage
Source: Greater Vancouver REALTORS®,MLS®#: R3109980 Originating MLS®#: Fraser Valley
Originating MLS®#: Fraser ValleyFacts & features
Interior
Bedrooms & bathrooms
- Bedrooms: 2
- Bathrooms: 2
- Full bathrooms: 2
Heating
- Baseboard, Electric, Natural Gas
Appliances
- Included: Washer/Dryer, Dishwasher, Refrigerator, Stove, Microwave
- Laundry: In Unit
Features
- Elevator, Storage
- Windows: Window Coverings
- Basement: None
- Number of fireplaces: 1
- Fireplace features: Gas
- Common walls with other units/homes: Corner Unit
Interior area
- Total structure area: 1,094
- Total interior livable area: 1,094 sqft
Property
Parking
- Total spaces: 1
- Parking features: Additional Parking, Underground, Front Access, Concrete, Garage Door Opener
- Has garage: Yes
Accessibility
- Accessibility features: Wheelchair Access
Features
- Stories: 1
Lot
- Features: Central Location, Recreation Nearby
Construction
Type & style
- Home type: Condo
- Property subtype: Condominium
- Attached to another structure: Yes
Condition
- Year built: 1995
Community & HOA
Community
- Features: Adult Oriented, Near Shopping
- Security: Prewired
- Subdivision: Laurelwood
HOA
- Has HOA: Yes
- Amenities included: Recreation Facilities, Trash, Maintenance Grounds, Gas, Hot Water, Sewer, Snow Removal, Water
- HOA fee: C$604 monthly
Location
- Region: Abbotsford
Financial & listing details
- Price per square foot: C$375/sqft
- Annual tax amount: C$1,805
- Date on market: 4/13/2026
- Ownership: Freehold Strata
Price history
Price history is unavailable.
Public tax history
Tax history is unavailable.
Climate risks
Neighborhood: Clearbrook Centre
Nearby schools
GreatSchools rating
- 6/10Sumas Elementary SchoolGrades: PK-5Distance: 5.3 mi
- 6/10Nooksack Valley High SchoolGrades: 7-12Distance: 6.2 mi
- NANooksack ReengagementGrades: 11-12Distance: 6.2 mi
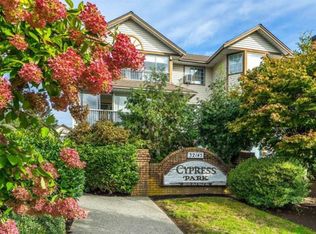
- C$339,9002 bd2 ba1.2k sqft32145 Old Yale Rd #102, Abbotsford, BC V2T2C8For Sale
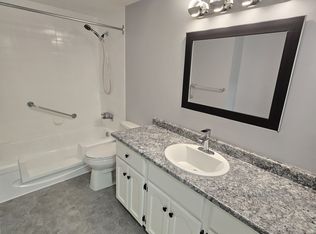
- C$--2 bd2 ba-- sqft32145 Old Yale Rd #105, Abbotsford, BC V2T2C8Off Market
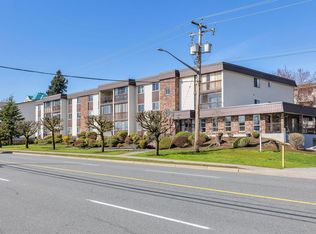
- C$244,4442 bd1 ba936 sqft32119 Old Yale Rd #107, Abbotsford, BC V2T2C8For Sale
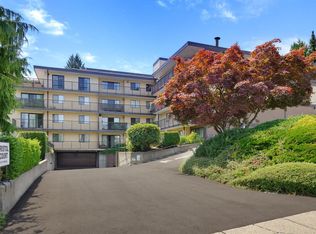
- C$429,9003 bd2 ba1.6k sqft32110 Tims Ave #405, Abbotsford, BC V2T2H4For Sale
- C$385,0002 bd2 ba1k sqft32124 Tims Ave #107, Abbotsford, BC V2T2H4For Sale
- C$274,9001 bd1 ba710 sqft32175 Old Yale Rd #317, Abbotsford, BC V2T2C8For Sale
- C$279,5002 bd1 ba900 sqft32175 Old Yale Rd #105, Abbotsford, BC V2T2C8For Sale
- C$--2 bd2 ba500 sqft32175 Old Yale Rd #110, Abbotsford, BC V2T2C8Off Market
Similar homes
- C$399,9002 bd2 ba1k sqft32085 George Ferguson Way #213, Abbotsford, BC V2T 2K7For Sale
 MLS ID #R3148286, Merrick Matteazzi, Century 21 Creekside Realty Ltd. Brokerage. Greater Vancouver REALTORS®
 - C$430,0002 bd2 ba1.1k sqft32044 Old Yale Rd #212, Abbotsford, BC V2T 2C9For Sale
 MLS ID #R3151117, Dave Combs - PREC, Vybe Realty Brokerage. Greater Vancouver REALTORS®
 - C$339,9002 bd2 ba1.2k sqft32145 Old Yale Rd #102, Abbotsford, BC V2T 2C8For SaleMLS ID #R3156839, Colin Palmer, One Percent Realty Ltd. Brokerage. Greater Vancouver REALTORS®
- C$385,0002 bd2 ba1k sqft32124 Tims Ave #107, Abbotsford, BC V2T 2H4For Sale
 MLS ID #R3144601, Dave Robles - PREC, RE/MAX Treeland Realty Brokerage. Greater Vancouver REALTORS®
 - C$379,0002 bd2 ba921 sqft2958 Trethewey St #105, Abbotsford, BC V2T 6P6For SaleMLS ID #R3155236, Charanjit Jandu, Century 21 Coastal Realty Ltd. Brokerage. Greater Vancouver REALTORS®
- C$399,0002 bd2 ba1.2k sqft2963 Nelson Pl #209, Abbotsford, BC V2S 7L6For SaleMLS ID #R3154838, Darcy Reddicopp, Sutton Group-West Coast Realty (Abbotsford) Brokerage. Greater Vancouver REALTORS®
- C$419,9002 bd2 ba1.5k sqft2626 Countess St #411, Abbotsford, BC V2T 5P3For SaleMLS ID #R3095714, Sat Swaich - PREC, Real Broker B.C. Ltd. Brokerage. Greater Vancouver REALTORS®
- C$399,9002 bd2 ba1.1k sqft2963 Nelson Pl #406, Abbotsford, BC V2S 7L6For SaleMLS ID #R3119245, Carole Ball - PREC, RE/MAX Treeland Realty Brokerage. Greater Vancouver REALTORS®
- C$419,9902 bd2 ba1k sqft2943 Nelson Pl #208, Abbotsford, BC V2S 0C8For SaleMLS ID #R3143648, Jason Bhatioe, eXp Realty of Canada, Inc. Brokerage. Greater Vancouver REALTORS®
- C$390,0002 bd2 ba932 sqft2962 Trethewey St #216, Abbotsford, BC V2T 4M3For SaleMLS ID #R3100204, Raman Sandhu - PREC, Sutton Group-West Coast Realty (Abbotsford) Brokerage. Greater Vancouver REALTORS®
- C$380,0002 bd2 ba1k sqft31831 Peardonville Rd #305, Abbotsford, BC V2T 1L5For SaleMLS ID #R3144915, Raj Batra PREC*, Real Broker Brokerage. Greater Vancouver REALTORS®
- C$374,7002 bd2 ba937 sqft2962 Trethewey St #418, Abbotsford, BC V2T 4M3For SaleMLS ID #R3141392, Jordan Spitters - PREC, eXp Realty of Canada, Inc. Brokerage. Greater Vancouver REALTORS®
- C$325,0002 bd2 ba1.1k sqft2491 Gladwin Rd #201, Abbotsford, BC V2T 3N8For SaleMLS ID #R3156544, Mark Dana - PREC, RE/MAX Treeland Realty Brokerage. Greater Vancouver REALTORS®
- C$365,0002 bd2 ba1.1k sqft2575 Ware St #108, Abbotsford, BC V2S 3E2For SaleMLS ID #R3154956, Cherisse Peck, RE/MAX Elevate Realty Brokerage. Greater Vancouver REALTORS®
- C$319,9002 bd2 ba900 sqft2964 Trethewey St #311, Abbotsford, BC V2T 6P4For SaleMLS ID #R3150280, Bryan van Hoepen - PREC*, Real Broker BC Ltd Brokerage. Greater Vancouver REALTORS®
- C$399,9002 bd2 ba1k sqft33478 Roberts Ave #116, Abbotsford, BC V2S 8E1For SaleMLS ID #R3121410, Andrew King, Sutton Group-West Coast Realty (Abbotsford) Brokerage. Greater Vancouver REALTORS®
- C$439,9002 bd2 ba920 sqft3192 Gladwin Rd #218, Abbotsford, BC V2T 6M9For SaleMLS ID #R3145412, Peter Hoh, Renanza Realty Inc. Brokerage. Greater Vancouver REALTORS®
- C$459,9002 bd2 ba1.1k sqft31831 Peardonville Rd #301, Abbotsford, BC V2T 1L5For SaleMLS ID #R3097987, Amarbir Sidhu, Sutton Group-West Coast Realty (Abbotsford) Brokerage. Greater Vancouver REALTORS®
- C$348,8002 bd2 ba921 sqft2962 Trethewey St #207, Abbotsford, BC V2T 4M3For SaleMLS ID #R3140324, Shinder Gill - PREC, Royal LePage Little Oak Realty Brokerage. Greater Vancouver REALTORS®
- C$439,9002 bd2 ba998 sqft33338 Mayfair Ave #102, Abbotsford, BC V2S 0A4For SaleMLS ID #R3152237, Matthew Tinsley - PREC, RE/MAX Truepeak Realty Brokerage. Greater Vancouver REALTORS®
