Enjoy BIG LUX items for a small price for 4 Bedrooms w/ 3.5 Bathrooms with Fully Finish Basement
Bedrooms: 4
Bathrooms: 3.5
Additional Space: Fully finished basement with restroom and Side Unit
Key Features
Interior Highlights:
Tri-Level Design: Offers two outdoor living spaces and a convenient flex room.
Main & Basement Flooring: Hardwood surface throughout the main level and basement.
Chef-Style Kitchen:
Large kitchen island with cabinetry.
Walk-in pantry.
Granite countertops with tile backsplash.
Stainless steel appliances.
Primary Bedroom Retreat:
Refreshing shower.
Large walk-in closet.
Dual sinks for added convenience.
Plush Carpet: Featured in select areas for added comfort.
Laundry Room: Conveniently located upstairs.
Tech-Friendly Features:
Keyless entry lock at the front door.
Smart thermostat.
Community Perks
Amenities Under Development:
Swimming pool.
Playground.
Dog park.
Gated Townhomes: Gated access planned post-construction.
Convenient Location:
Easy access to I-316 and I-85.
Important Notes:
Qualified Applicants Preferred: Ready to take possession promptly.
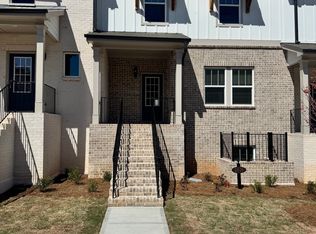
Pictures Disclaimer: Images used are representative and not from the actual property.
Rental Requirements
Security Deposit:
1-month rent equivalent.
Credit Score:
Minimum score of 650.
Household Income:
Combined income must be at least 3x the rental amount.
Required Documents:
Last 3 paystubs.
Copy of driver's license(s).
Recent bank statements.
Sold for $409,620
$409,620
2626 Devon Vale Pl, Lawrenceville, GA 30044
4beds
2,038sqft
Townhouse
Built in ----
-- sqft lot
$395,200 Zestimate®
$201/sqft
$2,608 Estimated rent
Home value
$395,200
$371,000 - $419,000
$2,608/mo
Zestimate® history
Owner options
List your home for rent
$2,608/mo
Rent Zestimate®
Find your next renter with Zillow Rental Manager. Plus, with online applications, you can quickly screen prospective tenants – for free.
$2,608/mo
Rent Zestimate®
Refinance and save
$2,578/mo
Est. payment
Refinancing to a lower rate could help reduce your monthly payments and save thousands over the life of the loan.
$2,578/mo
Est. payment
Explore your selling options
Work with a Zillow partner agent
Leverage their expertise and Zillow's premium Showcase listings to get your home seen by more buyers.
Get startedList with your own agent
Get your home in front of millions of buyers by listing it on Zillow.
Learn how to do itSell it yourself
Take full control of how buyers see your home on Zillow by listing For Sale by Owner (FSBO).
List your homeWhat's special
Hardwood surfaceFlex roomStainless steel appliancesWalk-in pantryLarge walk-in closetDual sinksGranite countertops
Zillow last checked:
Listing updated:
Source: Zillow Rentals
Facts & features
Interior
Bedrooms & bathrooms
- Bedrooms: 4
- Bathrooms: 4
- Full bathrooms: 3
- 1/2 bathrooms: 1
Heating
- Baseboard, Forced Air, Heat Pump, Wall Furnace
Cooling
- Central Air
Appliances
- Included: Dishwasher, Dryer, Freezer, Microwave, Oven, Refrigerator, Washer
- Laundry: In Unit
Features
- Walk In Closet
- Flooring: Carpet, Hardwood, Tile
- Furnished: Yes
Interior area
- Total interior livable area: 2,038 sqft
Property
Parking
- Parking features: Attached, Off Street
- Has attached garage: Yes
- Details: Contact manager
Features
- Exterior features: Heating system: Baseboard, Heating system: Forced Air, Heating system: Wall, Pet Park, Walk In Closet
Details
- Parcel number: R6180135
Construction
Type & style
- Home type: Townhouse
- Property subtype: Townhouse
Community & HOA
Community
- Features: Pool
- Deposit fee: $2,800
HOA
- Amenities included: Pool
Location
- Region: Lawrenceville
Financial & listing details
- Price per square foot: $201/sqft
- Tax assessed value: $405,100
- Annual tax amount: $5,943
- Date on market: 5/5/2025
- Date available: 06/01/2025
- Lease term: 1 Year
Price history
| Date | Event | Price |
|---|---|---|
| 5/23/2025 | Listing removed | $2,800$1/sqft |
Source: Zillow Rentals Report a problem | ||
| 5/6/2025 | Listed for rent | $2,800-2.8%$1/sqft |
Source: Zillow Rentals Report a problem | ||
| 4/4/2025 | Listing removed | $2,880$1/sqft |
Source: Zillow Rentals Report a problem | ||
| 3/31/2025 | Price change | $2,880-2.4%$1/sqft |
Source: Zillow Rentals Report a problem | ||
| 3/11/2025 | Price change | $2,950+5.4%$1/sqft |
Source: Zillow Rentals Report a problem | ||
| 1/16/2025 | Listed for rent | $2,800$1/sqft |
Source: Zillow Rentals Report a problem | ||
| 12/30/2024 | Sold | $409,620$201/sqft |
Source: Public Record Report a problem | ||
Public tax history
| Year | Property taxes | Tax assessment |
|---|---|---|
| 2025 | $5,943 +539.8% | $162,040 +800.2% |
| 2024 | $929 +108.5% | $18,000 +42.9% |
| 2023 | $446 | $12,600 |
Find assessor info on the county website
Neighborhood: 30044
Nearby homes
- $415,6204 bd4 ba-- sqft2616 Devon Vale St, Lawrenceville, GA 30044Sold
- $420,0003 bd3 ba2k sqft2636 Devon Vale Pl, Lawrenceville, GA 30044Sold
- $403,3004 bd4 ba-- sqft2616 Devon Vale St #2616, Lawrenceville, GA 30044Off Market

- $424,6203 bd3 ba2.3k sqft2646 Devon Vale Pl, Lawrenceville, GA 30044Sold
- $445,6204 bd4 ba2.2k sqft2606 Devon Vale Pl, Lawrenceville, GA 30044Sold
- $461,6204 bd4 ba2.3k sqft2686 Devon Vale Pl, Lawrenceville, GA 30044Sold
- $469,140-- bd4 ba2.4k sqft4539 Red Lion Pl, Lawrenceville, GA 30044Sold
- $452,140-- bd4 ba2k sqft4549 Red Lion Pl, Lawrenceville, GA 30044Sold
Nearby schools
GreatSchools rating
- 5/10Kanoheda Elementary SchoolGrades: PK-5Distance: 1.3 mi
- 6/10Sweetwater Middle SchoolGrades: 6-8Distance: 1.1 mi
- 3/10Berkmar High SchoolGrades: 9-12Distance: 2.4 mi
Get a cash offer in 3 minutes
Find out how much your home could sell for in as little as 3 minutes with a no-obligation cash offer.
Estimated market value
$395,200
Get a cash offer in 3 minutes
Find out how much your home could sell for in as little as 3 minutes with a no-obligation cash offer.
Estimated market value
$395,200
